
5667 Janet Dr, Pittsburgh, PA 15236
Local realty services provided by:ERA Lechner & Associates, Inc.
5667 Janet Dr,Pittsburgh, PA 15236
$375,000
- 3 Beds
- 2 Baths
- 1,732 sq. ft.
- Single family
- Pending
Listed by: hope harmotto
Office: compass pennsylvania, llc.
MLS#:1753453
Source:PA_WPN
Price summary
- Price:$375,000
- Price per sq. ft.:$216.51
About this home
Welcome to 5667 Janet Drive, a beautifully maintained level-entry ranch offering stylish updates, comfortable living, and an unbeatable South Hills location. Move-in ready with major systems already done: a brand-new furnace and central air conditioning (replaced September 2025) mean you'll stay comfortable year-round without a worry.
The heart of the home is a showstopping gourmet kitchen outfitted with top-of-the-line Jenn-Air appliances including a full-size refrigerator, double wall ovens, a gas cooktop, and a built-in beverage cooler, paired with a Sharp microwave drawer for a seamless, professional-grade experience. Lighted maple cabinetry with roll-out shelving, multiple pantry spaces, a large center island, granite countertops, and a decorative glass backsplash complete the package. Soft uplighting creates a warm, elevated ambiance that flows effortlessly into the adjacent family room.
The sun-filled family room features a wall of windows and a cozy gas-log fireplace, the perfect backdrop for relaxing evenings or lively entertaining. Sliding doors open to a deck overlooking a rare, level backyard ideal for outdoor gatherings or everyday enjoyment.
Both full bathrooms have been updated with clean, modern finishes straight out of a design magazine, one on each level. A whole-house fan adds an extra layer of energy-efficient cooling.
Downstairs, the finished daylight lower level adds valuable space with a game room and a cleverly concealed laundry area for a clean, streamlined look. A spacious garage plus additional covered parking under the addition round out the convenience.
Just minutes from shopping, dining, and entertainment at Caste Village and Cool Springs, this is comfort, quality, and location all in one. Come see it for yourself....
Contact an agent
Home facts
- Year built:1955
- Listing ID #:1753453
- Added:50 day(s) ago
- Updated:July 03, 2026 at 11:50 AM
Rooms and interior
- Bedrooms:3
- Total bathrooms:2
- Full bathrooms:2
- Rooms Total:9
- Flooring:Carpet, Laminate, Tile
- Kitchen Description:Cooktop, Dishwasher, Microwave, Refrigerator
- Basement:Yes
- Basement Description:FInished, Walk Out Access
- Living area:1,732 sq. ft.
Heating and cooling
- Cooling:Central Air
- Heating:Gas
- Central air:Yes
Structure and exterior
- Roof:Asphalt
- Year built:1955
- Building area:1,732 sq. ft.
- Lot area:0.25 Acres
- Architectural Style:Colonial, Ranch
- Construction Materials:Brick, Frame
Utilities
- Water:Public
Finances and disclosures
- Price:$375,000
- Price per sq. ft.:$216.51
- Tax amount:$8,953
Features and amenities
- Amenities:Some Gas Appliances
Parking
- Total parking spaces:2
- Garage:Yes
 Last Updated July 3, 2026. Information deemed reliable but not guaranteed. Information is provided exclusively for consumers' personal, non-commercial use and may not be used for any purpose other than to identify prospective properties consumers may be interested in purchasing.
New listings near 5667 Janet Dr
- New
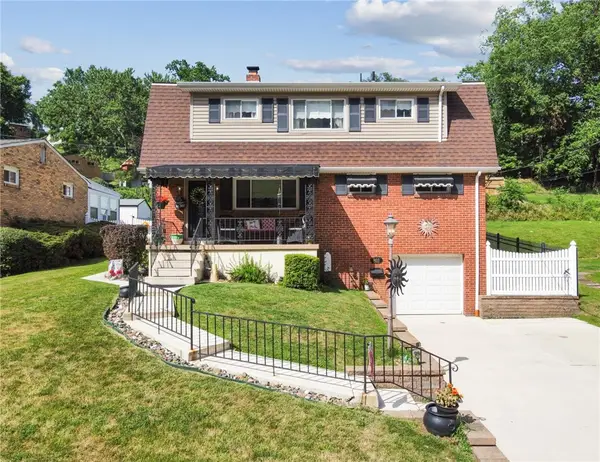 $365,000Active3 beds 3 baths1,750 sq. ft.
803 Killarney Drive, Pittsburgh, PA 15234
MLS# 1763077Listed by: BERKSHIRE HATHAWAY THE PREFERRED REALTY - New
 $80,000Active3 beds 1 baths1,120 sq. ft.
2118 Elsie St, Pittsburgh, PA 15210
MLS# 1763079Listed by: REALTY ONE GROUP LANDMARK - New
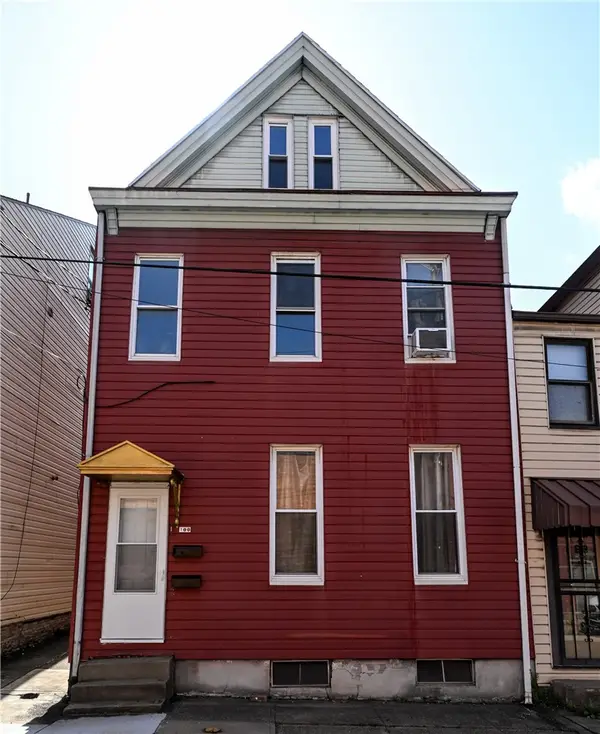 $327,000Active-- beds -- baths
100 S 14th St, Pittsburgh, PA 15203
MLS# 1763067Listed by: CENTURY 21 FRONTIER REALTY - New
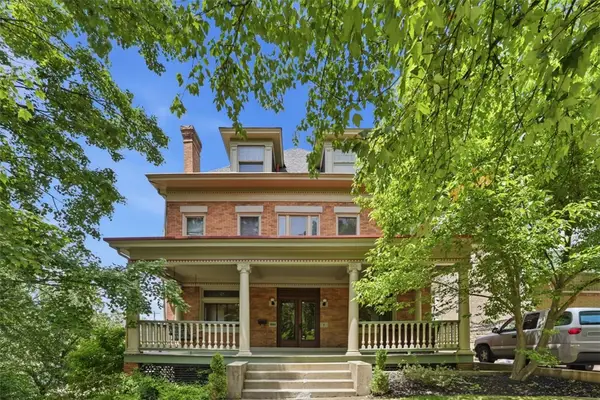 $825,000Active5 beds 3 baths3,580 sq. ft.
1001 Heberton St, Pittsburgh, PA 15206
MLS# 1763049Listed by: ENGEL & VOLKERS SEWICKLEY - New
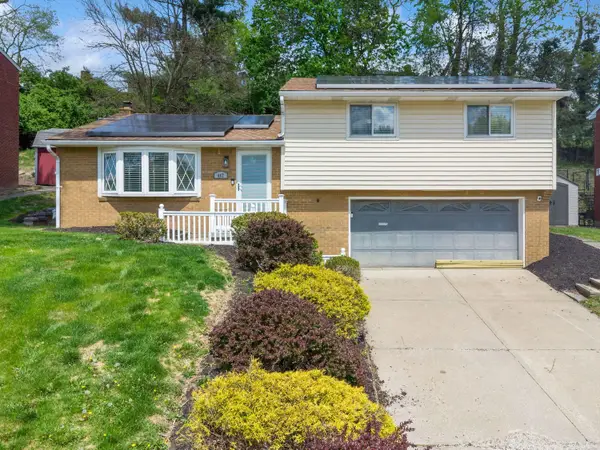 $329,900Active3 beds 3 baths1,570 sq. ft.
447 Saratoga Drive, Pittsburgh, PA 15236
MLS# 1763063Listed by: HOWARD HANNA REAL ESTATE SERVICES - New
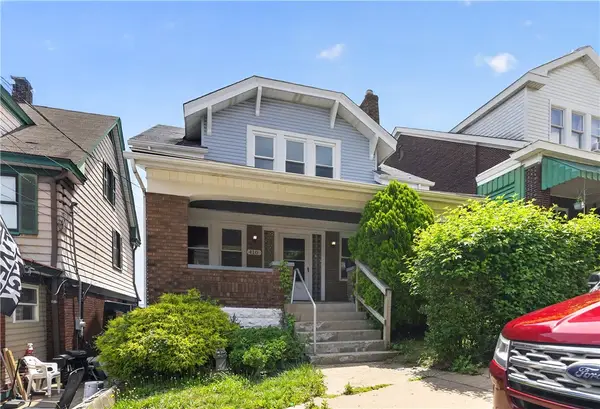 $124,900Active2 beds 2 baths1,430 sq. ft.
410 Carl St, Pittsburgh, PA 15210
MLS# 1761347Listed by: HOUWZER, INC. - Open Sun, 11 to 12amNew
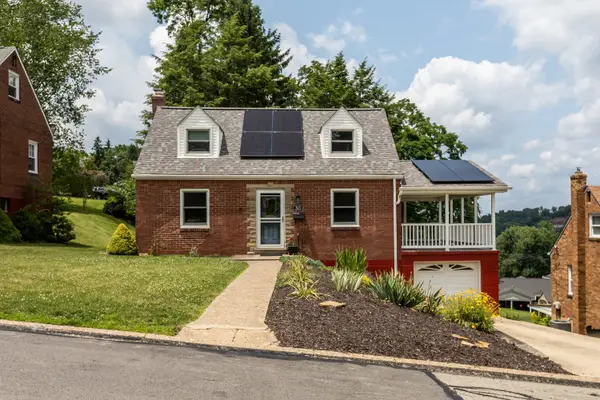 $325,000Active3 beds 2 baths1,275 sq. ft.
313 Veri Avenue, Pittsburgh, PA 15220
MLS# 1763043Listed by: HOWARD HANNA REAL ESTATE SERVICES - New
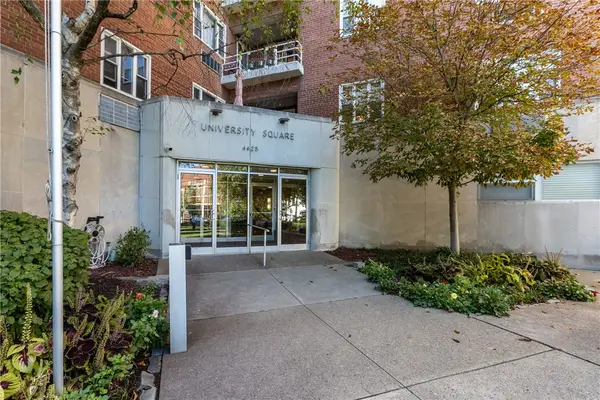 $125,000Active2 beds 1 baths1,040 sq. ft.
4625 Fifth Ave #206, Pittsburgh, PA 15213
MLS# 1762239Listed by: REALTY ONE GROUP PLATINUM - New
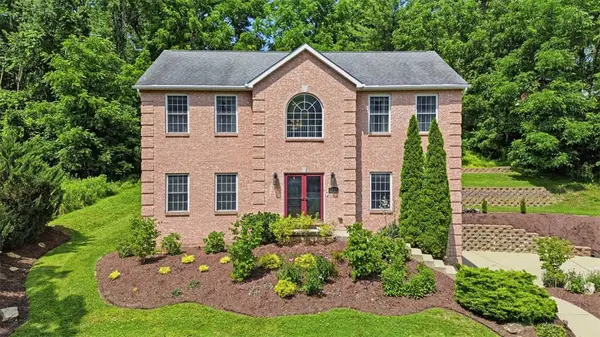 $585,000Active4 beds 4 baths2,664 sq. ft.
1800 Mcmillan Rd, Pittsburgh, PA 15241
MLS# 1762829Listed by: RE/MAX HOME CENTER - New
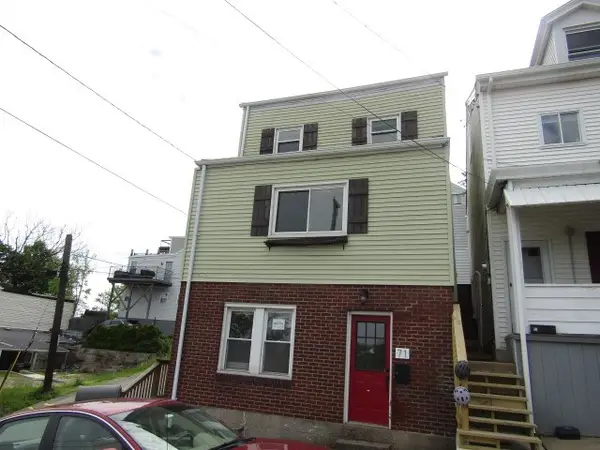 $230,000Active3 beds 2 baths1,436 sq. ft.
71 Barry St, Pittsburgh, PA 15203
MLS# 1763036Listed by: KELLER WILLIAMS REALTY


Protect your home and budget from life's surprises with an Assurant Home Warranty, backed by a partner that supports you through every step of homeownership. Explore Plans.
© 2023 - 2026 ERA Franchise Systems LLC. All rights reserved. ERA Franchise Systems LLC fully supports the principles of the Fair Housing Act and the Equal Opportunity Act. ERA, ERA Real Estate powered, and their respective logos are registered service marks of ERA Franchise Systems LLC. Each office is independently owned and operated.