
5700 Elgin St, Pittsburgh, PA 15206
Local realty services provided by:ERA Lechner & Associates, Inc.
5700 Elgin St,Pittsburgh, PA 15206
$1,150,000
- 6 Beds
- 4 Baths
- 3,580 sq. ft.
- Single family
- Active
Listed by: austin kyle rusert
Office: coldwell banker realty
MLS#:1775128
Source:PA_WPN
Price summary
- Price:$1,150,000
- Price per sq. ft.:$321.23
About this home
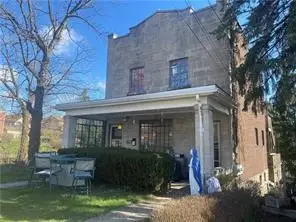
Exceptional all-brick home on one of Highland Park’s most desirable tree-lined streets! Situated on a prominent corner lot, this beautifully renovated residence offers abundant natural light, impressive 10' ceilings, an open floor plan, hardwood floors & exceptional storage throughout. Completely renovated with updated electric, plumbing, HVAC, windows & roof, while thoughtfully preserving original architectural details including stained glass & built-in storage benches. The expansive kitchen is designed for entertaining with granite countertops, large island, stainless appliances, & TWO dishwashers. A striking first-floor powder room features custom raised-panel millwork & marble flooring. The 2nd floor offers 3 bedrooms, including a spacious primary suite with private bath, walk-in closet & conveniently located laundry room. The incredibly versatile 3rd floor features 3 additional bedrooms, full guest bath, media room & kitchenette—ideal for guests, home offices, fitness or additional living space. A first-floor mudroom with custom built-ins & two closets opens to an expansive low-maintenance deck overlooking the large fenced-in yard—a rare find in the city. Integral garage. Enjoy an exceptionally convenient location just blocks from Highland Park, with easy access to Bryant Street restaurants & neighborhood favorites, plus nearby East Liberty, Bakery Square, Shadyside, Whole Foods, Target, Trader Joe's & more. Minutes to universities, hospitals & major employment centers with convenient access throughout the East End and Downtown Pittsburgh. A rare combination of space, thoughtful renovation, outdoor living & location!...
Contact an agent
Home facts
- Year built:1919
- Listing ID #:1775128
- Added:1 day(s) ago
- Updated:September 18, 2026 at 10:06 PM
Rooms and interior
- Bedrooms:6
- Total bathrooms:4
- Full bathrooms:3
- Half bathrooms:1
- Flooring:Hardwood
- Kitchen Description:Cooktop, Dishwasher, Disposal, Microwave, Refrigerator, Stove
- Basement:Yes
- Basement Description:Walk Out Access
- Living area:3,580 sq. ft.
Heating and cooling
- Cooling:Central Air, Electric
- Heating:Gas
- Central air:Yes
Structure and exterior
- Roof:Asphalt
- Year built:1919
- Building area:3,580 sq. ft.
- Lot area:0.11 Acres
- Construction Materials:Brick
Utilities
- Water:Public
Finances and disclosures
- Price:$1,150,000
- Price per sq. ft.:$321.23
- Tax amount:$10,724
Features and amenities
- Laundry features:Dryer, Washer
- Amenities:Some Gas Appliances
Parking
- Total parking spaces:2
 Last Updated September 18, 2026. Information deemed reliable but not guaranteed. Information is provided exclusively for consumers' personal, non-commercial use and may not be used for any purpose other than to identify prospective properties consumers may be interested in purchasing.
New listings near 5700 Elgin St
- New
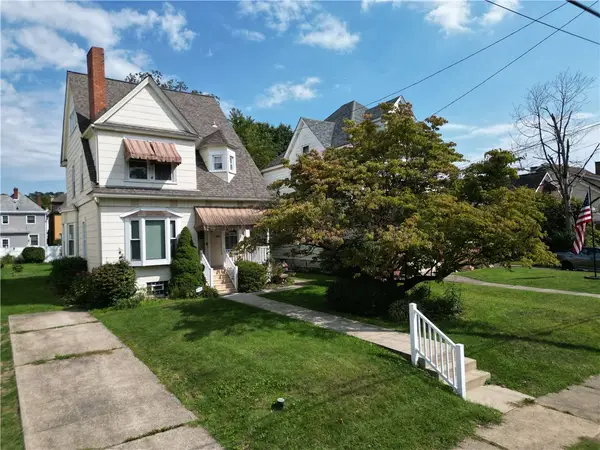 $250,000Active3 beds 2 baths2,056 sq. ft.
52 Linshaw Ave, Pittsburgh, PA 15205
MLS# 1775057Listed by: REALTY ONE GROUP GOLD STANDARD - New
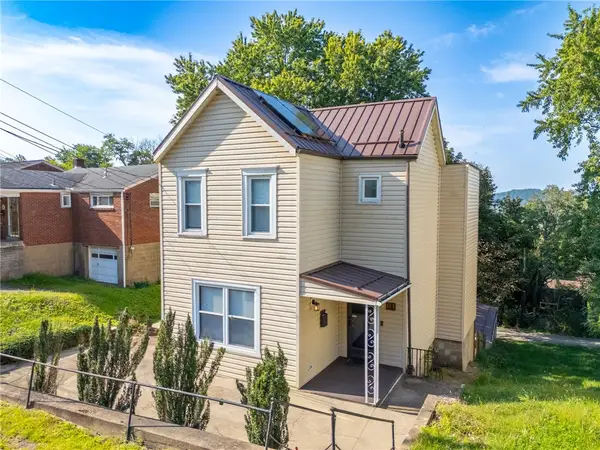 $210,000Active3 beds 2 baths1,328 sq. ft.
18 Charlton St, Pittsburgh, PA 15205
MLS# 1775131Listed by: REALTY ONE GROUP GOLD STANDARD - New
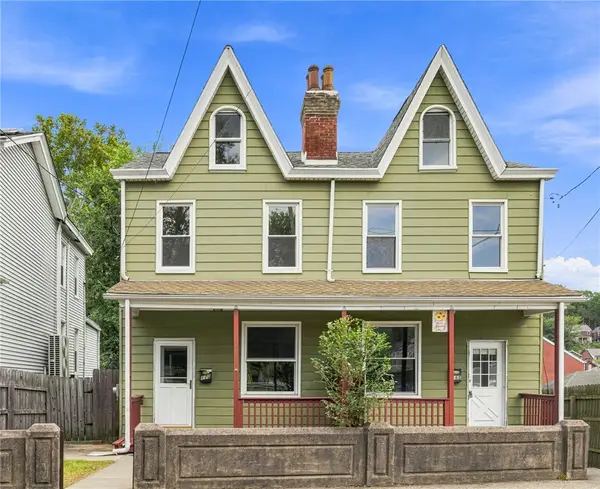 $229,000Active-- beds -- baths
168-170 Grant Ave, Pittsburgh, PA 15223
MLS# 1775174Listed by: DUCK HOLLOW REALTY LLC - New
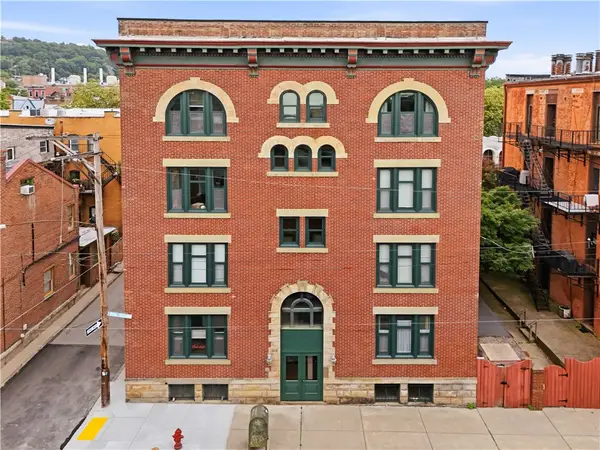 $275,000Active2 beds 2 baths1,180 sq. ft.
1112 Palo Alto St #D, Pittsburgh, PA 15212
MLS# 1775188Listed by: KELLER WILLIAMS EXCLUSIVE - New
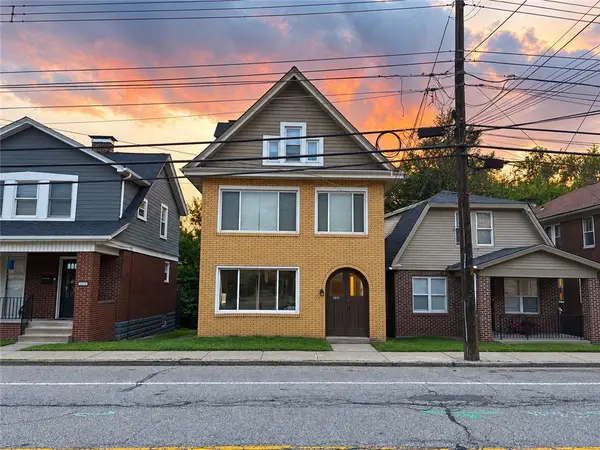 $250,000Active-- beds -- baths
1217 Mcneilly Avenue, Pittsburgh, PA 15216
MLS# 1775244Listed by: ELEVATED REALTY, LLC - New
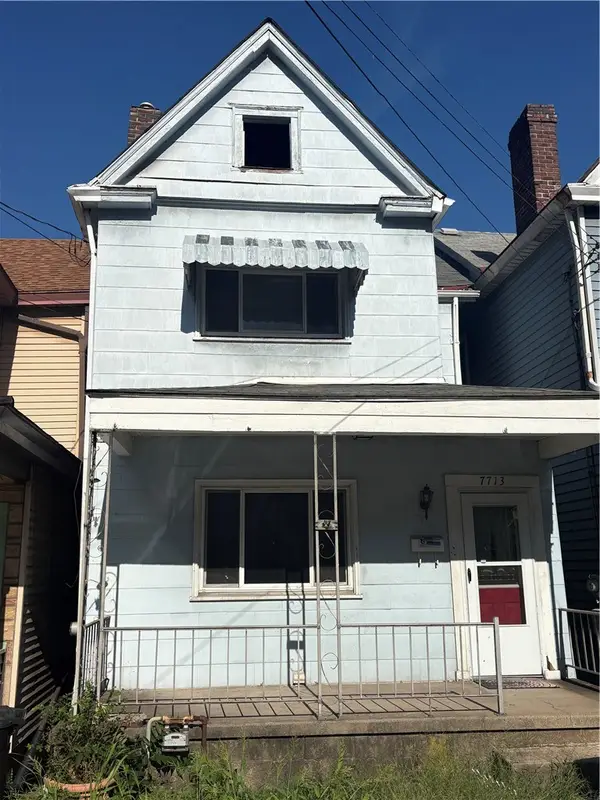 $86,000Active2 beds 1 baths1,100 sq. ft.
7713 Cannon, Pittsburgh, PA 15218
MLS# 1775265Listed by: BERKSHIRE HATHAWAY THE PREFERRED REALTY - Open Sun, 1 to 3pmNew
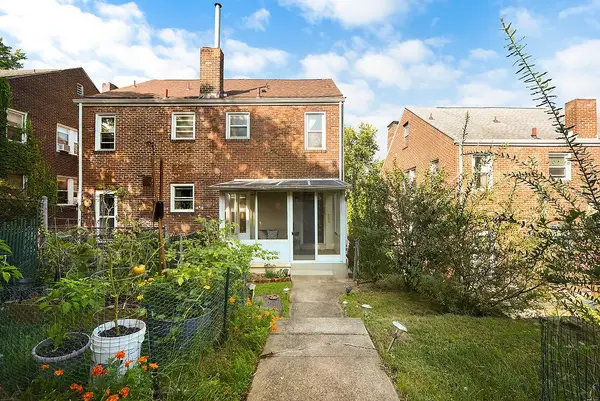 $249,000Active3 beds 1 baths960 sq. ft.
4311 Ludwick St, Pittsburgh, PA 15217
MLS# 1775266Listed by: COMPASS PENNSYLVANIA, LLC - New
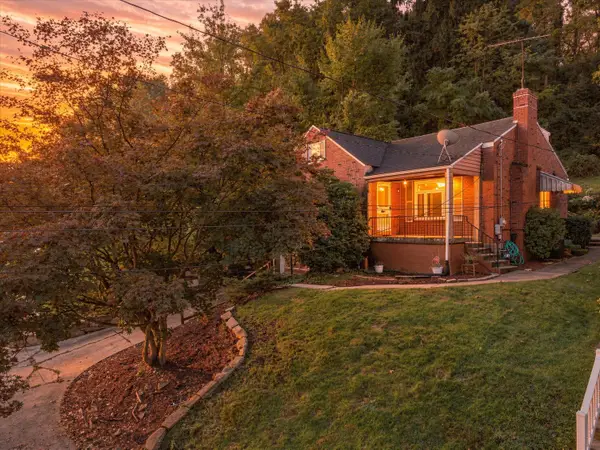 $220,000Active4 beds 3 baths1,608 sq. ft.
610 Cascade Road, Pittsburgh, PA 15221
MLS# 1775283Listed by: HOWARD HANNA REAL ESTATE SERVICES - New
 $125,000Active-- beds -- baths
2736 Middletown, Pittsburgh, PA 15205
MLS# 1775293Listed by: HOWARD HANNA REAL ESTATE SERVICES


Protect your home and budget from life's surprises with an Assurant Home Warranty, backed by a partner that supports you through every step of homeownership. Explore Plans.
© 2023 - 2026 ERA Franchise Systems LLC. All rights reserved. ERA Franchise Systems LLC fully supports the principles of the Fair Housing Act and the Equal Opportunity Act. ERA, ERA Real Estate powered, and their respective logos are registered service marks of ERA Franchise Systems LLC. Each office is independently owned and operated.