
584 Newport Dr, Pittsburgh, PA 15235
Local realty services provided by:ERA Lechner & Associates, Inc.
Listed by: staci rullo
Office: berkshire hathaway the preferred realty
MLS#:1764531
Source:PA_WPN
Price summary
- Price:$233,000
- Price per sq. ft.:$143.38
- Monthly HOA dues:$375
About this home
Remarkable light flows in through the windows enhancing the vaulted ceilings in this home. Easy living level entry home, fully equipped kitchen with a breakfast bar, lots of cabinetry and great counter prep space. The attached garage with a cleaning sink has good storage that opens to the laundry/mudroom. Main level bedroom with double closets and access to a full bathroom with step in shower. The upper master bedroom has double closets, very large master bathroom with oversized step in shower, vanity and an additional big storage room accessed through the master bath. The 3rd bedroom also has a double closet and is perfect as an office. The heated community pool is steps away with the clubhouse. HOA includes landscaping, gutters, siding, roof, pool maintenance. driveways as needed. Home Warranty is also included. Original owners.
Contact an agent
Home facts
- Year built:2003
- Subdivision & Development:Newport Square
- Listing ID #:1764531
- Added:56 day(s) ago
- Updated:September 07, 2026 at 10:01 AM
Rooms and interior
- Bedrooms:3
- Total bathrooms:2
- Full bathrooms:2
- Rooms Total:6
- Flooring:Carpet, Vinyl
- Kitchen Description:Dishwasher, Disposal, Microwave, Pantry, Refrigerator, Stove
- Living area:1,625 sq. ft.
Heating and cooling
- Cooling:Central Air, Electric
- Heating:Gas
- Central air:Yes
Structure and exterior
- Roof:Composition
- Year built:2003
- Building area:1,625 sq. ft.
- Architectural Style:Contemporary
- Construction Materials:Brick
Utilities
- Water:Public
Finances and disclosures
- Price:$233,000
- Price per sq. ft.:$143.38
- Tax amount:$5,752
Features and amenities
- Laundry features:Dryer, Washer
- Amenities:Screens, Some Electric Appliances
- Pool features:Pool
Parking
- Total parking spaces:2
- Garage:Yes
 Last Updated September 7, 2026. Information deemed reliable but not guaranteed. Information is provided exclusively for consumers' personal, non-commercial use and may not be used for any purpose other than to identify prospective properties consumers may be interested in purchasing.
New listings near 584 Newport Dr
- New
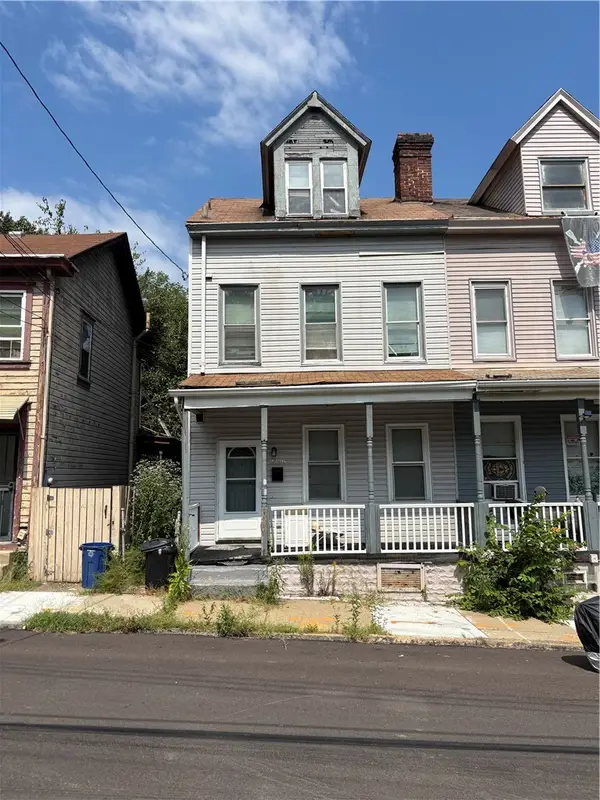 $135,000Active3 beds 1 baths1,575 sq. ft.
3236 Richardson Ave, Pittsburgh, PA 15212
MLS# 1773300Listed by: RE/MAX SELECT REALTY - New
 $125,000Active3 beds 2 baths
334 Manhattan Ave, Pittsburgh, PA 15223
MLS# 1772306Listed by: COLDWELL BANKER REALTY - New
 $395,000Active4 beds 3 baths1,800 sq. ft.
224 Elbe Dr, Pittsburgh, PA 15209
MLS# 1773262Listed by: RE/MAX NEXT - New
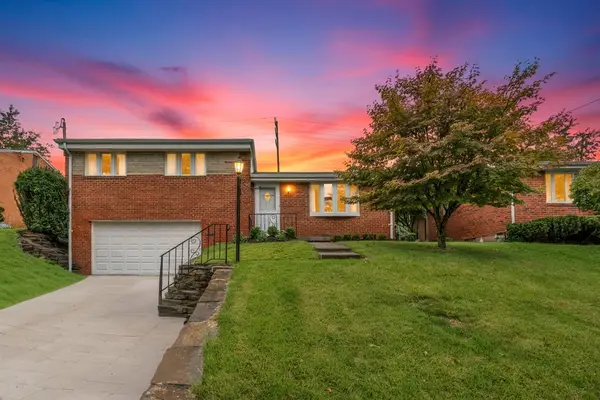 $215,000Active3 beds 2 baths1,412 sq. ft.
4557 Mapledale Dr, Homestead, PA 15120
MLS# 1773284Listed by: COMPASS PENNSYLVANIA, LLC - New
 $359,900Active3 beds 3 baths1,518 sq. ft.
139 Pius Street, Pittsburgh, PA 15203
MLS# 1773291Listed by: HOWARD HANNA REAL ESTATE SERVICES - New
 $350,000Active3 beds 1 baths1,120 sq. ft.
4207 Calvin St, Pittsburgh, PA 15201
MLS# 1773061Listed by: COMPASS PENNSYLVANIA, LLC - New
 $159,900Active2 beds 2 baths1,370 sq. ft.
46 Maytide St, Pittsburgh, PA 15227
MLS# 1773115Listed by: YOUR TOWN REALTY LLC - New
 $205,000Active3 beds 2 baths1,648 sq. ft.
9 Dakota St, Pittsburgh, PA 15205
MLS# 1773134Listed by: REALTY ONE GROUP GOLD STANDARD - New
 $619,900Active5 beds 4 baths2,863 sq. ft.
801 Linda Lane, Pittsburgh, PA 15243
MLS# 1773174Listed by: HOWARD HANNA REAL ESTATE SERVICES - New
 $199,000Active3 beds 1 baths1,152 sq. ft.
170 49th Street, Pittsburgh, PA 15201
MLS# 1773274Listed by: HOWARD HANNA REAL ESTATE SERVICES


Protect your home and budget from life's surprises with an Assurant Home Warranty, backed by a partner that supports you through every step of homeownership. Explore Plans.
© 2023 - 2026 ERA Franchise Systems LLC. All rights reserved. ERA Franchise Systems LLC fully supports the principles of the Fair Housing Act and the Equal Opportunity Act. ERA, ERA Real Estate powered, and their respective logos are registered service marks of ERA Franchise Systems LLC. Each office is independently owned and operated.