
610 Cascade Road, Pittsburgh, PA 15221
Local realty services provided by:ERA Lechner & Associates, Inc.
610 Cascade Road,Pittsburgh, PA 15221
$220,000
- 4 Beds
- 3 Baths
- 1,608 sq. ft.
- Single family
- Active
Upcoming open houses
- Sat, Sep 2611:00 am - 01:00 pm
Listed by: senta gordon
Office: howard hanna real estate services
MLS#:1775283
Source:PA_WPN
Price summary
- Price:$220,000
- Price per sq. ft.:$136.82
About this home
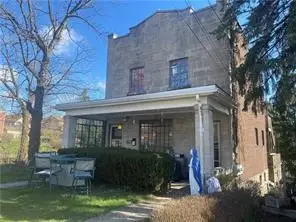
Welcome home to 610 Cascade Rd! This spacious 4-bedroom, 2.5-bath home offers character, flexibility, and plenty of room to make it your own. The main level features original hardwood floors, with the seller offering a credit toward having them restored so you can bring back their original beauty. Two main-floor bedrooms and a full bath add convenience, along with a welcoming living room, dining room, and kitchen.
Upstairs you’ll find two additional bedrooms and a full bath, offering great options for bedrooms, guests, or a home office. The finished basement adds even more usable living space, plus a dedicated laundry and utility area.
Start your morning on the front porch, unwind on the back porch, and enjoy being close to everyday conveniences, shopping, and local dining—including neighborhood favorites in nearby Regent Square and Braddock Hills Shopping Center.
A home warranty is also being offered for added peace of mind. With its spacious layout, original charm, convenient location, and opportunity to add your own finishing touches, 610 Cascade Rd is ready to welcome you home!...
Contact an agent
Home facts
- Year built:1950
- Subdivision & Development:EDGEWOOD ACRES PLAN
- Listing ID #:1775283
- Added:1 day(s) ago
- Updated:September 18, 2026 at 10:06 PM
Rooms and interior
- Bedrooms:4
- Total bathrooms:3
- Full bathrooms:2
- Half bathrooms:1
- Flooring:Carpet, Hardwood
- Kitchen Description:Refrigerator, Stove
- Basement:Yes
- Basement Description:Walk Out Access
- Living area:1,608 sq. ft.
Heating and cooling
- Cooling:Central Air
- Heating:Gas
- Central air:Yes
Structure and exterior
- Roof:Asphalt
- Year built:1950
- Building area:1,608 sq. ft.
- Lot area:0.24 Acres
- Construction Materials:Brick
Utilities
- Water:Public
Finances and disclosures
- Price:$220,000
- Price per sq. ft.:$136.82
- Tax amount:$5,215
Features and amenities
- Laundry features:Dryer, Washer
- Amenities:Some Electric Appliances
Parking
- Total parking spaces:2
- Garage:Yes
 Last Updated September 18, 2026. Information deemed reliable but not guaranteed. Information is provided exclusively for consumers' personal, non-commercial use and may not be used for any purpose other than to identify prospective properties consumers may be interested in purchasing.
New listings near 610 Cascade Road
- New
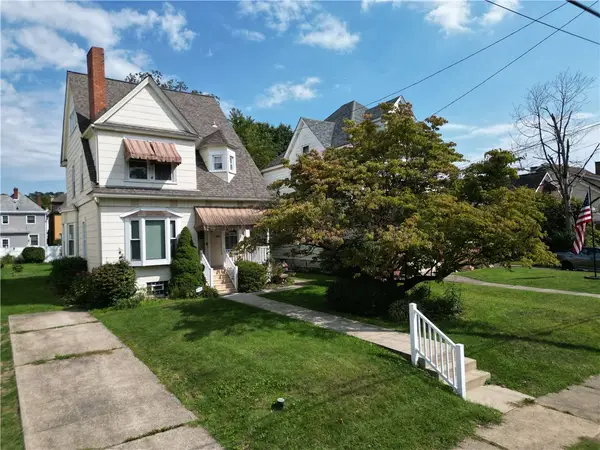 $250,000Active3 beds 2 baths2,056 sq. ft.
52 Linshaw Ave, Pittsburgh, PA 15205
MLS# 1775057Listed by: REALTY ONE GROUP GOLD STANDARD - New
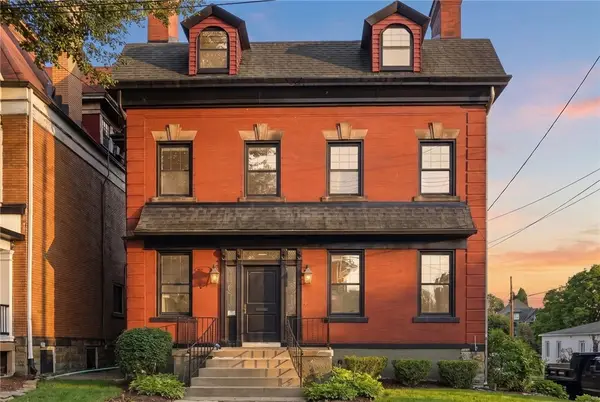 $1,150,000Active6 beds 4 baths3,580 sq. ft.
5700 Elgin St, Pittsburgh, PA 15206
MLS# 1775128Listed by: COLDWELL BANKER REALTY - New
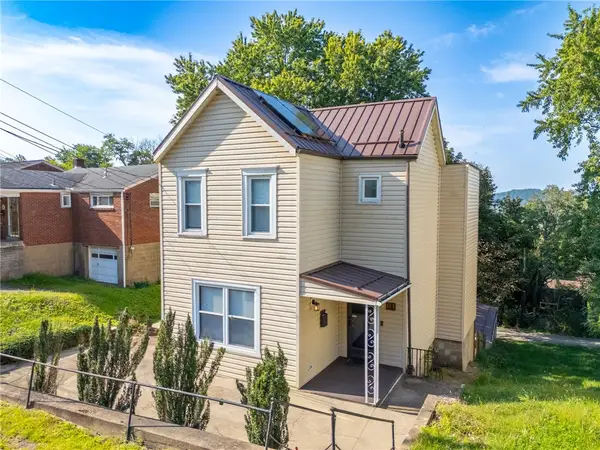 $210,000Active3 beds 2 baths1,328 sq. ft.
18 Charlton St, Pittsburgh, PA 15205
MLS# 1775131Listed by: REALTY ONE GROUP GOLD STANDARD - New
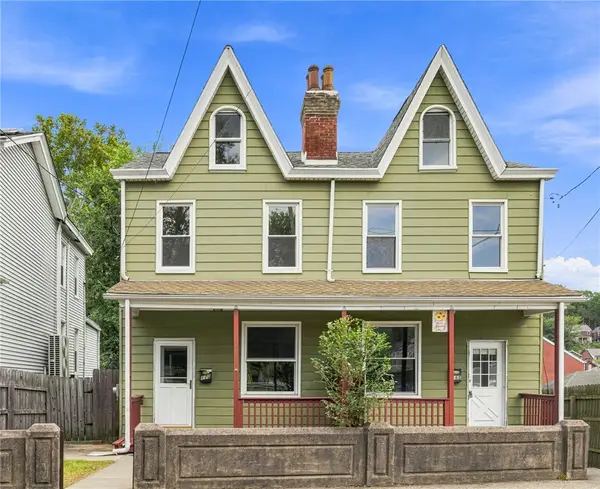 $229,000Active-- beds -- baths
168-170 Grant Ave, Pittsburgh, PA 15223
MLS# 1775174Listed by: DUCK HOLLOW REALTY LLC - New
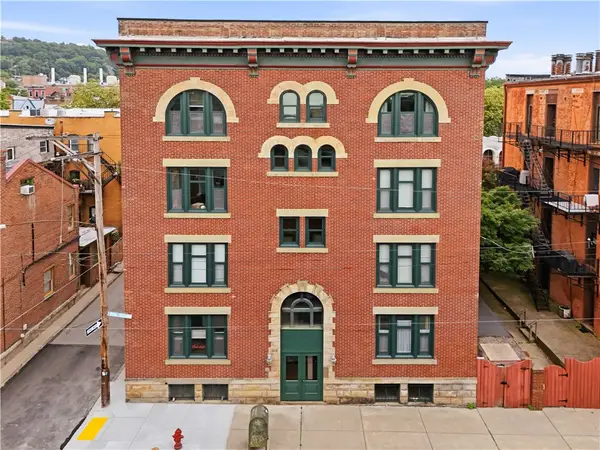 $275,000Active2 beds 2 baths1,180 sq. ft.
1112 Palo Alto St #D, Pittsburgh, PA 15212
MLS# 1775188Listed by: KELLER WILLIAMS EXCLUSIVE - New
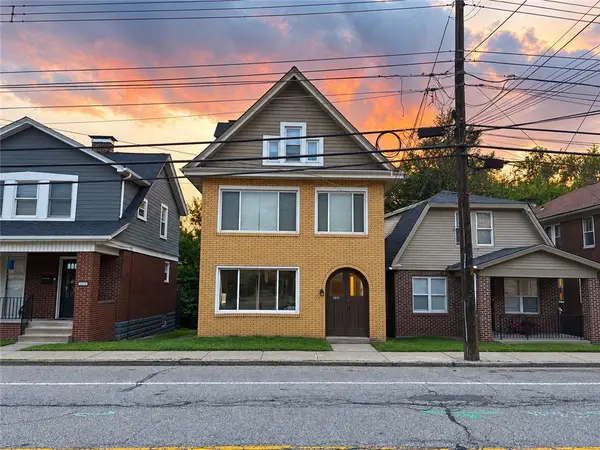 $250,000Active-- beds -- baths
1217 Mcneilly Avenue, Pittsburgh, PA 15216
MLS# 1775244Listed by: ELEVATED REALTY, LLC - New
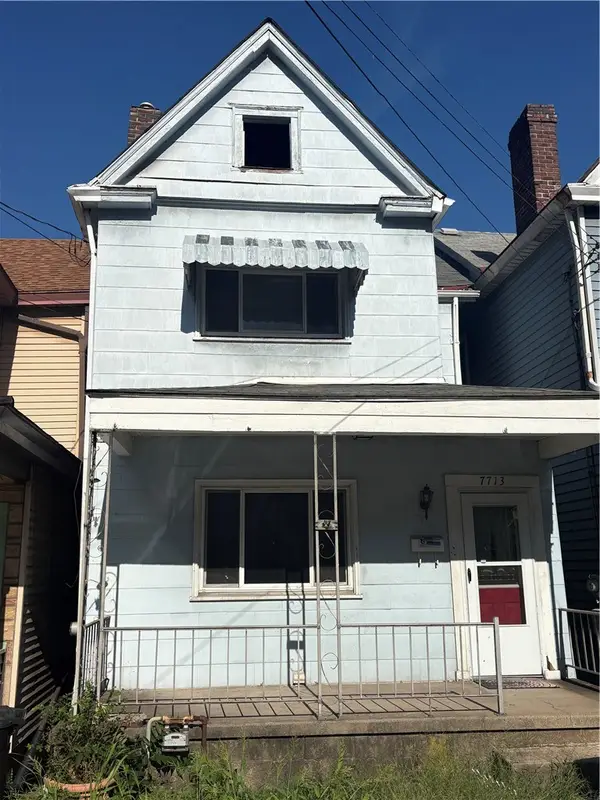 $86,000Active2 beds 1 baths1,100 sq. ft.
7713 Cannon, Pittsburgh, PA 15218
MLS# 1775265Listed by: BERKSHIRE HATHAWAY THE PREFERRED REALTY - Open Sun, 1 to 3pmNew
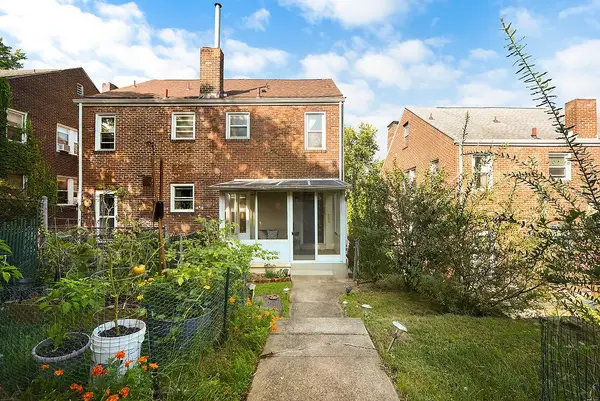 $249,000Active3 beds 1 baths960 sq. ft.
4311 Ludwick St, Pittsburgh, PA 15217
MLS# 1775266Listed by: COMPASS PENNSYLVANIA, LLC - New
 $125,000Active-- beds -- baths
2736 Middletown, Pittsburgh, PA 15205
MLS# 1775293Listed by: HOWARD HANNA REAL ESTATE SERVICES


Protect your home and budget from life's surprises with an Assurant Home Warranty, backed by a partner that supports you through every step of homeownership. Explore Plans.
© 2023 - 2026 ERA Franchise Systems LLC. All rights reserved. ERA Franchise Systems LLC fully supports the principles of the Fair Housing Act and the Equal Opportunity Act. ERA, ERA Real Estate powered, and their respective logos are registered service marks of ERA Franchise Systems LLC. Each office is independently owned and operated.