
612 Charlotte Dr, Pittsburgh, PA 15236
Local realty services provided by:ERA Lechner & Associates, Inc.
Listed by: mirnela ibisevic
Office: coldwell banker realty
MLS#:1771727
Source:PA_WPN
Price summary
- Price:$217,000
- Price per sq. ft.:$197.27
About this home
Great space, a great yard, and plenty of potential! This brick ranch in the Baldwin-Whitehall School District offers 3 bedrooms, 2 full baths, and a finished basement. The kitchen features a gas stove and stainless steel appliances, while the living room and two bedrooms have newer LVP flooring. The living room also features a stylish electric wall-mounted fireplace, adding a cozy touch to the space.
The fenced-in, flat backyard is a standout with plenty of room to enjoy, plus a basketball court. Just off the kitchen, a versatile room could be used as a dining room or potentially a 4th bedroom.
The unfinished addition offers plenty of potential to create additional living space that fits your needs. The extra-long garage provides ample room for multiple vehicles and storage.
With the space, yard, garage, and flexibility this home offers, there is a lot to love here! Bring your ideas, make it your own, and turn this house into the home you’ve been looking for. This one is ready for its next owner—come see the possibilities for yourself!...
Contact an agent
Home facts
- Year built:1956
- Listing ID #:1771727
- Added:7 day(s) ago
- Updated:September 04, 2026 at 10:01 AM
Rooms and interior
- Bedrooms:3
- Total bathrooms:2
- Full bathrooms:2
- Flooring:Carpet, Vinyl
- Kitchen Description:Dishwasher, Refrigerator, Stove
- Basement:Yes
- Basement Description:FInished, Interior Entry
- Living area:1,100 sq. ft.
Heating and cooling
- Cooling:Central Air
- Heating:Gas
- Central air:Yes
Structure and exterior
- Roof:Asphalt
- Year built:1956
- Building area:1,100 sq. ft.
- Lot area:0.21 Acres
- Architectural Style:Colonial, Ranch
- Construction Materials:Brick
Utilities
- Water:Public
Finances and disclosures
- Price:$217,000
- Price per sq. ft.:$197.27
- Tax amount:$3,792
Features and amenities
- Laundry features:Dryer, Washer
- Amenities:Some Gas Appliances
Parking
- Total parking spaces:4
- Garage:Yes
 Last Updated September 4, 2026. Information deemed reliable but not guaranteed. Information is provided exclusively for consumers' personal, non-commercial use and may not be used for any purpose other than to identify prospective properties consumers may be interested in purchasing.
New listings near 612 Charlotte Dr
- New
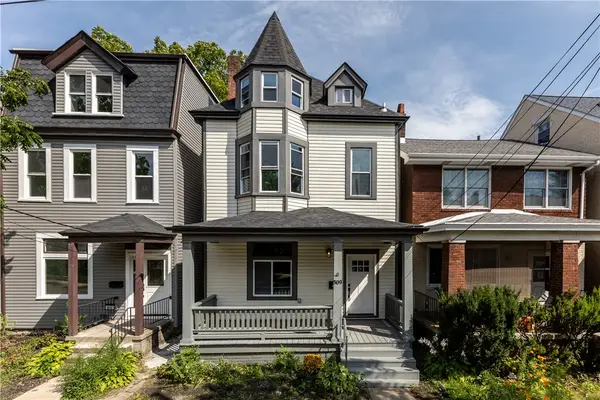 $569,000Active5 beds 4 baths2,638 sq. ft.
509 E End Ave, Pittsburgh, PA 15221
MLS# 1772600Listed by: COLDWELL BANKER REALTY - New
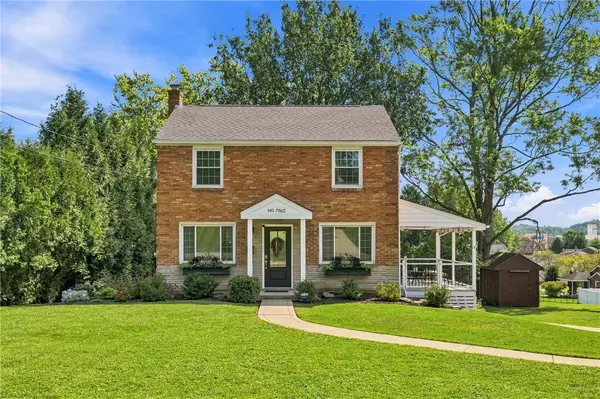 $319,900Active3 beds 2 baths1,144 sq. ft.
7960 Marmion Dr, Pittsburgh, PA 15237
MLS# 1772979Listed by: ACHIEVE REALTY, INC. - Open Sat, 1 to 3pmNew
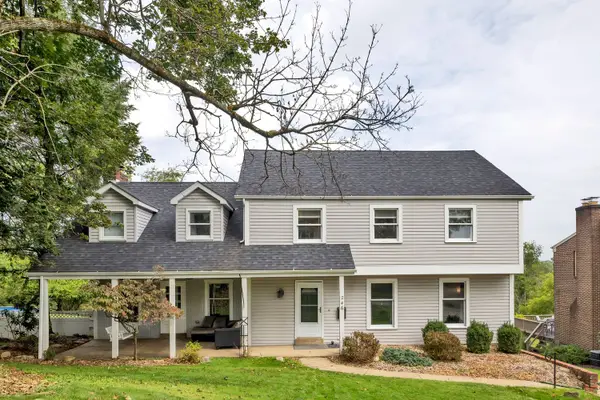 $450,000Active5 beds 5 baths2,838 sq. ft.
246 Picture Drive, Pittsburgh, PA 15236
MLS# 1773049Listed by: HOWARD HANNA REAL ESTATE SERVICES - New
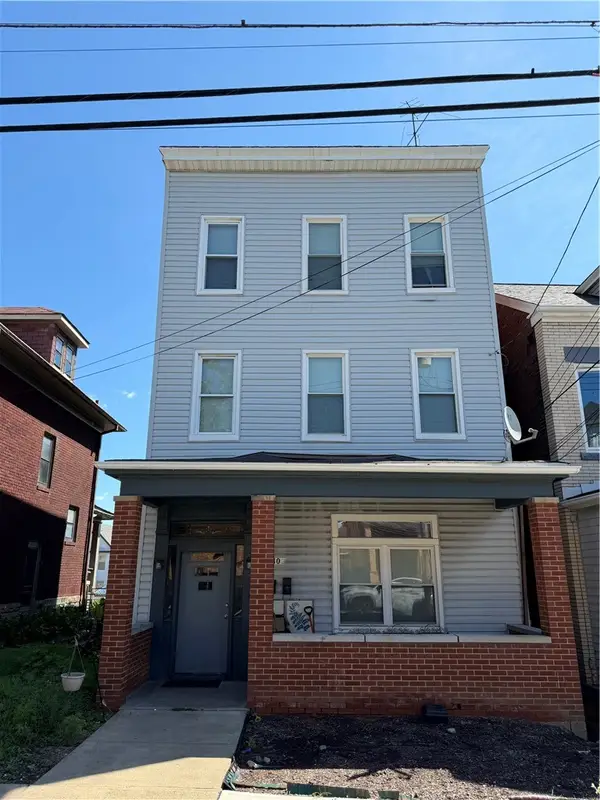 $250,000Active-- beds -- baths
1910 Rockledge St, Pittsburgh, PA 15212
MLS# 1773021Listed by: COLDWELL BANKER REALTY - New
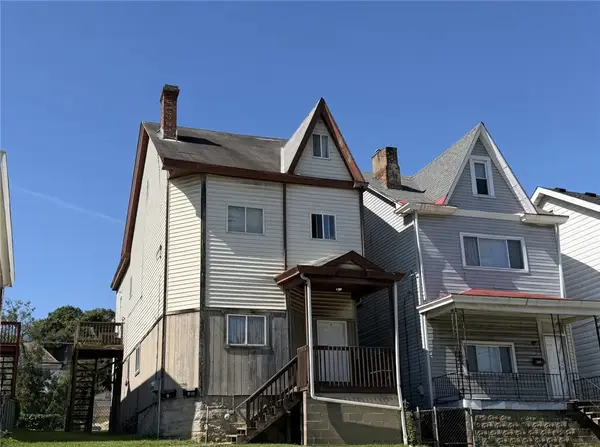 $175,000Active-- beds -- baths
1029 Chartiers Ave, Pittsburgh, PA 15220
MLS# 1773025Listed by: COLDWELL BANKER REALTY - New
 $269,000Active2 beds 2 baths1,267 sq. ft.
128 N Craig St #402, Pittsburgh, PA 15213
MLS# 1773022Listed by: BERKSHIRE HATHAWAY HOMESERVICES THE PREFERRED PROP - New
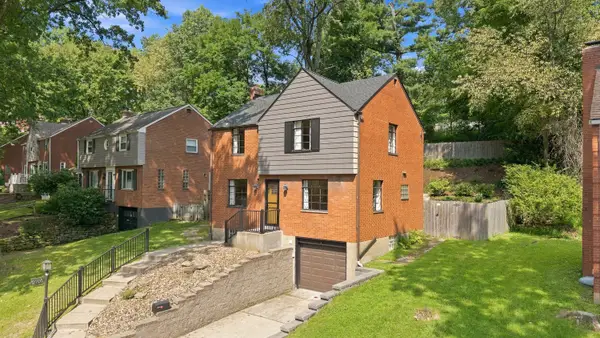 $239,000Active3 beds 2 baths1,248 sq. ft.
2701 Blackridge Avenue, Pittsburgh, PA 15235
MLS# 1773033Listed by: HOWARD HANNA REAL ESTATE SERVICES - New
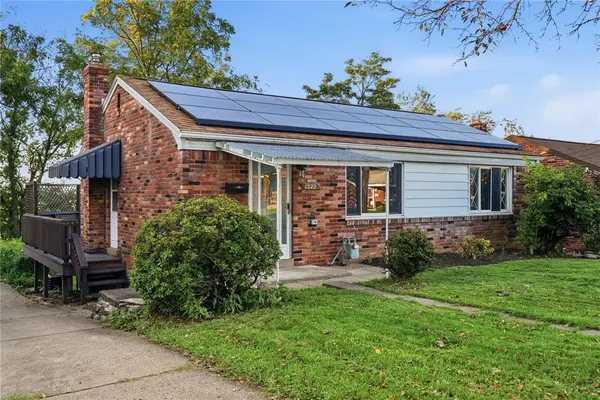 $249,000Active2 beds 2 baths
1522 Blossom Hill Rd, Pittsburgh, PA 15234
MLS# 1772593Listed by: KELLER WILLIAMS REALTY - New
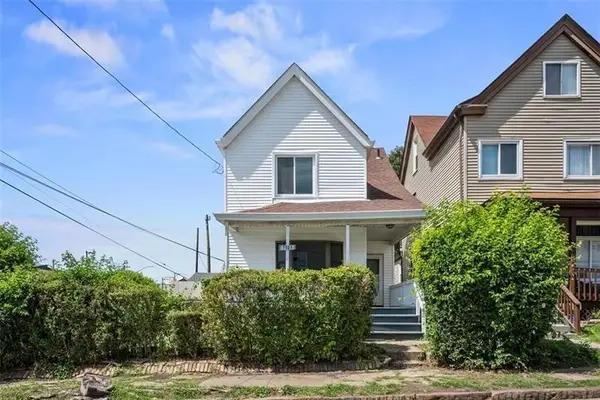 $169,900Active3 beds 1 baths1,359 sq. ft.
7503 Ormond Street, Pittsburgh, PA 15218
MLS# 1773006Listed by: RE/MAX SELECT REALTY - New
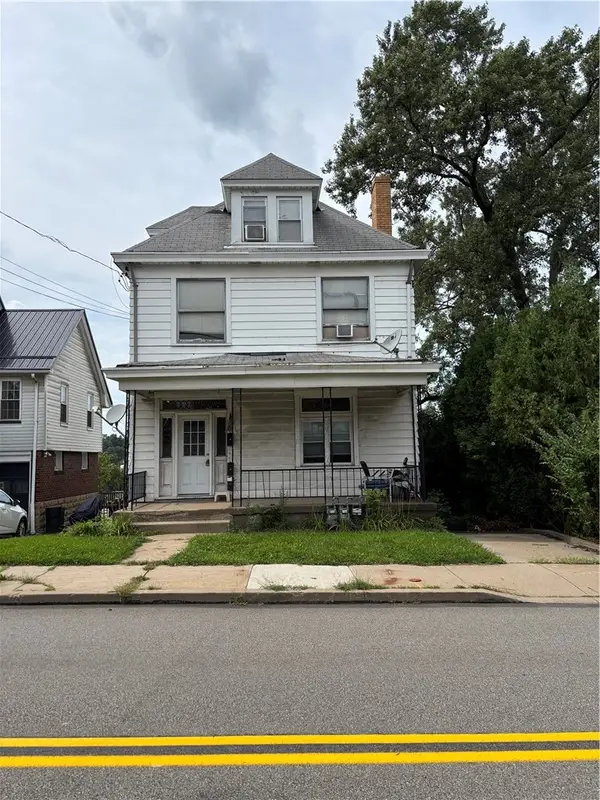 $175,000Active-- beds -- baths
2442 Pioneer Avenue, Pittsburgh, PA 15226
MLS# 1773012Listed by: RE/MAX SELECT REALTY


Protect your home and budget from life's surprises with an Assurant Home Warranty, backed by a partner that supports you through every step of homeownership. Explore Plans.
© 2023 - 2026 ERA Franchise Systems LLC. All rights reserved. ERA Franchise Systems LLC fully supports the principles of the Fair Housing Act and the Equal Opportunity Act. ERA, ERA Real Estate powered, and their respective logos are registered service marks of ERA Franchise Systems LLC. Each office is independently owned and operated.