
6333 Glenview Place, Pittsburgh, PA 15206
Local realty services provided by:ERA Lechner & Associates, Inc.
6333 Glenview Place,Highland Park, PA 15206
$375,000
- 4 Beds
- 2 Baths
- 2,000 sq. ft.
- Single family
- Active
Listed by: leslie pfeifer
Office: howard hanna real estate services
MLS#:1780128
Source:PA_WPN
Price summary
- Price:$375,000
- Price per sq. ft.:$187.5
About this home
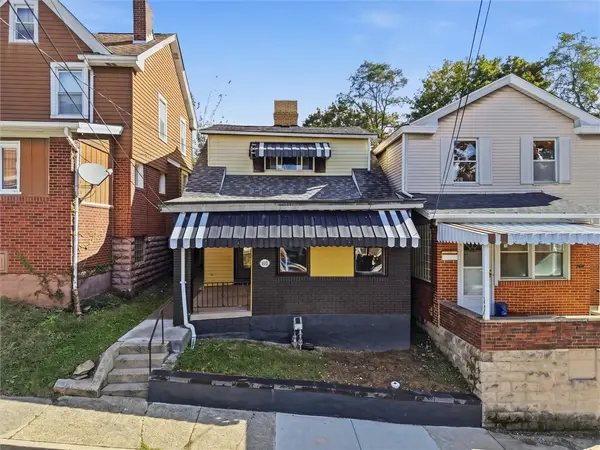
This Charming Row Home is full of charm and character and is conveniently located in the heart of Highland Park! The home is full of natural light and is bright and cheerful with fresh paint and new carpet throughout. The Front Porch is an inviting space that leads to the lovely Living Room with decorative fireplace. Eat and Enjoy in the Spacious Dining Room and continue on to the cozy Kitchen with access to the Back Porch and Shed. The Second Floor has a large Primary Bedroom with Large Closets, Full Bathroom and Two Additional Bedrooms. The Third Floor offers a Fourth Bedroom or the Option of a Playroom, Den or Office. This home is walkable to Highland Park and the Pittsburgh Zoo! Easy Access to Medical Centers, Restaurants, Universities and Shopping. Everything Pittsburgh has to offer is at your fingertips! Don't Miss!!
Contact an agent
Home facts
- Listing ID #:1780128
- Added:1 day(s) ago
- Updated:October 20, 2026 at 11:02 PM
Rooms and interior
- Bedrooms:4
- Total bathrooms:2
- Full bathrooms:2
- Flooring:Carpet, Tile
- Kitchen Description:Dishwasher, Microwave, Refrigerator, Stove
- Basement:Yes
- Basement Description:Walk Out Access
- Living area:2,000 sq. ft.
Heating and cooling
- Cooling:Wall Units, Wall Window Units
- Heating:Gas, Radiant
Structure and exterior
- Roof:Asphalt
- Building area:2,000 sq. ft.
- Lot area:0.04 Acres
- Construction Materials:Brick
Utilities
- Water:Public
Finances and disclosures
- Price:$375,000
- Price per sq. ft.:$187.5
- Tax amount:$1,168
Features and amenities
- Laundry features:Dryer, Washer
- Amenities:Some Gas Appliances
 Last Updated October 20, 2026. Information deemed reliable but not guaranteed. Information is provided exclusively for consumers' personal, non-commercial use and may not be used for any purpose other than to identify prospective properties consumers may be interested in purchasing.
New listings near 6333 Glenview Place
- New
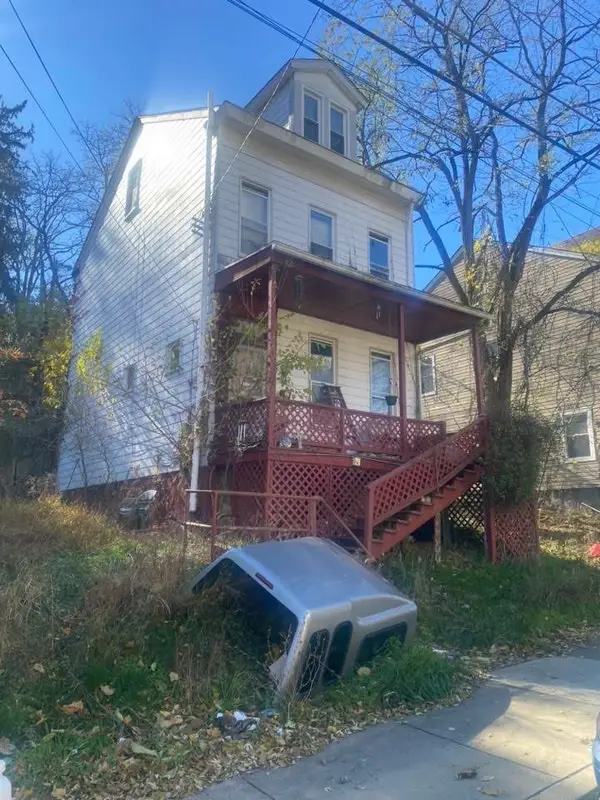 $65,000Active2 beds 2 baths1,561 sq. ft.
1109 Grand Ave, Pittsburgh, PA 15212
MLS# 1780123Listed by: HOUWZER, INC. - New
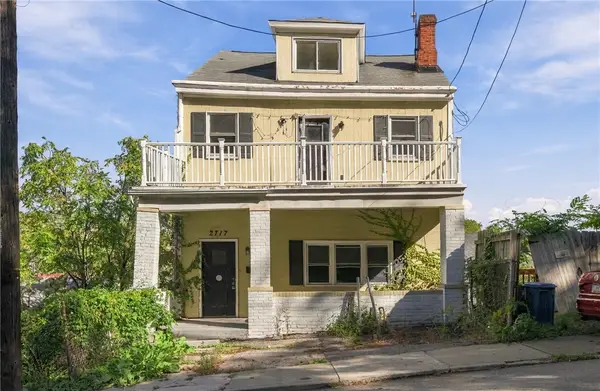 $210,000Active5 beds 4 baths
2717 Josephine St, Pittsburgh, PA 15203
MLS# 1779949Listed by: HOWARD HANNA REAL ESTATE SERVICES - New
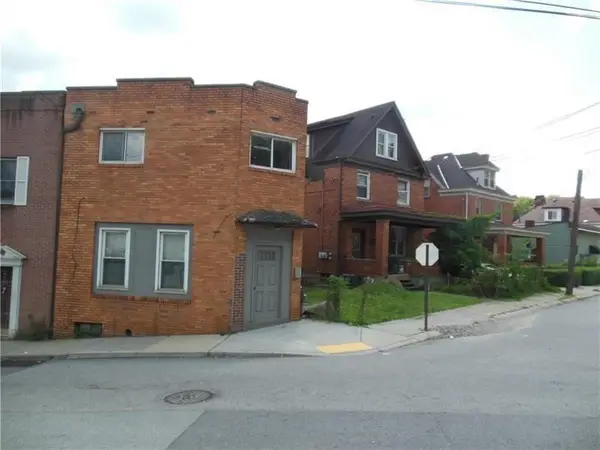 $249,900Active-- beds -- baths
2501 Transport Street, Overbrook, PA 15234
MLS# 1780106Listed by: KELLER WILLIAMS REALTY - Open Sun, 1 to 3pmNew
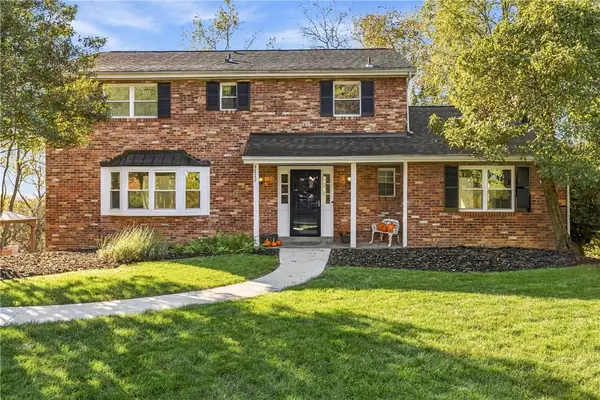 $450,000Active5 beds 4 baths
3822 Burnaby Dr, Pittsburgh, PA 15235
MLS# 1779870Listed by: HOWARD HANNA REAL ESTATE SERVICES - Open Sun, 1am to 3pmNew
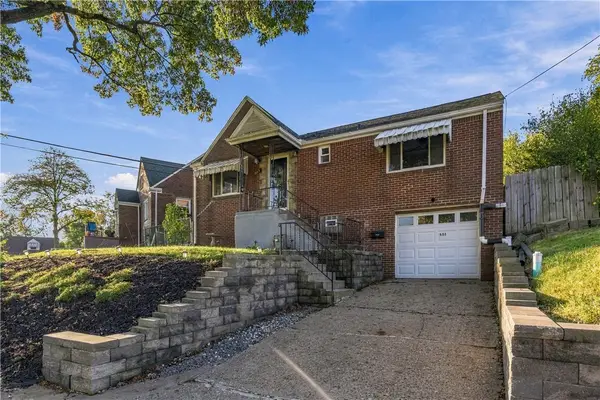 $229,000Active2 beds 1 baths1,064 sq. ft.
654 Northcrest Dr, Pittsburgh, PA 15226
MLS# 1779923Listed by: COLDWELL BANKER REALTY - New
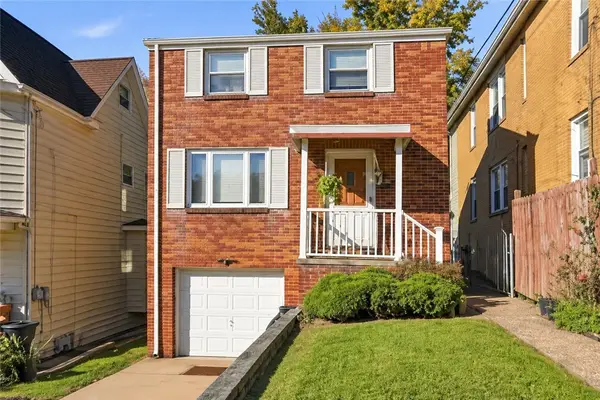 $165,000Active2 beds 1 baths960 sq. ft.
1316 Kenberma Ave, Pittsburgh, PA 15216
MLS# 1780054Listed by: KELLER WILLIAMS STEEL CITY - New
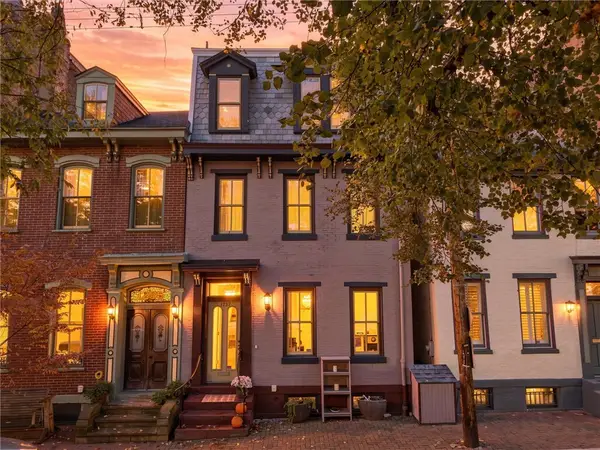 $825,000Active4 beds 4 baths2,431 sq. ft.
1237 Resaca Pl, Pittsburgh, PA 15212
MLS# 1779845Listed by: RE/MAX SELECT REALTY - New
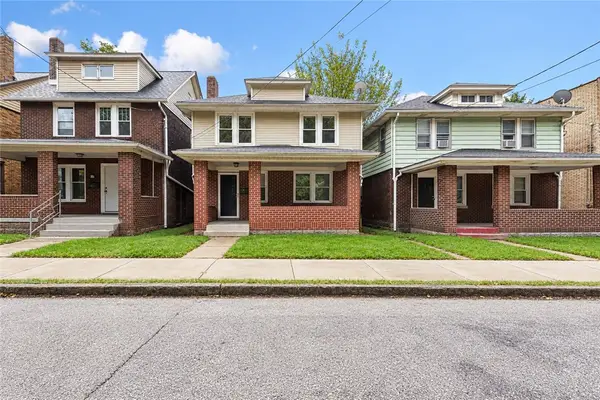 $195,000Active3 beds 1 baths1,056 sq. ft.
2240 Manor Ave, Pittsburgh, PA 15218
MLS# 1780043Listed by: OAK & IVY REAL ESTATE - New
 $110,000Active2 beds 1 baths1,210 sq. ft.
610 Transverse Ave, Pittsburgh, PA 15210
MLS# 1780076Listed by: RE/MAX SELECT REALTY


Protect your home and budget from life's surprises with an Assurant Home Warranty, backed by a partner that supports you through every step of homeownership. Explore Plans.
© 2023 - 2026 ERA Franchise Systems LLC. All rights reserved. ERA Franchise Systems LLC fully supports the principles of the Fair Housing Act and the Equal Opportunity Act. ERA, ERA Real Estate powered, and their respective logos are registered service marks of ERA Franchise Systems LLC. Each office is independently owned and operated.