
6336 Stanton Ave, Pittsburgh, PA 15206
Local realty services provided by:ERA Lechner & Associates, Inc.
6336 Stanton Ave,Pittsburgh, PA 15206
$575,000
- 4 Beds
- 4 Baths
- 2,100 sq. ft.
- Single family
- Active
Listed by: logan koch
Office: deacon & hoover real estate advisors llc.
MLS#:1771427
Source:PA_WPN
Price summary
- Price:$575,000
- Price per sq. ft.:$273.81
About this home
Welcome to 6336 Stanton Ave, a thoughtfully renovated Highland Park home offering modern design, flexible living space, and extensive updates throughout. The main level features a bright, open layout with a spacious living room, beautifully finished kitchen with a large center island, dedicated dining area, and convenient powder room. Warm wood tones, statement lighting, exposed brick, and carefully selected finishes add character throughout the home.
The second floor includes an ensuite bedroom with a private full bath, two additional bedrooms, and a second full bathroom. The third floor offers another private ensuite with its own full bath, creating an ideal primary retreat, guest suite, home office, or additional flexible living space.
The renovation extends well beyond the finishes. Major improvements include a new roof, furnace, central air, water heater, interior and exterior sewer line, water service line, gas line, electrical panel, updated electrical and plumbing, new HVAC ductwork, and extensive cosmetic updates throughout.
Outside, the home offers a covered front porch, off-street parking, and a spacious backyard. With four bedrooms, three full baths, one powder room, two ensuite options, and major updates from top to bottom, 6336 Stanton combines modern finishes, functional living space, and classic character in a convenient Highland Park location....
Contact an agent
Home facts
- Year built:1923
- Listing ID #:1771427
- Added:29 day(s) ago
- Updated:September 26, 2026 at 09:57 AM
Rooms and interior
- Bedrooms:4
- Total bathrooms:4
- Full bathrooms:3
- Half bathrooms:1
- Rooms Total:8
- Kitchen Description:Cooktop, Dishwasher, Microwave, Pantry, Refrigerator, Stove
- Basement:Yes
- Living area:2,100 sq. ft.
Heating and cooling
- Cooling:Central Air
- Heating:Gas
- Central air:Yes
Structure and exterior
- Roof:Asphalt
- Year built:1923
- Building area:2,100 sq. ft.
- Lot area:0.1 Acres
Utilities
- Water:Public
Finances and disclosures
- Price:$575,000
- Price per sq. ft.:$273.81
- Tax amount:$2,964
Features and amenities
- Amenities:Some Gas Appliances
 Last Updated September 26, 2026. Information deemed reliable but not guaranteed. Information is provided exclusively for consumers' personal, non-commercial use and may not be used for any purpose other than to identify prospective properties consumers may be interested in purchasing.
New listings near 6336 Stanton Ave
- New
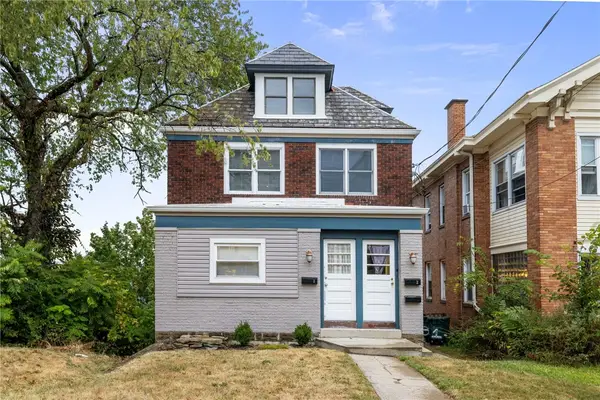 $279,000Active-- beds -- baths
2923-2925 Brownsville Road, Pittsburgh, PA 15227
MLS# 1776403Listed by: ARTMAN B.C. & COMPANY - New
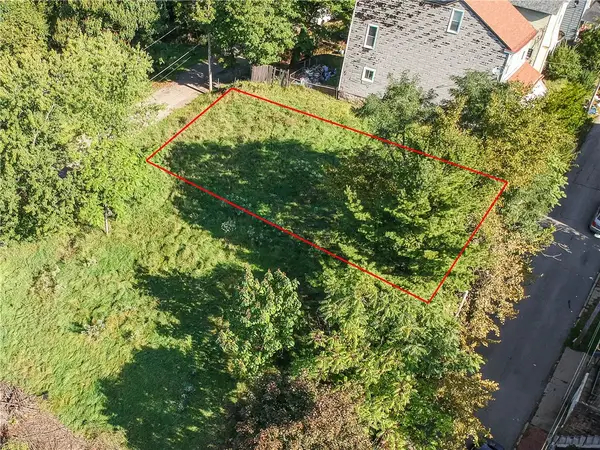 $18,000Active-- beds -- baths
3921 Vinceton St, Pittsburgh, PA 15214
MLS# 1776401Listed by: KELLER WILLIAMS STEEL CITY - New
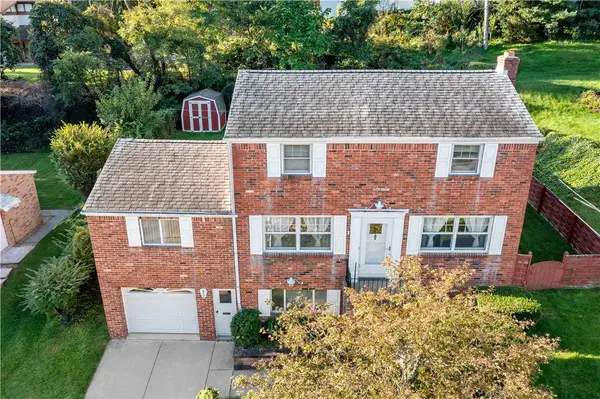 $299,999Active3 beds 2 baths1,932 sq. ft.
652 Fernhill Ave, Pittsburgh, PA 15226
MLS# 1776115Listed by: EXP REALTY LLC - New
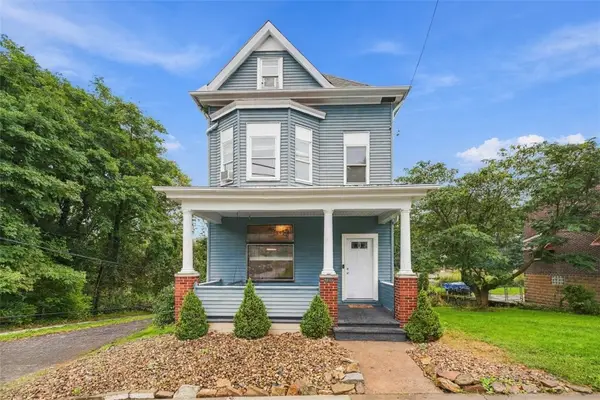 $255,000Active5 beds 4 baths1,442 sq. ft.
4080 Cambronne St, Pittsburgh, PA 15212
MLS# 1776083Listed by: PIATT SOTHEBY'S INTERNATIONAL REALTY - New
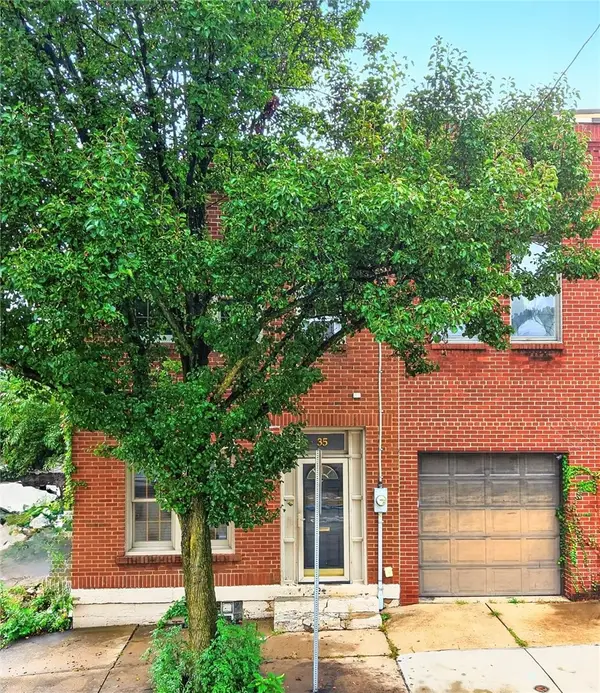 $215,000Active2 beds 1 baths1,054 sq. ft.
35 S 11th St, Pittsburgh, PA 15203
MLS# 1776348Listed by: COMPASS PENNSYLVANIA, LLC - New
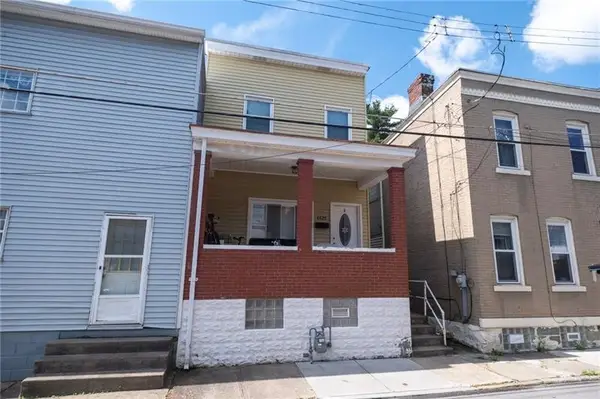 $185,500Active2 beds 2 baths1,152 sq. ft.
4628 Carroll St, Pittsburgh, PA 15224
MLS# 1776350Listed by: BERKSHIRE HATHAWAY THE PREFERRED REALTY - New
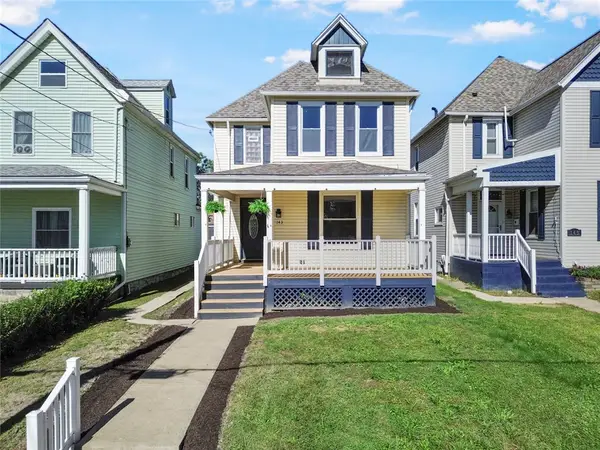 $349,990Active3 beds 1 baths1,564 sq. ft.
143 Blackhawk St, Pittsburgh, PA 15218
MLS# 1776359Listed by: REALTY CO LLC - New
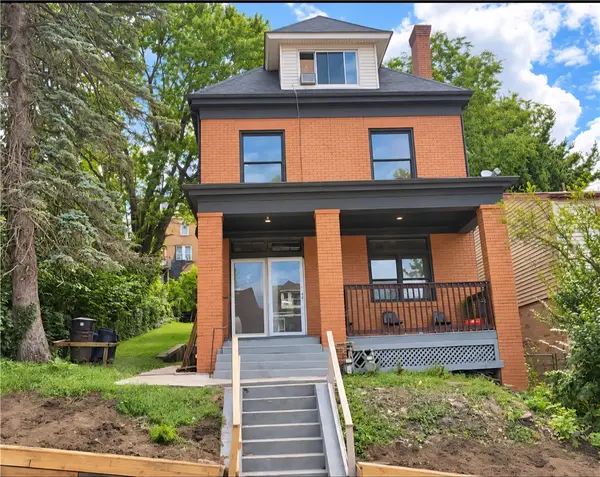 $189,900Active4 beds 2 baths1,987 sq. ft.
29 Maytide St, Pittsburgh, PA 15227
MLS# 1776375Listed by: ONEST REAL ESTATE - New
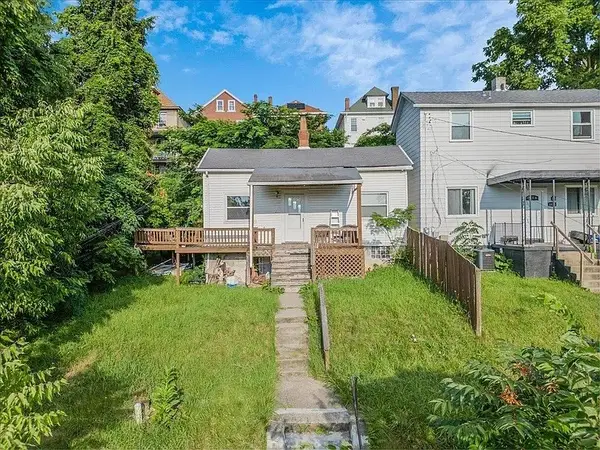 $100,000Active2 beds 1 baths
1426 Orangewood Ave, Pittsburgh, PA 15216
MLS# 1775648Listed by: COLDWELL BANKER REALTY - New
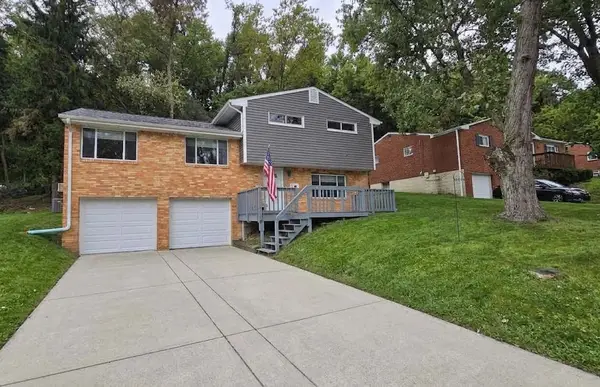 $225,000Active3 beds 2 baths1,471 sq. ft.
134 Shenandoah Dr, Pittsburgh, PA 15235
MLS# 1776154Listed by: BERKSHIRE HATHAWAY THE PREFERRED REALTY


Protect your home and budget from life's surprises with an Assurant Home Warranty, backed by a partner that supports you through every step of homeownership. Explore Plans.
© 2023 - 2026 ERA Franchise Systems LLC. All rights reserved. ERA Franchise Systems LLC fully supports the principles of the Fair Housing Act and the Equal Opportunity Act. ERA, ERA Real Estate powered, and their respective logos are registered service marks of ERA Franchise Systems LLC. Each office is independently owned and operated.