
641 Ravencrest Road, Pittsburgh, PA 15215
Local realty services provided by:ERA Lechner & Associates, Inc.
Listed by: jane herrmann
Office: berkshire hathaway homeservices the preferred real
MLS#:1776327
Source:PA_WPN
Price summary
- Price:$599,000
- Price per sq. ft.:$279.25
About this home
Welcome to 641 Ravencrest Road, a lovely updated home tucked away at the end of a quiet cul-de-sac in Fox Chapel Area School District. This inviting 4 bedroom, 2.5 bath home offers a wonderful combination of classic charm, comfortable living spaces, and thoughtful updates. The updated, sunny eat-in kitchen features abundant cabinetry and storage and provides a welcoming space for everyday living. A classic living room and dining room are ideal for entertaining, while the lovely room at the rear of the home offers wonderful flexibility as a home office, family room, or den. There is also a charming powder room on the first floor. Upstairs, the primary bedroom features its own ensuite bath, along with three additional bedrooms and a hall bath. Enjoy outdoor living on the private patio overlooking the yard—perfect for relaxing, dining, or entertaining. Lower level has storage, utility room and access to the two-car garage. A move in ready gem in a peaceful cul-de-sac setting, minutes to Kerr Elementary, parks, shopping, easy access to City, Oakland, and more!...
Contact an agent
Home facts
- Year built:1960
- Listing ID #:1776327
- Added:1 day(s) ago
- Updated:September 27, 2026 at 01:07 AM
Rooms and interior
- Bedrooms:4
- Total bathrooms:3
- Full bathrooms:2
- Half bathrooms:1
- Rooms Total:9
- Flooring:Tile
- Kitchen Description:Dishwasher, Disposal, Microwave, Refrigerator, Stove
- Basement:Yes
- Basement Description:Full
- Living area:2,145 sq. ft.
Heating and cooling
- Cooling:Central Air
- Heating:Gas
- Central air:Yes
Structure and exterior
- Roof:Composition
- Year built:1960
- Building area:2,145 sq. ft.
- Lot area:0.78 Acres
- Architectural Style:Colonial
- Construction Materials:Brick
Utilities
- Water:Public
Finances and disclosures
- Price:$599,000
- Price per sq. ft.:$279.25
- Tax amount:$6,991
Features and amenities
- Laundry features:Dryer, Washer
- Amenities:Screens, Some Gas Appliances
Parking
- Total parking spaces:2
- Garage:Yes
 Last Updated September 27, 2026. Information deemed reliable but not guaranteed. Information is provided exclusively for consumers' personal, non-commercial use and may not be used for any purpose other than to identify prospective properties consumers may be interested in purchasing.
New listings near 641 Ravencrest Road
- Open Sun, 11am to 1pmNew
 $259,900Active2 beds 2 baths
229 Orchard Spring, Pittsburgh, PA 15220
MLS# 1776402Listed by: HOWARD HANNA REAL ESTATE SERVICES - New
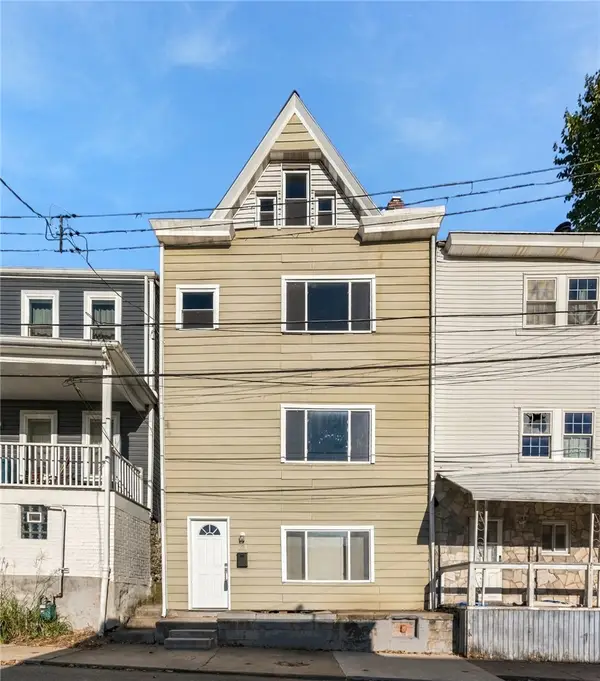 $250,000Active4 beds 3 baths1,987 sq. ft.
121 Lippert St, Pittsburgh, PA 15209
MLS# 1776438Listed by: REALTY ONE GROUP ULTIMATE - New
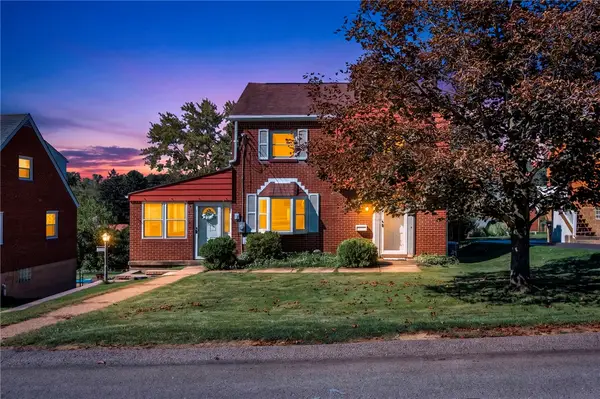 $250,000Active3 beds 2 baths1,162 sq. ft.
993 Homer Ave, Pittsburgh, PA 15237
MLS# 1776446Listed by: COMPASS PENNSYLVANIA, LLC - New
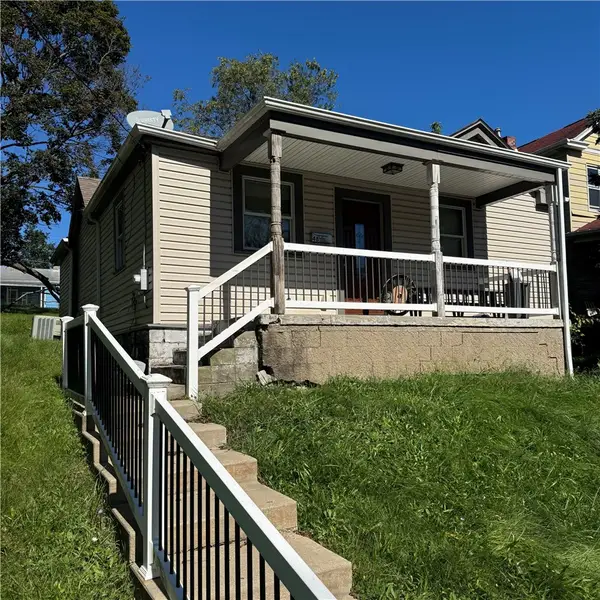 $99,500Active2 beds 1 baths901 sq. ft.
48 Briggs St, Pittsburgh, PA 15234
MLS# 1775475Listed by: REALTY CO LLC - New
 $525,000Active2 beds 2 baths1,363 sq. ft.
3725 Butler Street #302, Pittsburgh, PA 15201
MLS# 1776337Listed by: BERKSHIRE HATHAWAY THE PREFERRED REALTY - New
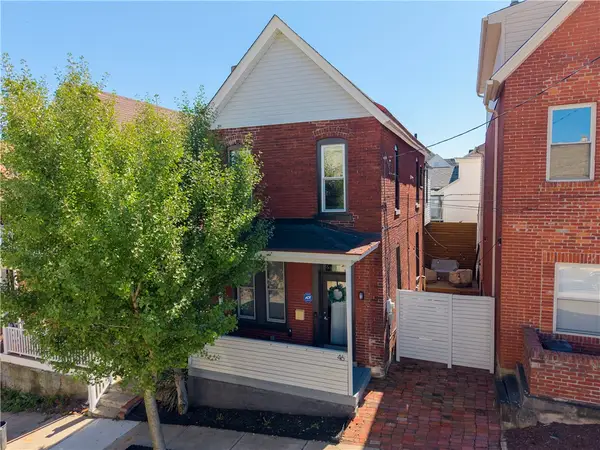 $249,900Active2 beds 1 baths1,400 sq. ft.
46 Cowan St, Pittsburgh, PA 15211
MLS# 1776418Listed by: RE/MAX SELECT REALTY - New
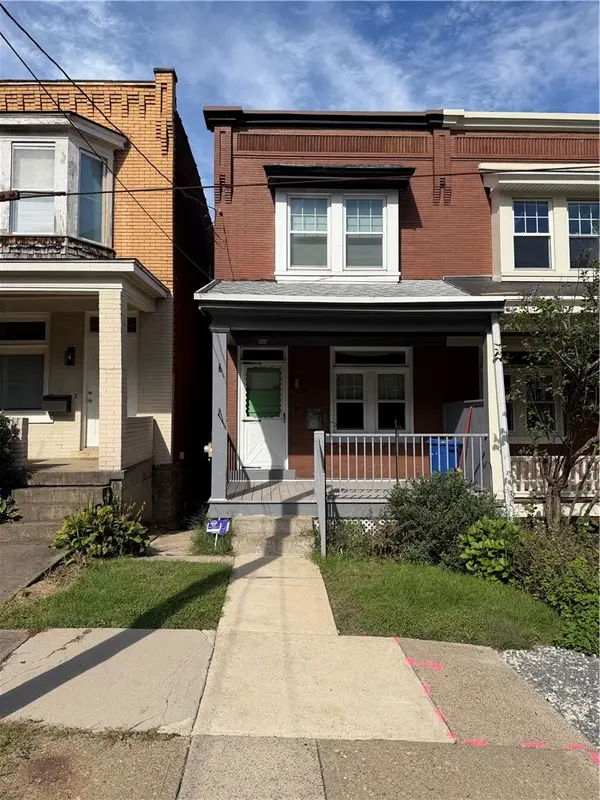 $243,000Active2 beds 1 baths1,100 sq. ft.
520 Lloyd St, Pittsburgh, PA 15208
MLS# 1776430Listed by: COMPASS PENNSYLVANIA, LLC - New
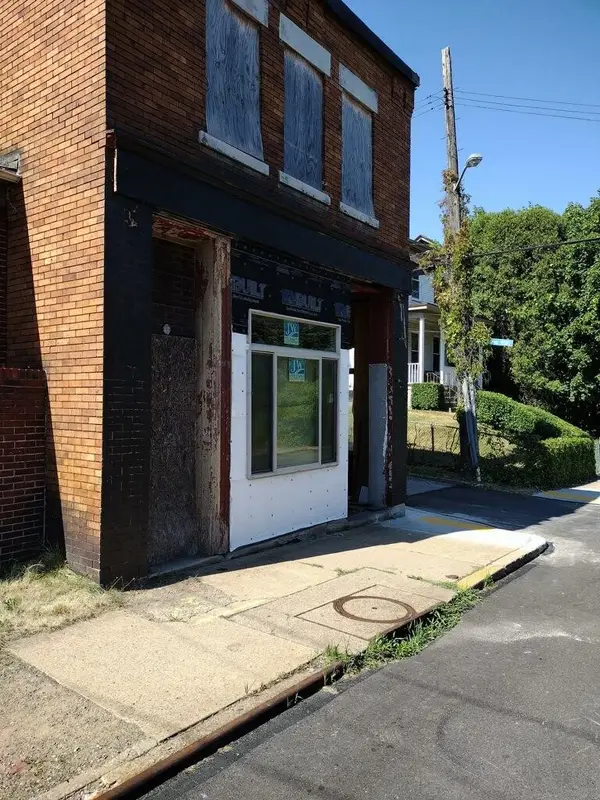 $75,000Active-- beds -- baths
611 Lincoln Ave, Pittsburgh, PA 15206
MLS# 1776117Listed by: COLDWELL BANKER REALTY - New
 $259,900Active4 beds 2 baths
8201 Perry Highway, Pittsburgh, PA 15237
MLS# 1776409Listed by: BERKSHIRE HATHAWAY THE PREFERRED REALTY


Protect your home and budget from life's surprises with an Assurant Home Warranty, backed by a partner that supports you through every step of homeownership. Explore Plans.
© 2023 - 2026 ERA Franchise Systems LLC. All rights reserved. ERA Franchise Systems LLC fully supports the principles of the Fair Housing Act and the Equal Opportunity Act. ERA, ERA Real Estate powered, and their respective logos are registered service marks of ERA Franchise Systems LLC. Each office is independently owned and operated.