
650 Olivia St, Pittsburgh, PA 15205
Local realty services provided by:ERA Johnson Real Estate, Inc.
650 Olivia St,Pittsburgh, PA 15205
$440,000
- 3 Beds
- 4 Baths
- 2,366 sq. ft.
- Townhouse
- Active
Listed by: garrett browning
Office: compass pennsylvania, llc.
MLS#:1770411
Source:PA_WPN
Price summary
- Price:$440,000
- Price per sq. ft.:$185.97
- Monthly HOA dues:$150
About this home
Skip the new construction process and move right into this 2024 built, end-unit townhome, in Collier Twp's Legacy community! This extended, Whitaker floorplan is filled with ALL of the upgrades. The open-concept floor plan is flooded with natural light and includes gorgeous LVP flooring, a 9-foot kitchen island with seating, upgraded quartz counters, beautiful cabinetry and modern appliances.. Upstairs, three spacious bedrooms, and the master includes an en suite bath with tiled, stand-up shower and dual sink vanity. Second-floor laundry as well! Finished basement area creates a second living space, game room or a home office, and includes a full bathroom. Backyard is off the main level, which is a unique feature for Legacy, and includes a Trex deck, fully fenced-in yard, and a firepit... rare features in any townhouse community. Two-car integral garage with built-in storage. Community amenities include a pool, gym area for residents, clubhouse, and pickleball court. Incredibly convenient location, just 5 minutes from Settlers Ridge and Market District, 13 minutes to PIT, and 15 minutes to Acrisure Stadium!...
Contact an agent
Home facts
- Year built:2024
- Listing ID #:1770411
- Added:44 day(s) ago
- Updated:October 03, 2026 at 10:04 AM
Rooms and interior
- Bedrooms:3
- Total bathrooms:4
- Full bathrooms:3
- Half bathrooms:1
- Flooring:Carpet, Vinyl
- Kitchen Description:Dishwasher, Microwave, Refrigerator, Stove
- Basement:Yes
- Living area:2,366 sq. ft.
Heating and cooling
- Cooling:Central Air
- Heating:Gas
- Central air:Yes
Structure and exterior
- Roof:Asphalt
- Year built:2024
- Building area:2,366 sq. ft.
- Lot area:0.12 Acres
Utilities
- Water:Public
Finances and disclosures
- Price:$440,000
- Price per sq. ft.:$185.97
- Tax amount:$6,719
Features and amenities
- Amenities:Some Gas Appliances
- Pool features:Pool
Parking
- Total parking spaces:2
- Garage:Yes
 Last Updated October 3, 2026. Information deemed reliable but not guaranteed. Information is provided exclusively for consumers' personal, non-commercial use and may not be used for any purpose other than to identify prospective properties consumers may be interested in purchasing.
New listings near 650 Olivia St
- New
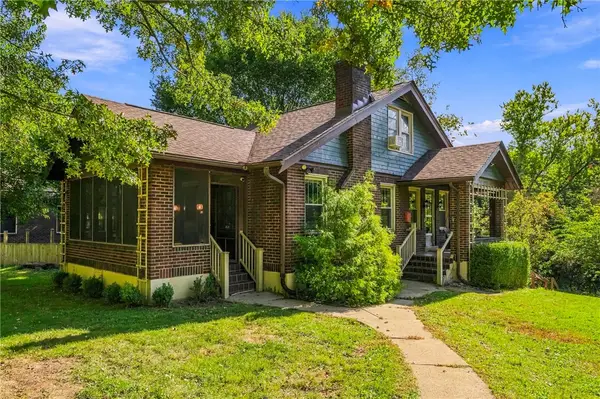 $325,000Active4 beds 3 baths2,688 sq. ft.
218 Elmore Rd, Pittsburgh, PA 15221
MLS# 1777007Listed by: COMPASS PENNSYLVANIA, LLC - New
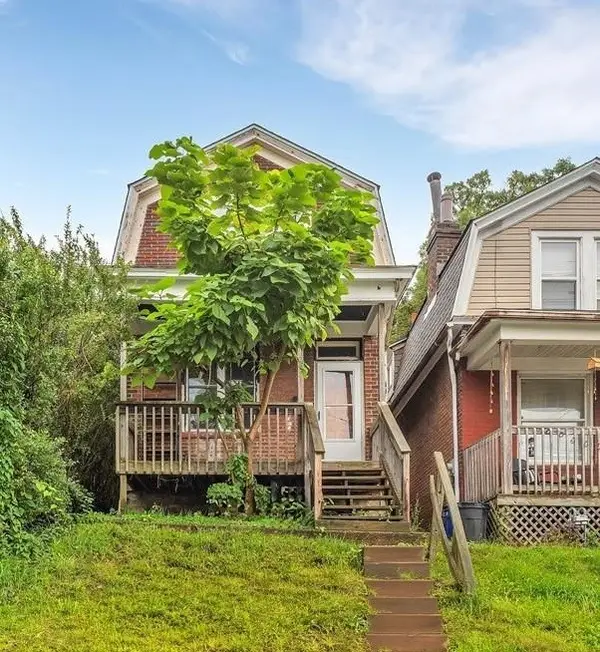 $130,000Active2 beds 1 baths1,024 sq. ft.
2817 Shawhan Ave, Pittsburgh, PA 15226
MLS# 1777424Listed by: COLDWELL BANKER REALTY - New
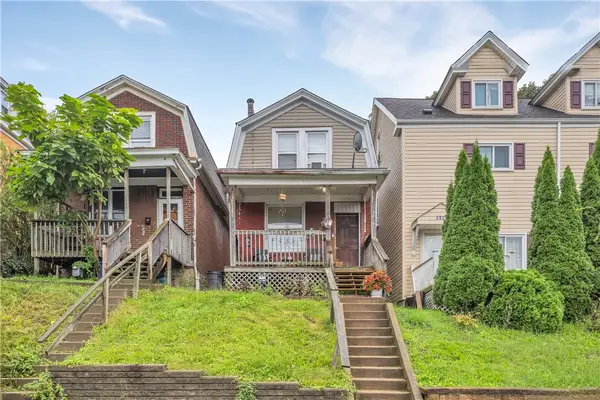 $130,000Active2 beds 1 baths960 sq. ft.
2819 Shawhan Ave, Pittsburgh, PA 15226
MLS# 1777425Listed by: COLDWELL BANKER REALTY - Open Sun, 12 to 2pmNew
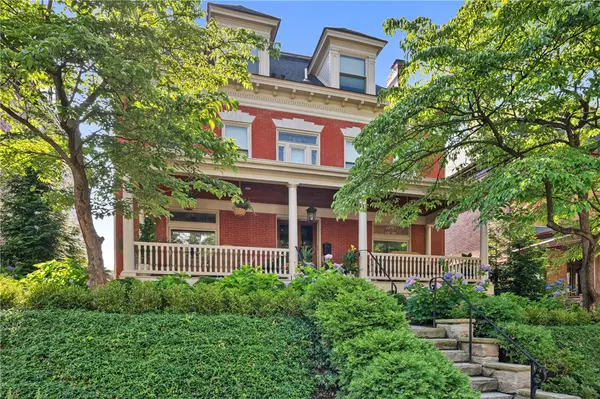 $1,400,000Active6 beds 4 baths5,320 sq. ft.
329 S Graham St, Pittsburgh, PA 15232
MLS# 1777492Listed by: COMPASS PENNSYLVANIA, LLC - New
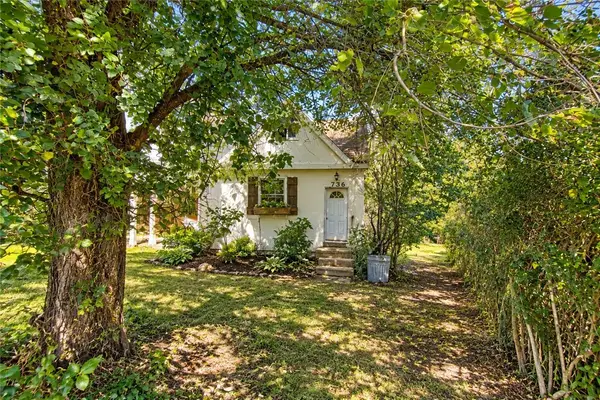 $19,900Active3 beds 2 baths1,444 sq. ft.
2536 Kingwood St, Pittsburgh, PA 15234
MLS# 1777498Listed by: BERKSHIRE HATHAWAY THE PREFERRED REALTY - New
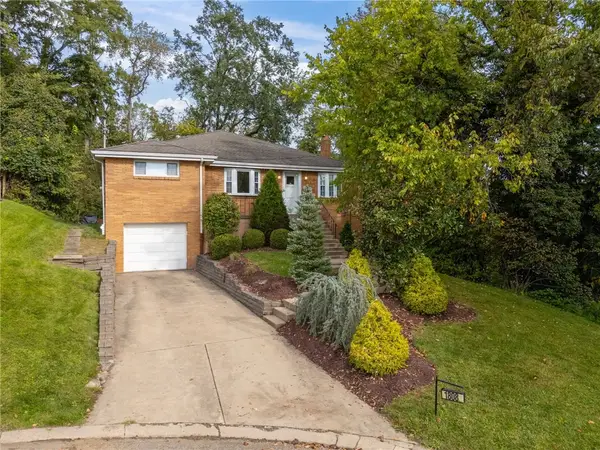 $325,000Active4 beds 3 baths1,920 sq. ft.
1808 Woodcove Pl, Pittsburgh, PA 15216
MLS# 1776729Listed by: JANUS REALTY ADVISORS - New
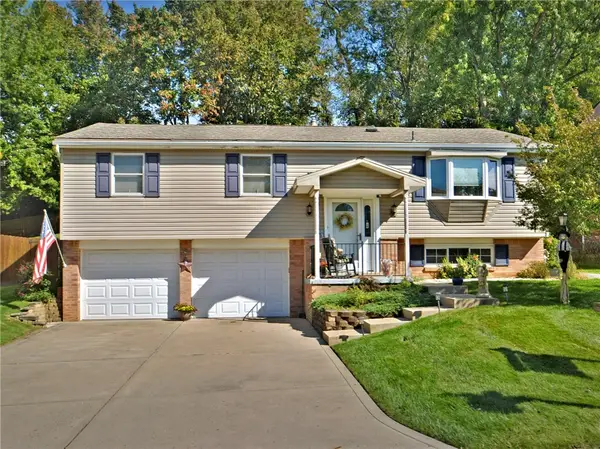 $325,000Active3 beds 3 baths1,750 sq. ft.
349 Oak Rd, Pittsburgh, PA 15239
MLS# 1777337Listed by: RE/MAX SELECT REALTY - New
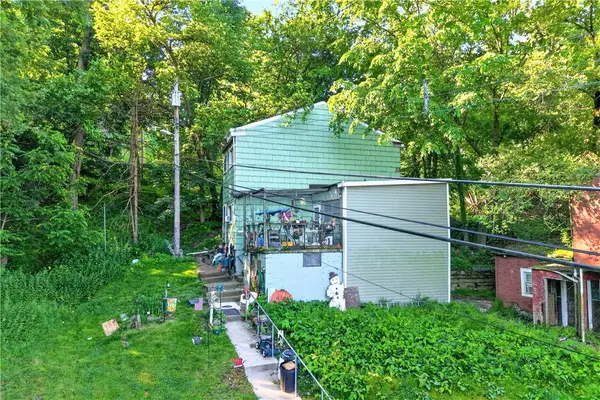 $470,000Active2 beds 1 baths
5334 Wickliff Street, Pittsburgh, PA 15201
MLS# 1777490Listed by: BERKSHIRE HATHAWAY THE PREFERRED REALTY - New
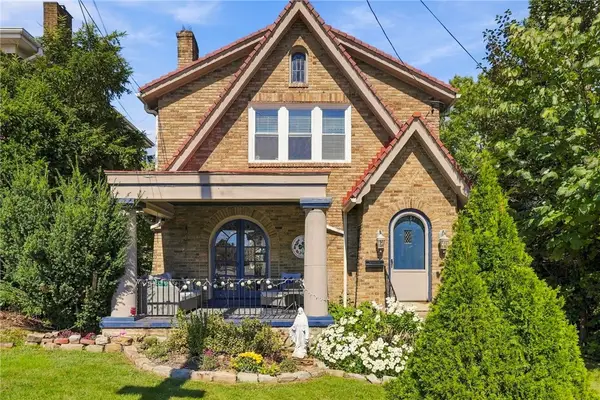 $325,000Active3 beds 2 baths1,334 sq. ft.
8 Chalfonte Ave, Pittsburgh, PA 15229
MLS# 1777481Listed by: PIATT SOTHEBY'S INTERNATIONAL REALTY - New
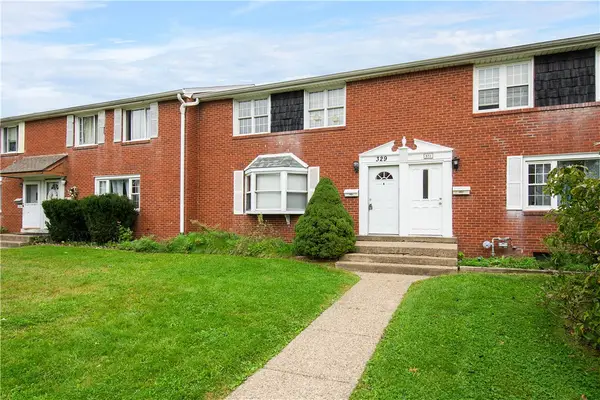 $115,000Active3 beds 2 baths1,344 sq. ft.
329 Macassar Dr, Pittsburgh, PA 15236
MLS# 1777482Listed by: REALTY ONE GROUP GOLD STANDARD


Protect your home and budget from life's surprises with an Assurant Home Warranty, backed by a partner that supports you through every step of homeownership. Explore Plans.
© 2023 - 2026 ERA Franchise Systems LLC. All rights reserved. ERA Franchise Systems LLC fully supports the principles of the Fair Housing Act and the Equal Opportunity Act. ERA, ERA Real Estate powered, and their respective logos are registered service marks of ERA Franchise Systems LLC. Each office is independently owned and operated.