
7 Stanwood St., Pittsburgh, PA 15205
Local realty services provided by:ERA Lechner & Associates, Inc.
Listed by: angie flowers
Office: coldwell banker realty
MLS#:1779149
Source:PA_WPN
Price summary
- Price:$250,000
- Price per sq. ft.:$127.16
About this home
WOW! This charming Dutch Colonial sits on a quiet brick street with low traffic and wonderful curb appeal. The large front porch is just waiting for your favorite swing. Step inside and you’ll find large windows that fill the home with natural light, along with hardwood floors throughout. The living room features an original fireplace and a built-in window seat with storage, while the formal dining room is ready for holiday gatherings. The eat-in kitchen offers beautiful wood cabinetry and a Dutch door that opens to a gorgeous four-seasons sunroom, complete with a stunning wood ceiling, tin punched lanterns, and surround sound. It’s the perfect spot to relax year-round. From the sunroom, a door leads to a small deck that’s ideal for your grill, with stairs down to the long driveway, detached garage, and level yard. Original banister leads you upstairs to spacious bedrooms with ample closets, a large walk-in cedar closet, and a full bath. Pull-down stairs provide access to a drywalled attic with a built-in desk and plenty of storage space. The lower level adds even more living and functional space, with a game room, storage room, full bath, laundry area, and a door to a workshop/shed for hobbyists and DIYers. Outside, the level yard backs to trees for added privacy, creating a peaceful retreat. The location is fantastic, with parks and shopping within walking distance, and downtown and major highways just minutes away. Homes with this much character and versatility don’t come along often, so don’t miss out!...
Contact an agent
Home facts
- Year built:1905
- Listing ID #:1779149
- Added:4 day(s) ago
- Updated:October 20, 2026 at 01:55 AM
Rooms and interior
- Bedrooms:3
- Total bathrooms:3
- Full bathrooms:2
- Half bathrooms:1
- Rooms Total:11
- Flooring:Hardwood, Laminate
- Kitchen Description:Dishwasher, Refrigerator, Stove
- Basement:Yes
- Basement Description:Partially Finished, Walk Out Access
- Living area:1,966 sq. ft.
Heating and cooling
- Cooling:Central Air, Electric
- Heating:Gas
- Central air:Yes
Structure and exterior
- Roof:Asphalt
- Year built:1905
- Building area:1,966 sq. ft.
- Lot area:0.11 Acres
- Construction Materials:Frame
Utilities
- Water:Public
Finances and disclosures
- Price:$250,000
- Price per sq. ft.:$127.16
- Tax amount:$4,092
Features and amenities
- Laundry features:Dryer, Washer
- Amenities:Some Gas Appliances
Parking
- Total parking spaces:1
- Garage:Yes
 Last Updated October 20, 2026. Information deemed reliable but not guaranteed. Information is provided exclusively for consumers' personal, non-commercial use and may not be used for any purpose other than to identify prospective properties consumers may be interested in purchasing.
New listings near 7 Stanwood St.
- New
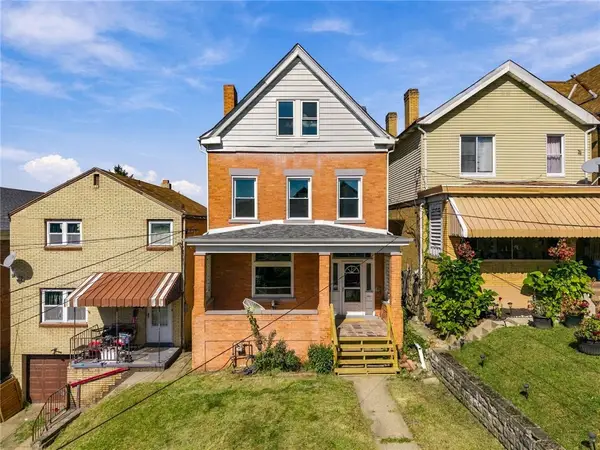 $250,000Active4 beds 2 baths1,846 sq. ft.
225 Trowbridge St, Pittsburgh, PA 15207
MLS# 1779474Listed by: PIATT SOTHEBY'S INTERNATIONAL REALTY - New
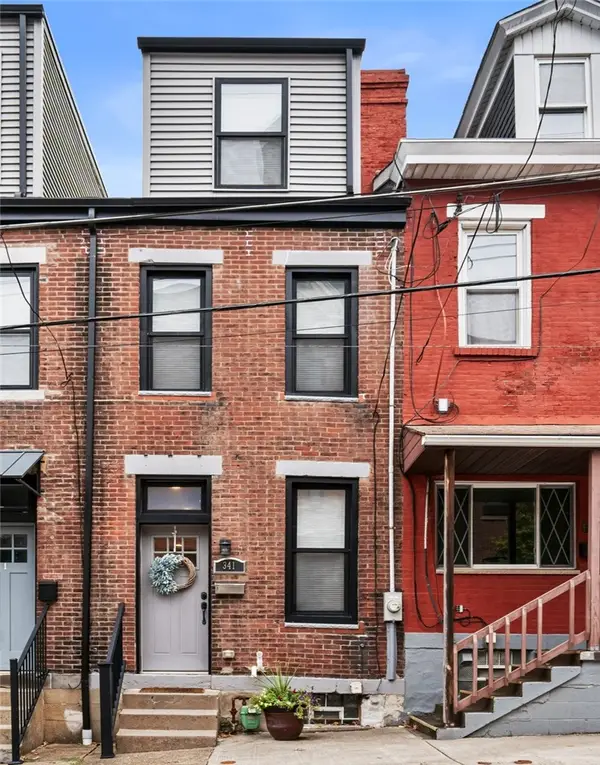 $390,000Active3 beds 2 baths1,157 sq. ft.
341 46th St, Pittsburgh, PA 15201
MLS# 1779784Listed by: CARLSON & ASSOCIATES, INC. - New
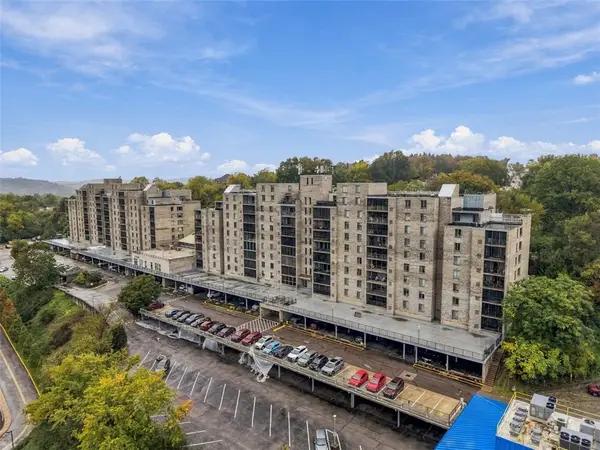 $270,000Active3 beds 2 baths
2120 Greentree Road #510E, Pittsburgh, PA 15220
MLS# 1779794Listed by: HOWARD HANNA REAL ESTATE SERVICES - New
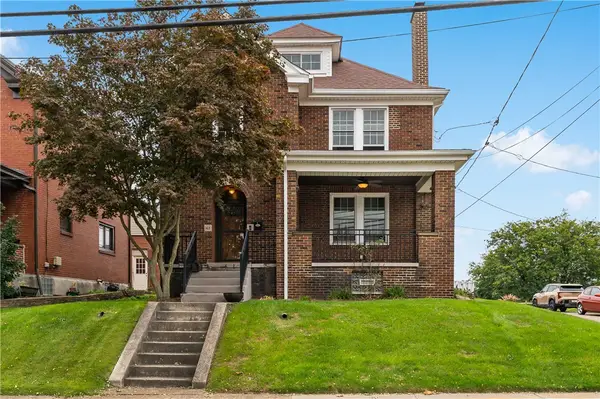 $269,900Active5 beds 2 baths1,902 sq. ft.
162 Spencer Ave, Pittsburgh, PA 15227
MLS# 1779908Listed by: BERKSHIRE HATHAWAY THE PREFERRED REALTY - New
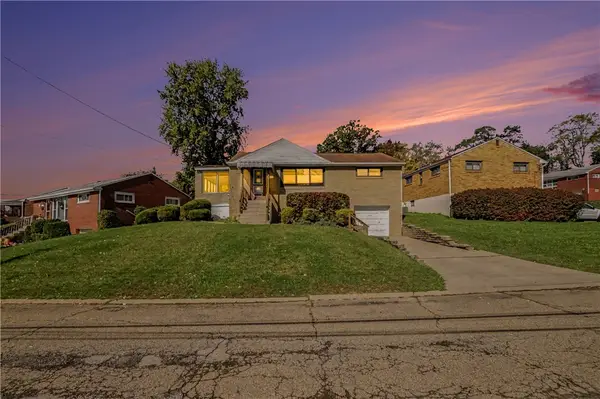 $239,900Active2 beds 2 baths925 sq. ft.
2214 Old Oak Dr, Pittsburgh, PA 15220
MLS# 1779944Listed by: COLDWELL BANKER REALTY - New
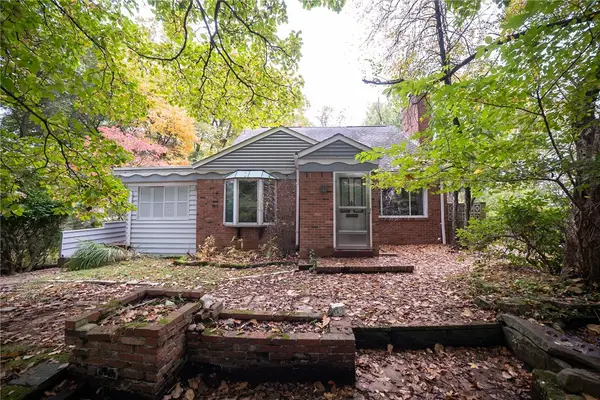 $184,900Active4 beds 2 baths1,314 sq. ft.
2818 Orlando Place, Pittsburgh, PA 15235
MLS# 1779699Listed by: BERKSHIRE HATHAWAY THE PREFERRED REALTY - New
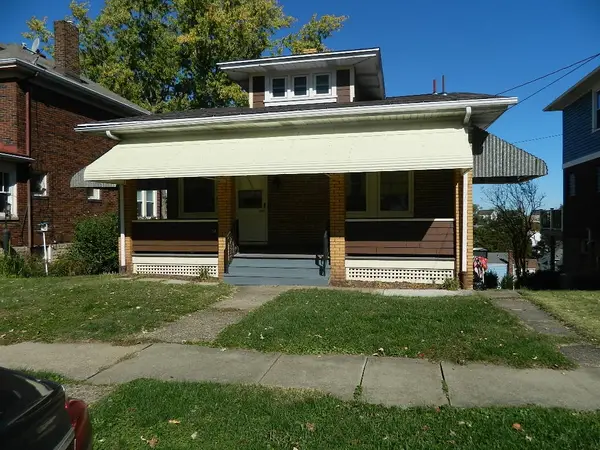 $199,900Active3 beds 2 baths1,532 sq. ft.
34 Amherst Ave, Pittsburgh, PA 15229
MLS# 1779890Listed by: COLDWELL BANKER REALTY - New
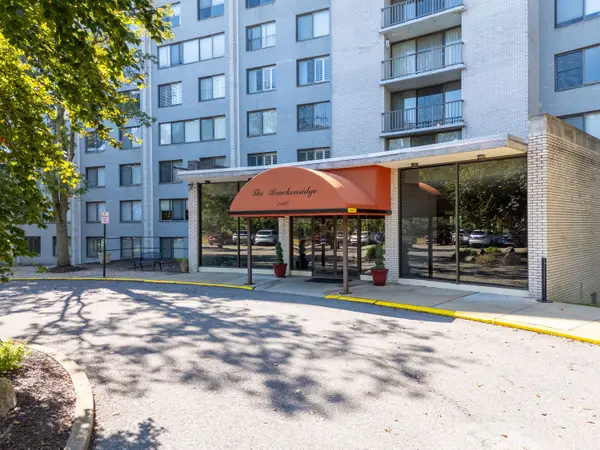 $69,900Active-- beds 1 baths
1160 Bower Hill Road #502C, Pittsburgh, PA 15243
MLS# 1779910Listed by: HOWARD HANNA REAL ESTATE SERVICES - New
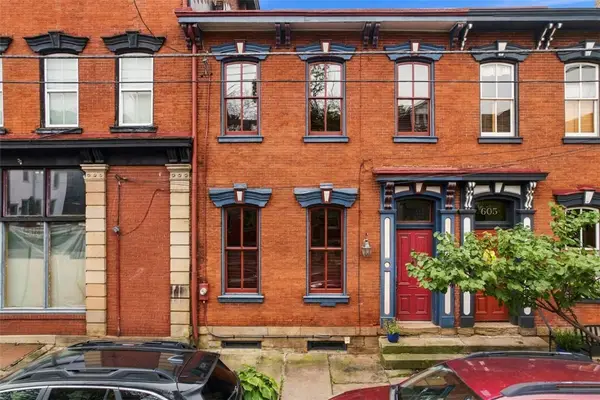 $590,000Active3 beds 3 baths1,916 sq. ft.
603 N Taylor Ave, Pittsburgh, PA 15212
MLS# 1779147Listed by: PIATT SOTHEBY'S INTERNATIONAL REALTY - New
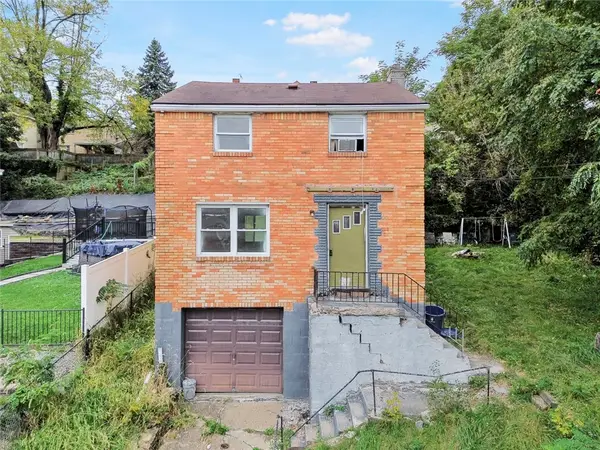 $69,990Active2 beds 1 baths1,050 sq. ft.
1508 Dagmar Ave, Pittsburgh, PA 15216
MLS# 1779745Listed by: REALTY CO LLC


Protect your home and budget from life's surprises with an Assurant Home Warranty, backed by a partner that supports you through every step of homeownership. Explore Plans.
© 2023 - 2026 ERA Franchise Systems LLC. All rights reserved. ERA Franchise Systems LLC fully supports the principles of the Fair Housing Act and the Equal Opportunity Act. ERA, ERA Real Estate powered, and their respective logos are registered service marks of ERA Franchise Systems LLC. Each office is independently owned and operated.