
704 Ivy Street, Pittsburgh, PA 15232
Local realty services provided by:ERA Lechner & Associates, Inc.
Listed by: jane herrmann
Office: berkshire hathaway homeservices the preferred real
MLS#:1763890
Source:PA_WPN
Price summary
- Price:$650,000
- Price per sq. ft.:$238.36
About this home
Welcome to 704 Ivy Street, ideally situated on a picturesque tree-lined street in the heart of Shadyside! Just a few minutes walk to vibrant Walnut Street with its popular coffee shops, boutiques, and restaurants, this home also offers an easy commute to Pittsburgh's renowned hospitals, universities, and downtown. Full of timeless character and ready for your personal touch, this spacious home offers endless potential to make it your own. A charming covered front porch welcomes you inside, where you'll find high ceilings, hardwood floors, and generously sized rooms throughout. The inviting living room features a fireplace, while the dining room opens through patio doors to a covered rear porch—perfect for relaxing or entertaining. The large eat-in kitchen offers abundant cabinetry, pantry space, and there is also a convenient first-floor laundry room with lots of storage too! Upstairs, the generous primary suite features an abundance of closet space and a private ensuite bathroom. Two additional spacious bedrooms with roomy closets and a full hall bathroom complete the second floor. The third floor has a finished attic space with built ins for plenty more storage. Enjoy the private fenced rear patio and deck, ideal for outdoor dining, gardening, or entertaining. A detached two-car garage provides excellent parking and storage. The home also has new roof which is an added bonus. A wonderful opportunity to create your dream home in one of Pittsburgh's most sought-after neighborhoods!...
Contact an agent
Home facts
- Year built:1900
- Listing ID #:1763890
- Added:103 day(s) ago
- Updated:October 20, 2026 at 10:07 AM
Rooms and interior
- Bedrooms:3
- Total bathrooms:3
- Full bathrooms:2
- Half bathrooms:1
- Rooms Total:9
- Flooring:Hardwood, Tile
- Kitchen Description:Dishwasher, Disposal, Microwave, Pantry, Refrigerator, Stove
- Basement:Yes
- Basement Description:Storage Space, Walk Up Access
- Living area:2,727 sq. ft.
Heating and cooling
- Cooling:Central Air
- Heating:Gas
- Central air:Yes
Structure and exterior
- Roof:Asphalt
- Year built:1900
- Building area:2,727 sq. ft.
- Lot area:0.07 Acres
- Architectural Style:Colonial
- Construction Materials:Frame
Utilities
- Water:Public
Finances and disclosures
- Price:$650,000
- Price per sq. ft.:$238.36
- Tax amount:$8,109
Features and amenities
- Laundry features:Dryer, Washer
- Amenities:Some Gas Appliances
Parking
- Total parking spaces:2
- Garage:Yes
 Last Updated October 20, 2026. Information deemed reliable but not guaranteed. Information is provided exclusively for consumers' personal, non-commercial use and may not be used for any purpose other than to identify prospective properties consumers may be interested in purchasing.
New listings near 704 Ivy Street
- New
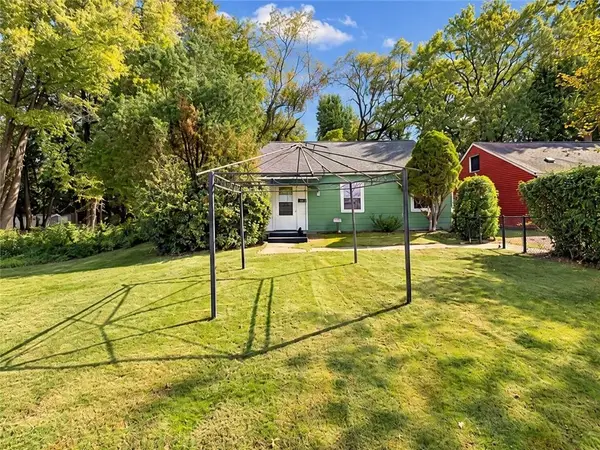 $59,990Active3 beds 1 baths999 sq. ft.
2043 Broadhead Fording Rd, Pittsburgh, PA 15205
MLS# 1779968Listed by: REALTY CO LLC - New
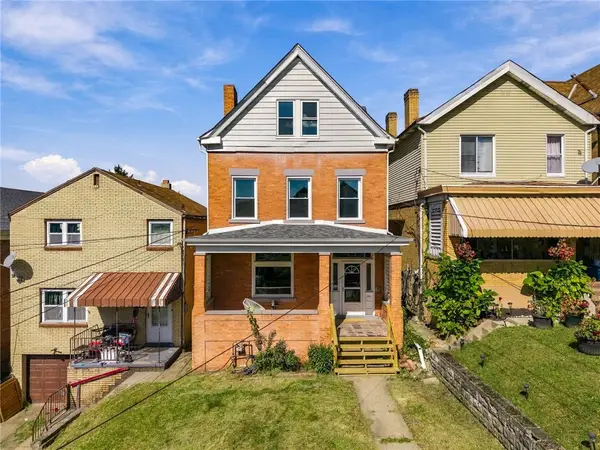 $250,000Active4 beds 2 baths1,846 sq. ft.
225 Trowbridge St, Pittsburgh, PA 15207
MLS# 1779474Listed by: PIATT SOTHEBY'S INTERNATIONAL REALTY - New
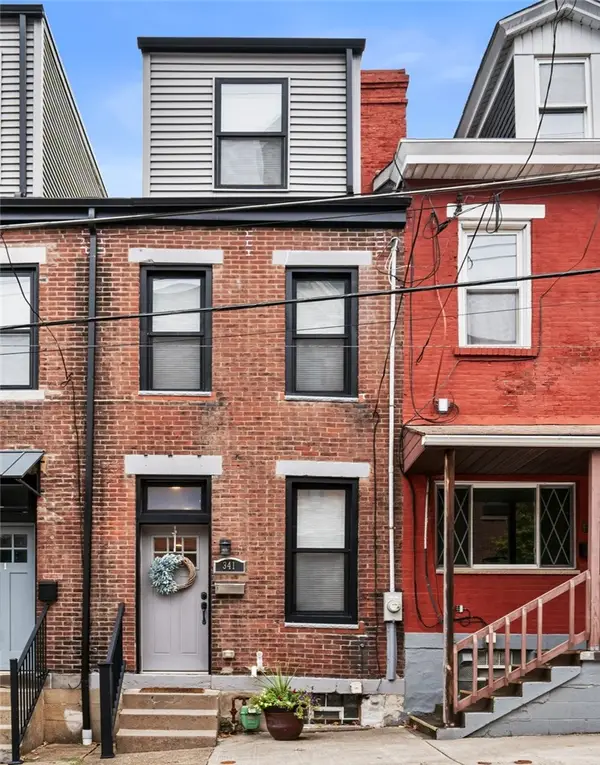 $390,000Active3 beds 2 baths1,157 sq. ft.
341 46th St, Pittsburgh, PA 15201
MLS# 1779784Listed by: CARLSON & ASSOCIATES, INC. - New
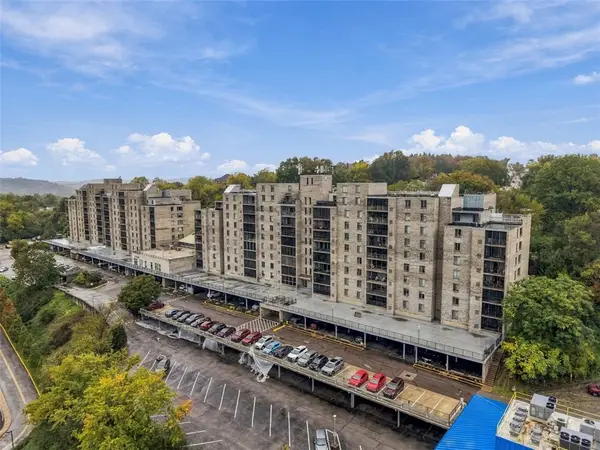 $270,000Active3 beds 2 baths
2120 Greentree Road #510E, Pittsburgh, PA 15220
MLS# 1779794Listed by: HOWARD HANNA REAL ESTATE SERVICES - New
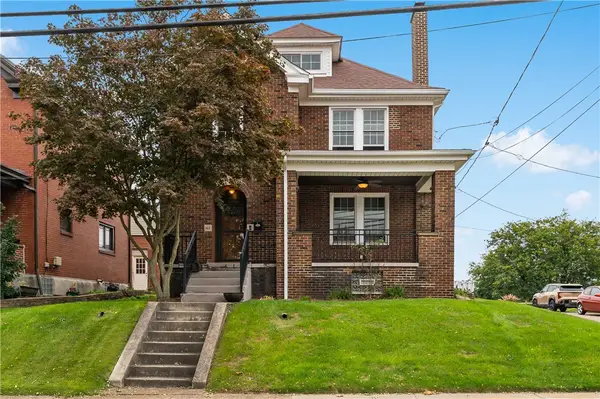 $269,900Active5 beds 2 baths1,902 sq. ft.
162 Spencer Ave, Pittsburgh, PA 15227
MLS# 1779908Listed by: BERKSHIRE HATHAWAY THE PREFERRED REALTY - New
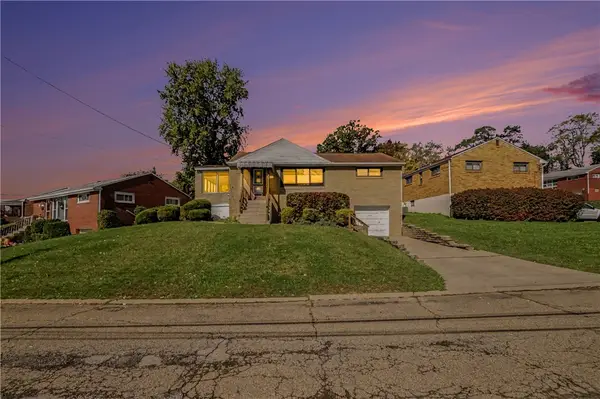 $239,900Active2 beds 2 baths925 sq. ft.
2214 Old Oak Dr, Pittsburgh, PA 15220
MLS# 1779944Listed by: COLDWELL BANKER REALTY - New
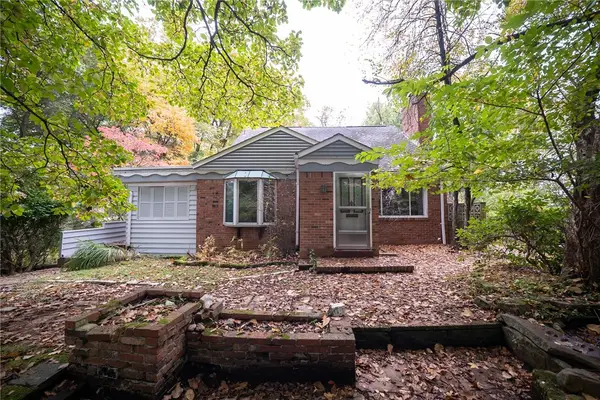 $184,900Active4 beds 2 baths1,314 sq. ft.
2818 Orlando Place, Pittsburgh, PA 15235
MLS# 1779699Listed by: BERKSHIRE HATHAWAY THE PREFERRED REALTY - New
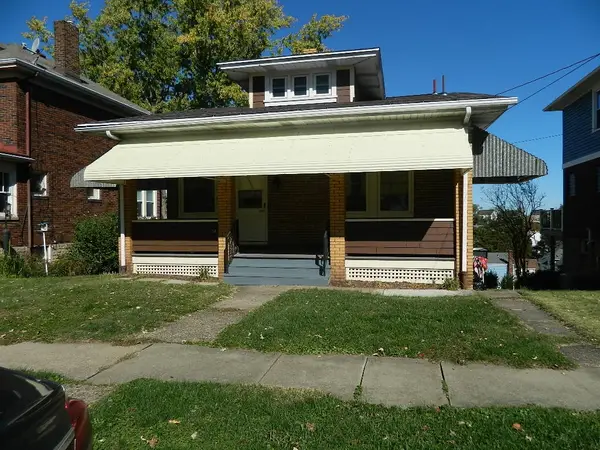 $199,900Active3 beds 2 baths1,532 sq. ft.
34 Amherst Ave, Pittsburgh, PA 15229
MLS# 1779890Listed by: COLDWELL BANKER REALTY - New
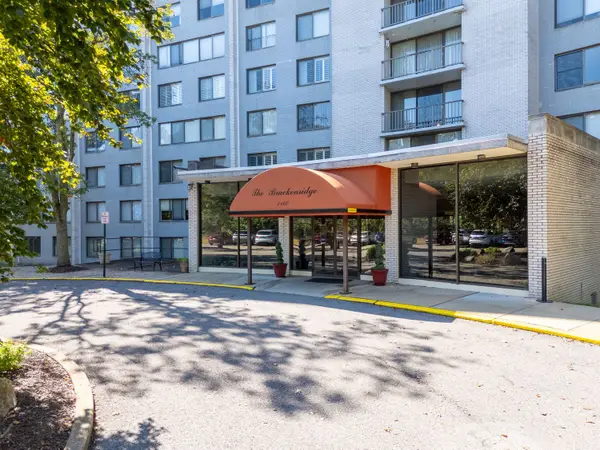 $69,900Active-- beds 1 baths
1160 Bower Hill Road #502C, Pittsburgh, PA 15243
MLS# 1779910Listed by: HOWARD HANNA REAL ESTATE SERVICES - New
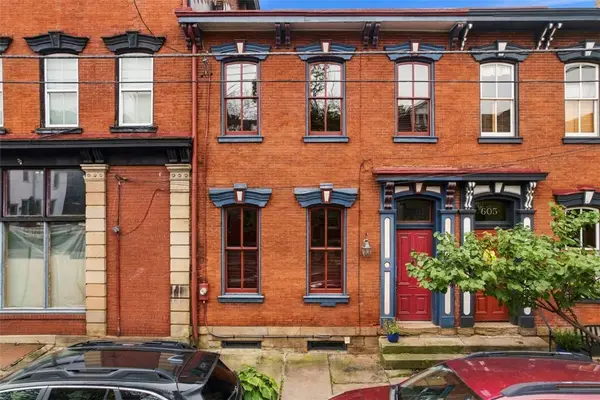 $590,000Active3 beds 3 baths1,916 sq. ft.
603 N Taylor Ave, Pittsburgh, PA 15212
MLS# 1779147Listed by: PIATT SOTHEBY'S INTERNATIONAL REALTY


Protect your home and budget from life's surprises with an Assurant Home Warranty, backed by a partner that supports you through every step of homeownership. Explore Plans.
© 2023 - 2026 ERA Franchise Systems LLC. All rights reserved. ERA Franchise Systems LLC fully supports the principles of the Fair Housing Act and the Equal Opportunity Act. ERA, ERA Real Estate powered, and their respective logos are registered service marks of ERA Franchise Systems LLC. Each office is independently owned and operated.