
715 College St, Pittsburgh, PA 15232
Local realty services provided by:ERA Lechner & Associates, Inc.
715 College St,Pittsburgh, PA 15232
$1,300,000
- 3 Beds
- 4 Baths
- - sq. ft.
- Single family
- Sold
Listed by: cameron logan / catherine mcconnell
Office: re/max select realty
MLS#:1763183
Source:PA_WPN
Sorry, we are unable to map this address
Price summary
- Price:$1,300,000
About this home
Welcome to 715 College Street, a three-story Victorian in the heart of Shadyside. This remarkable home blends historic character with carefully considered updates, preserving its original craftsmanship while offering the comfort and reliability of modern improvements.
Inside, original woodwork, intricate architectural details, and generous natural light create a warm, inviting atmosphere. The spacious floor plan includes three bedrooms, comfortable living and entertaining areas, and a sunroom addition that offers an ideal spot for morning coffee, reading, or taking in the changing seasons.
The primary suite on the second floor features a walk-in closet, an oversized walk-in shower, a separate water closet, and its own fireplace. Just down the hall, the study is lined with floor-to-ceiling wood paneling and custom built-ins, while a bay window provides the perfect place to read, work, or simply enjoy the space.
Outside, the front porch offers a welcoming place to relax and enjoy the neighborhood. In the rear, a Pennsylvania bluestone patio surrounded by mature landscaping creates a private setting well suited for quiet evenings or gathering with family and friends.
Thoughtful renovations completed during the current ownership, along with recent updates to the roof and mechanical systems, reflect years of attentive care and provide confidence for the next owner. A rare three-car garage adds flexibility for parking, storage, or workshop space.
Set on one of Shadyside's most picturesque streets, this home is just minutes from neighborhood shops, restaurants, universities, hospitals, parks, and the many conveniences that make this one of Pittsburgh's most desirable neighborhoods.
Lovingly maintained over the years, 715 College Street offers a rare opportunity to own a home where historic architecture and modern updates come together with timeless appeal....
Contact an agent
Home facts
- Year built:1911
- Listing ID #:1763183
- Added:59 day(s) ago
- Updated:September 02, 2026 at 07:45 AM
Rooms and interior
- Bedrooms:3
- Total bathrooms:4
- Full bathrooms:3
- Half bathrooms:1
- Flooring:Carpet, Hardwood, Tile
- Bathrooms Description:Jetted Tub
- Kitchen Description:Cooktop, Dishwasher, Disposal, Microwave, Stove
- Basement:Yes
Heating and cooling
- Cooling:Central Air, Electric
- Heating:Gas
- Central air:Yes
Structure and exterior
- Roof:Asphalt
- Year built:1911
- Architectural Style:Victorian
- Construction Materials:Brick
Utilities
- Water:Public
Finances and disclosures
- Price:$1,300,000
- Tax amount:$11,470
Features and amenities
- Amenities:Some Gas Appliances, Window Treatments
Parking
- Total parking spaces:3
- Garage:Yes
 Last Updated September 2, 2026. Information deemed reliable but not guaranteed. Information is provided exclusively for consumers' personal, non-commercial use and may not be used for any purpose other than to identify prospective properties consumers may be interested in purchasing.
New listings near 715 College St
- New
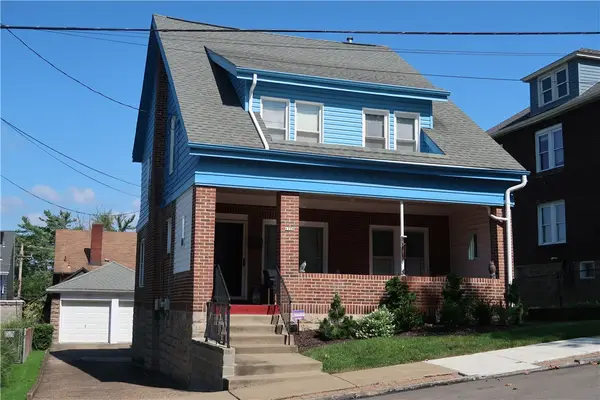 $285,000Active3 beds 2 baths2,150 sq. ft.
1250 Goe Ave, Pittsburgh, PA 15212
MLS# 1772418Listed by: ACHIEVE REALTY, INC. - New
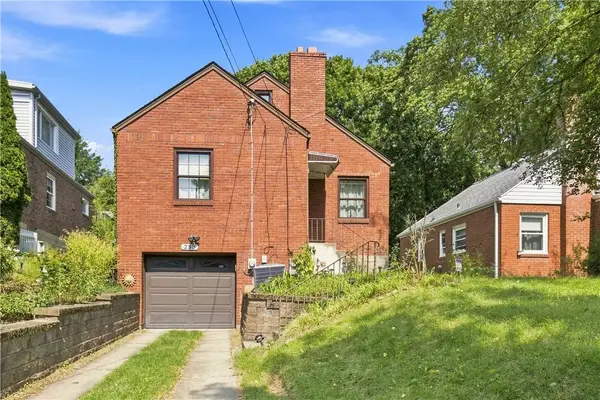 $325,000Active3 beds 1 baths1,197 sq. ft.
233 Adeline Ave, Pittsburgh, PA 15228
MLS# 1772566Listed by: RE/MAX SELECT REALTY - New
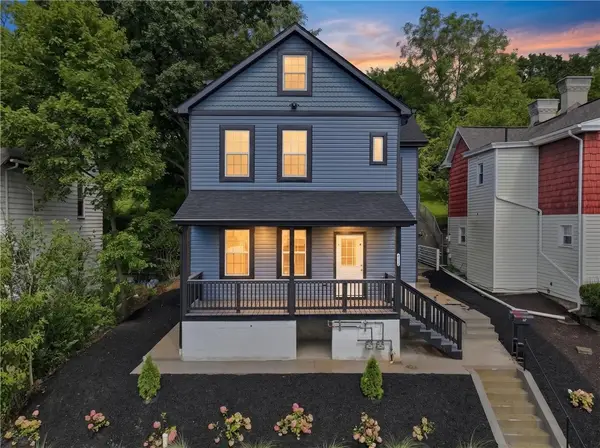 $400,000Active6 beds 6 baths2,450 sq. ft.
47 Danvers Ave, Pittsburgh, PA 15205
MLS# 1772597Listed by: HOWARD HANNA REAL ESTATE SERVICES - New
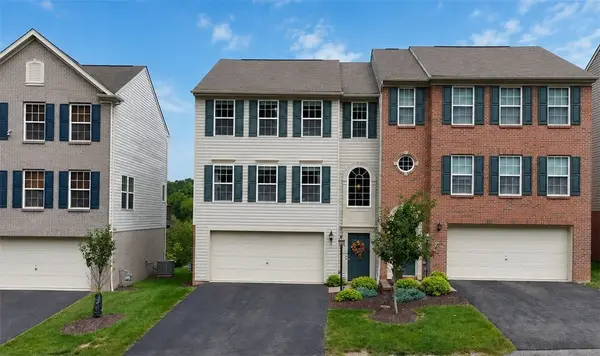 $325,000Active3 beds 3 baths1,640 sq. ft.
175 Aidan Court, Pittsburgh, PA 15226
MLS# 1772310Listed by: KELLER WILLIAMS REALTY - New
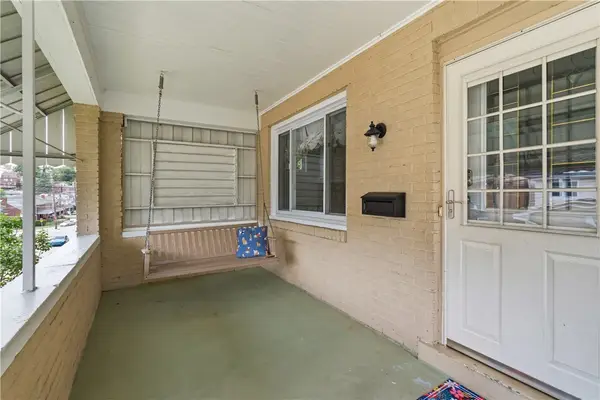 $239,000Active3 beds 2 baths1,217 sq. ft.
1129 Woodbourne Ave, Pittsburgh, PA 15226
MLS# 1772591Listed by: COLDWELL BANKER REALTY - New
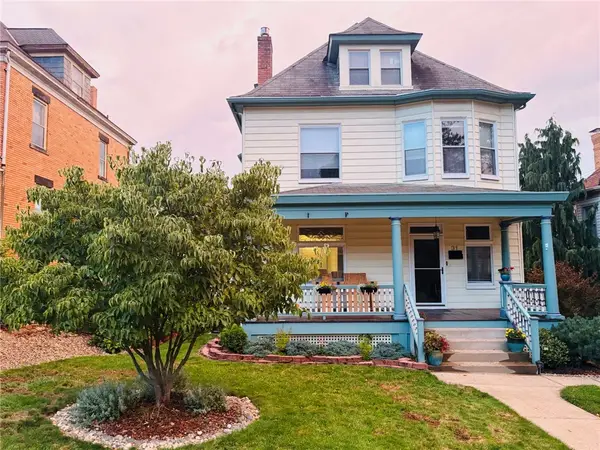 $522,500Active4 beds 3 baths2,671 sq. ft.
31 Dinsmore Ave, Pittsburgh, PA 15205
MLS# 1772341Listed by: NICKLAS KING & COMPANY - New
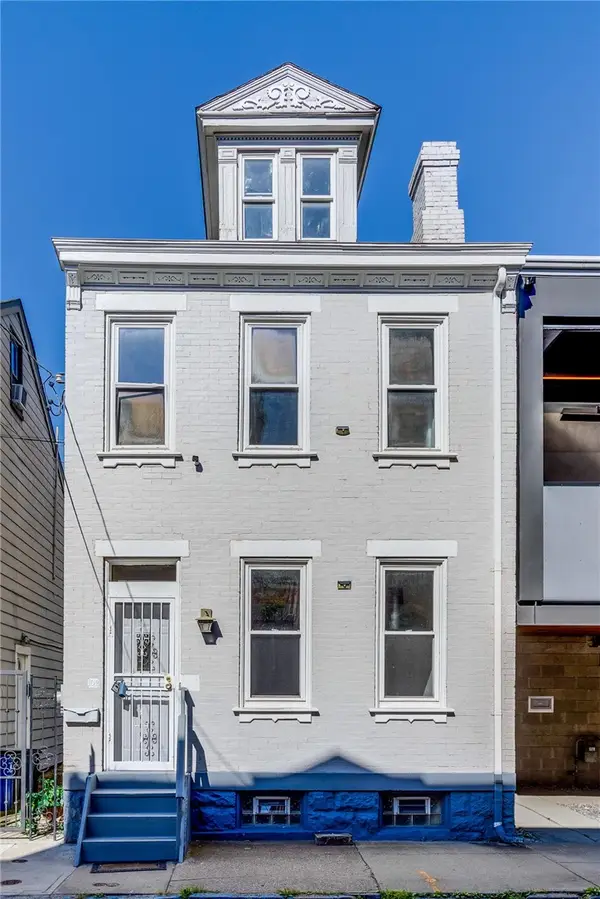 $289,900Active2 beds 2 baths1,693 sq. ft.
102 S 16th St, Pittsburgh, PA 15203
MLS# 1772529Listed by: ARBORS REAL ESTATE, LLC - New
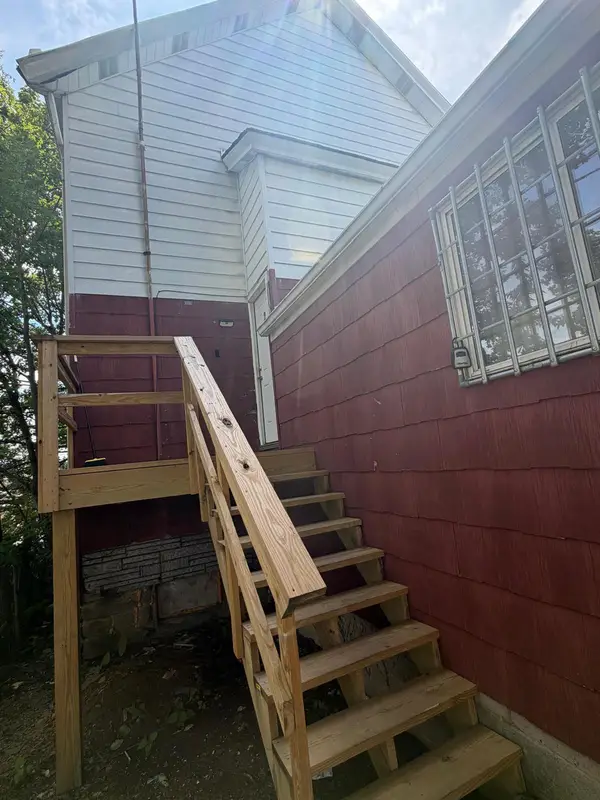 $900Active-- beds -- baths
2812 Lanpark Street, Pittsburgh, PA 15204
MLS# 1772586Listed by: HOWARD HANNA REAL ESTATE SERVICES - New
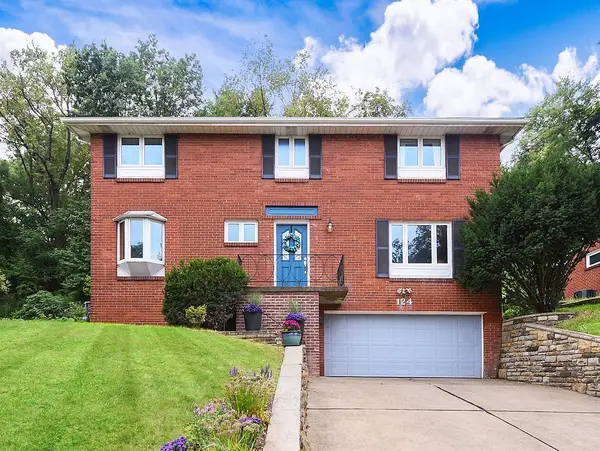 $339,900Active4 beds 3 baths1,976 sq. ft.
124 Washington Rd, Pittsburgh, PA 15221
MLS# 1772178Listed by: COMPASS PENNSYLVANIA, LLC - New
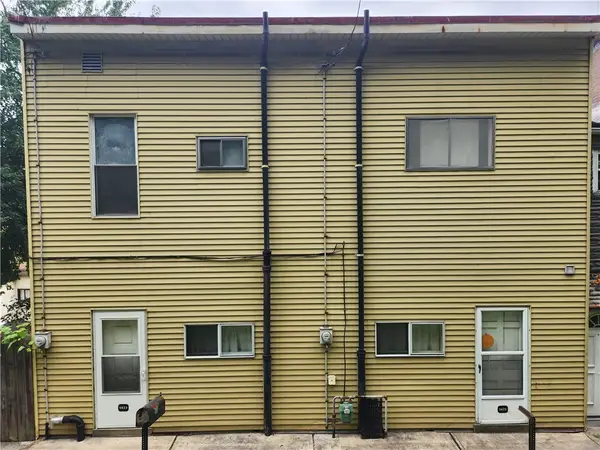 $310,000Active-- beds -- baths
5623-5625 Carnegie St, Pittsburgh, PA 15201
MLS# 1772507Listed by: BERKSHIRE HATHAWAY THE PREFERRED REALTY


Protect your home and budget from life's surprises with an Assurant Home Warranty, backed by a partner that supports you through every step of homeownership. Explore Plans.
© 2023 - 2026 ERA Franchise Systems LLC. All rights reserved. ERA Franchise Systems LLC fully supports the principles of the Fair Housing Act and the Equal Opportunity Act. ERA, ERA Real Estate powered, and their respective logos are registered service marks of ERA Franchise Systems LLC. Each office is independently owned and operated.