
727 Vermont Avenue, Pittsburgh, PA 15234
Local realty services provided by:ERA Johnson Real Estate, Inc.
727 Vermont Avenue,Pittsburgh, PA 15234
$445,000
- 3 Beds
- 2 Baths
- 1,605 sq. ft.
- Single family
- Active
Listed by: charles trau
Office: howard hanna real estate services
MLS#:1773940
Source:PA_WPN
Price summary
- Price:$445,000
- Price per sq. ft.:$277.26
About this home
Charming, beautifully maintained, and directly across from Foster Elementary, 727 Vermont Avenue offers classic Mount Lebanon character paired with an impressive collection of recent updates. This inviting 3-bedroom,1.5 bath home features hardwood floors, an updated kitchen with recessed lighting and comfortable living spaces filled with natural light. The primary bedroom includes an adjoining sitting room, creating a perfect flex space for a home office, reading nook, or dressing area. The finished lower level adds additional living and entertaining space, while a gas fireplace brings warmth and character. Outside, enjoy a newly renovated deck with privacy screening, ideal for relaxing or hosting friends. Recent improvements include new vinyl siding, all new windows, new front and storm doors completed in 2025. Additional features include central air, natural gas heat and hot water, previously installed radon mitigation, sump system, and public water and sewer. Perfectly situated in the heart of Mt. Lebanon and directly across from Foster Elementary, 727 Vermont combines character, thoughtful updates, and a location that can’t be beat....
Contact an agent
Home facts
- Year built:1935
- Subdivision & Development:ROCKWOOD PLAN
- Listing ID #:1773940
- Added:5 day(s) ago
- Updated:September 16, 2026 at 10:03 AM
Rooms and interior
- Bedrooms:3
- Total bathrooms:2
- Full bathrooms:1
- Half bathrooms:1
- Rooms Total:8
- Flooring:Hardwood
- Kitchen Description:Cooktop, Dishwasher, Disposal, Microwave, Refrigerator, Stove
- Basement:Yes
- Basement Description:FInished, Walk Out Access
- Living area:1,605 sq. ft.
Heating and cooling
- Cooling:Central Air
- Heating:Gas
- Central air:Yes
Structure and exterior
- Roof:Asphalt
- Year built:1935
- Building area:1,605 sq. ft.
- Lot area:0.13 Acres
- Architectural Style:Bungalow
- Construction Materials:Brick, Frame
Utilities
- Water:Public
Finances and disclosures
- Price:$445,000
- Price per sq. ft.:$277.26
- Tax amount:$6,186
Features and amenities
- Laundry features:Dryer, Washer
- Amenities:Security System, Some Gas Appliances, Window Treatments
Parking
- Total parking spaces:1
- Garage:Yes
 Last Updated September 16, 2026. Information deemed reliable but not guaranteed. Information is provided exclusively for consumers' personal, non-commercial use and may not be used for any purpose other than to identify prospective properties consumers may be interested in purchasing.
New listings near 727 Vermont Avenue
- New
 $190,000Active3 beds 2 baths1,437 sq. ft.
441 Springdale Dr, Pittsburgh, PA 15235
MLS# 1774544Listed by: BERKSHIRE HATHAWAY THE PREFERRED REALTY - New
 $254,000Active3 beds 2 baths1,040 sq. ft.
213 Oak St, Pittsburgh, PA 15202
MLS# 1774719Listed by: SHTIL GROUP - Open Sat, 12 to 2pmNew
 $410,000Active3 beds 4 baths1,536 sq. ft.
106 Westminster Dr, Pittsburgh, PA 15229
MLS# 1774744Listed by: KELLER WILLIAMS REALTY - New
 $220,000Active3 beds 2 baths1,816 sq. ft.
10 Orchard Avenue, Pittsburgh, PA 15223
MLS# 1774400Listed by: BERKSHIRE HATHAWAY THE PREFERRED REALTY - New
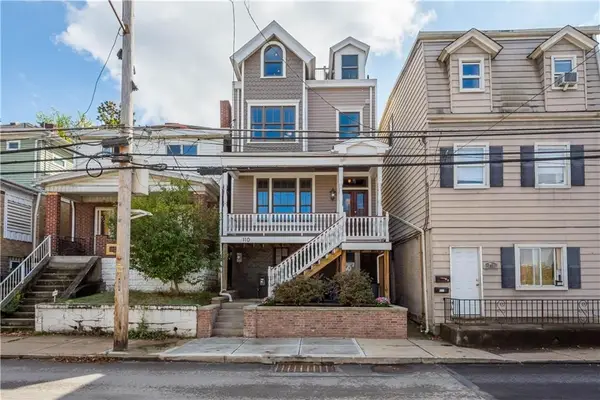 $459,000Active2 beds 3 baths
110 Pius Street., Pittsburgh, PA 15203
MLS# 1774740Listed by: HOWARD HANNA REAL ESTATE SERVICES - Open Thu, 5:30am to 8:30pmNew
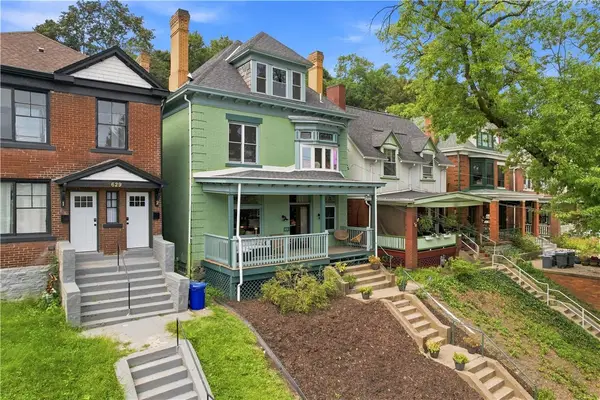 $625,000Active4 beds 3 baths2,622 sq. ft.
631 Chislett St, Pittsburgh, PA 15206
MLS# 1774351Listed by: PIATT SOTHEBY'S INTERNATIONAL REALTY - New
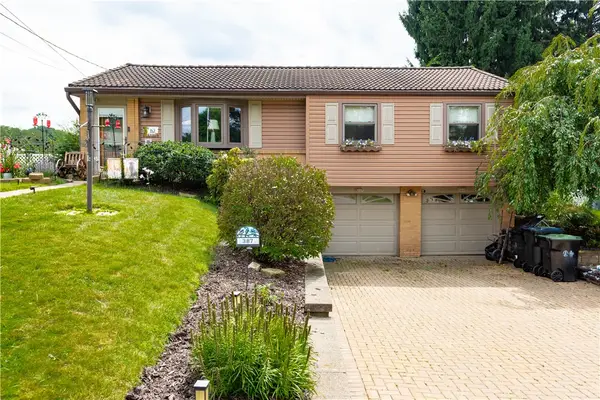 $329,000Active3 beds 3 baths
387 Harold St, Pittsburgh, PA 15237
MLS# 1774372Listed by: BERKSHIRE HATHAWAY THE PREFERRED REALTY - New
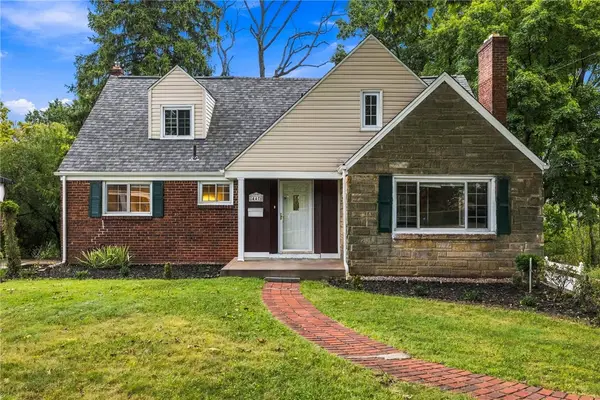 $309,900Active4 beds 4 baths2,359 sq. ft.
447 Old Clairton Rd, Pittsburgh, PA 15236
MLS# 1774548Listed by: REALTY ONE GROUP PLATINUM - New
 $145,000Active3 beds 2 baths1,408 sq. ft.
528 Roosevelt Ave, Pittsburgh, PA 15202
MLS# 1774612Listed by: KELLER WILLIAMS EXCLUSIVE - New
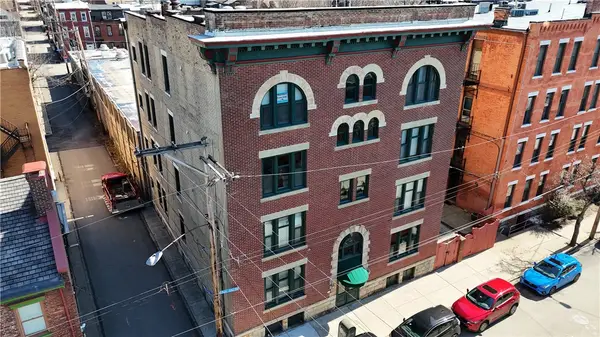 $320,000Active2 beds 2 baths1,180 sq. ft.
1112 Palo Alto St #B, Pittsburgh, PA 15212
MLS# 1774688Listed by: GRIND REALTY LLC


Protect your home and budget from life's surprises with an Assurant Home Warranty, backed by a partner that supports you through every step of homeownership. Explore Plans.
© 2023 - 2026 ERA Franchise Systems LLC. All rights reserved. ERA Franchise Systems LLC fully supports the principles of the Fair Housing Act and the Equal Opportunity Act. ERA, ERA Real Estate powered, and their respective logos are registered service marks of ERA Franchise Systems LLC. Each office is independently owned and operated.