
732 Thornwick Drive, Pittsburgh, PA 15243
Local realty services provided by:ERA Lechner & Associates, Inc.
732 Thornwick Drive,Pittsburgh, PA 15243
$389,900
- 3 Beds
- 2 Baths
- 1,540 sq. ft.
- Single family
- Pending
Listed by: devon lauer
Office: howard hanna real estate services
MLS#:1765243
Source:PA_WPN
Price summary
- Price:$389,900
- Price per sq. ft.:$253.18
About this home
Perfectly positioned in Upper St. Clair’s desirable Byrnwick neighborhood, 732 Thornwick Drive offers the ideal blend of location, comfort, and pride of ownership!
Located in the award-winning Upper St. Clair School District, this move-in-ready home combines exceptional care, a functional floor plan, and a location that’s hard to beat. Situated on a quiet, low-traffic street with no cut-through traffic, you’ll enjoy the privacy of a spacious, level lot with plenty of room between neighboring homes, while being just steps from Byrnwick Park. Picture relaxing summer evenings on the private deck, children riding bikes along the quiet street, and weekends spent enjoying one of Upper St. Clair’s most welcoming neighborhoods. This is more than a home - it’s a lifestyle.
Inside, you’ll find 3 bedrooms, 1.5 bathrooms, a bright and functional kitchen, a convenient main-level powder room, and inviting living spaces centered around a cozy gas fireplace. The attached two-car garage, level entry, and thoughtfully designed layout provide the comfort, functionality, and convenience today’s buyers are looking for.
Move-in ready and meticulously maintained, this home reflects the quality, pride of ownership, and peace of mind every buyer deserves. From the updated mechanicals to the freshly painted deck and newly rebuilt, reinforced steps, the care invested throughout the home is immediately apparent. The full lower level offers a blank canvas ready for your vision - whether it’s a family room, home gym, home office, media room, or additional entertaining space - allowing you to create a home that grows with your lifestyle while building equity for years to come.
Beyond the front door, you’ll experience everything that makes Upper St. Clair one of the South Hills’ premier communities, including nationally recognized schools, beautiful parks, convenient shopping and dining, and easy access throughout the Pittsburgh region. 732 Thornwick Drive isn’t simply a place to live - it’s where memories are made, roots are planted, and the next chapter begins....
Contact an agent
Home facts
- Year built:1980
- Subdivision & Development:Byrnwick
- Listing ID #:1765243
- Added:48 day(s) ago
- Updated:September 04, 2026 at 10:34 AM
Rooms and interior
- Bedrooms:3
- Total bathrooms:2
- Full bathrooms:1
- Half bathrooms:1
- Rooms Total:8
- Flooring:Carpet, Vinyl
- Kitchen Description:Dishwasher, Disposal, Microwave, Refrigerator, Stove
- Basement:Yes
- Basement Description:Full, Walk Out Access
- Living area:1,540 sq. ft.
Heating and cooling
- Cooling:Central Air
- Heating:Gas
- Central air:Yes
Structure and exterior
- Roof:Asphalt
- Year built:1980
- Building area:1,540 sq. ft.
- Lot area:0.38 Acres
- Architectural Style:Colonial
- Construction Materials:Brick
Utilities
- Water:Public
Finances and disclosures
- Price:$389,900
- Price per sq. ft.:$253.18
- Tax amount:$6,884
Features and amenities
- Amenities:Some Gas Appliances, Window Treatments
Parking
- Total parking spaces:2
- Garage:Yes
 Last Updated September 4, 2026. Information deemed reliable but not guaranteed. Information is provided exclusively for consumers' personal, non-commercial use and may not be used for any purpose other than to identify prospective properties consumers may be interested in purchasing.
New listings near 732 Thornwick Drive
- New
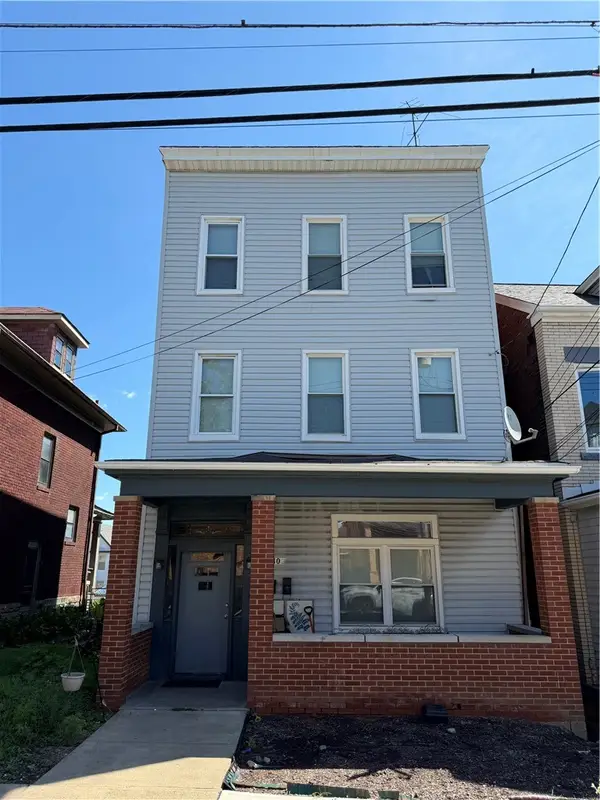 $250,000Active-- beds -- baths
1910 Rockledge St, Pittsburgh, PA 15212
MLS# 1773021Listed by: COLDWELL BANKER REALTY - New
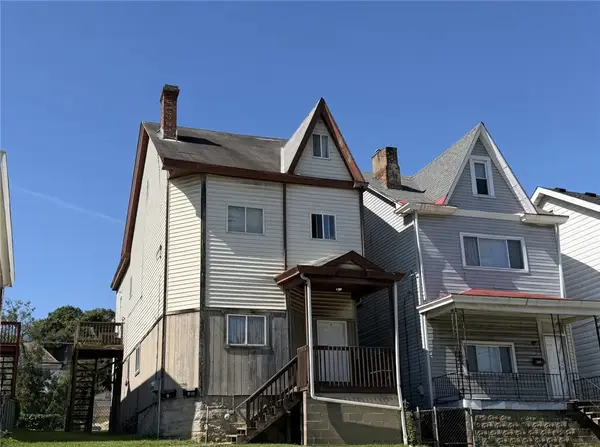 $175,000Active-- beds -- baths
1029 Chartiers Ave, Pittsburgh, PA 15220
MLS# 1773025Listed by: COLDWELL BANKER REALTY - New
 $269,000Active2 beds 2 baths1,267 sq. ft.
128 N Craig St #402, Pittsburgh, PA 15213
MLS# 1773022Listed by: BERKSHIRE HATHAWAY HOMESERVICES THE PREFERRED PROP - New
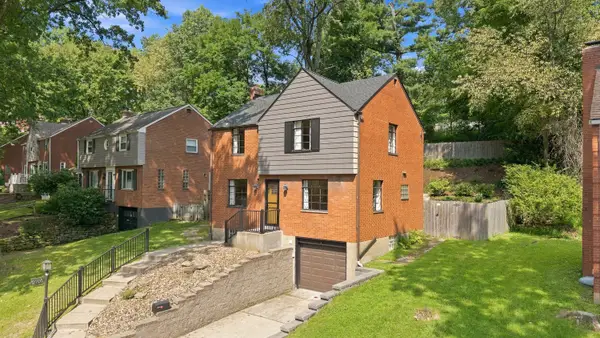 $239,000Active3 beds 2 baths1,248 sq. ft.
2701 Blackridge Avenue, Pittsburgh, PA 15235
MLS# 1773033Listed by: HOWARD HANNA REAL ESTATE SERVICES - New
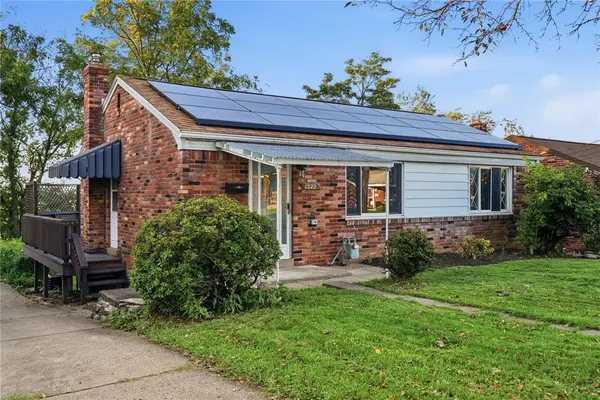 $249,000Active2 beds 2 baths
1522 Blossom Hill Rd, Pittsburgh, PA 15234
MLS# 1772593Listed by: KELLER WILLIAMS REALTY - New
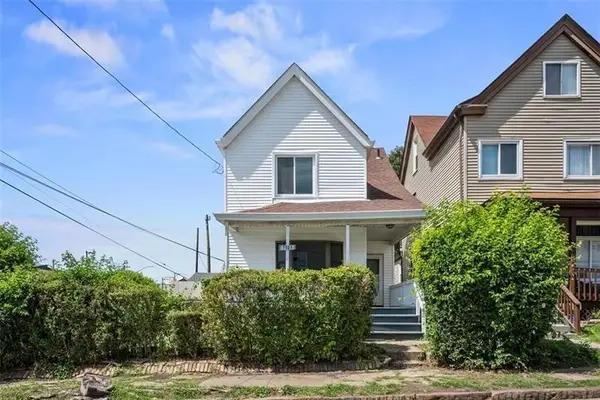 $169,900Active3 beds 1 baths1,359 sq. ft.
7503 Ormond Street, Pittsburgh, PA 15218
MLS# 1773006Listed by: RE/MAX SELECT REALTY - New
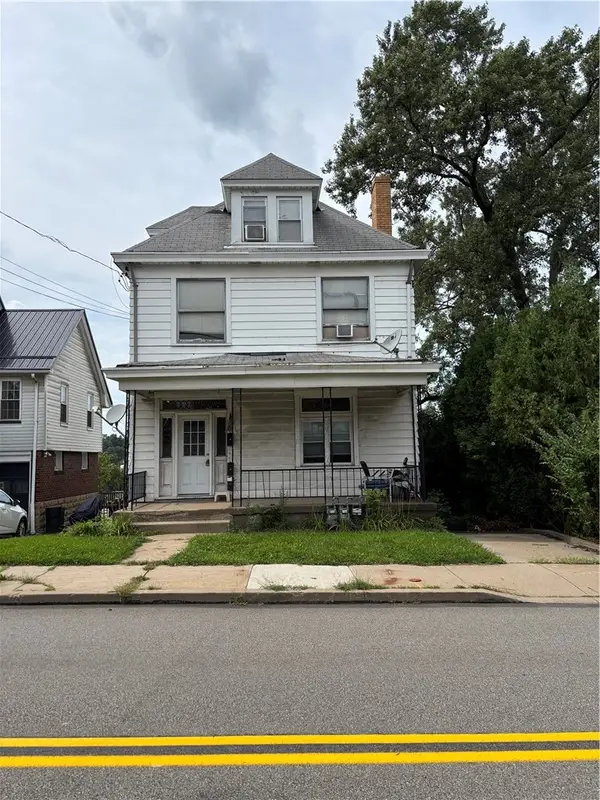 $175,000Active-- beds -- baths
2442 Pioneer Avenue, Pittsburgh, PA 15226
MLS# 1773012Listed by: RE/MAX SELECT REALTY - New
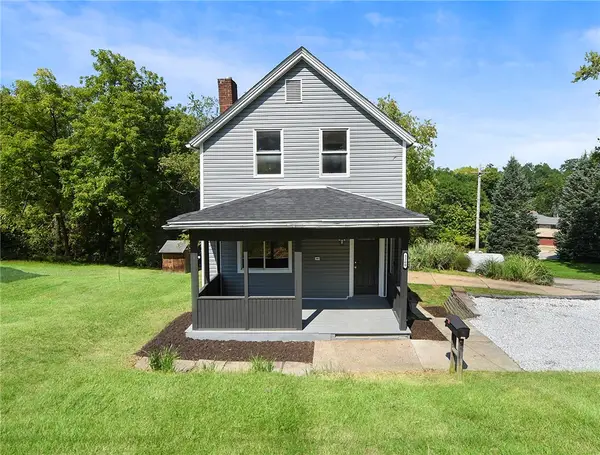 $199,900Active3 beds 2 baths1,400 sq. ft.
3260 Mcroberts Rd, Pittsburgh, PA 15234
MLS# 1772999Listed by: REALTY CO LLC - New
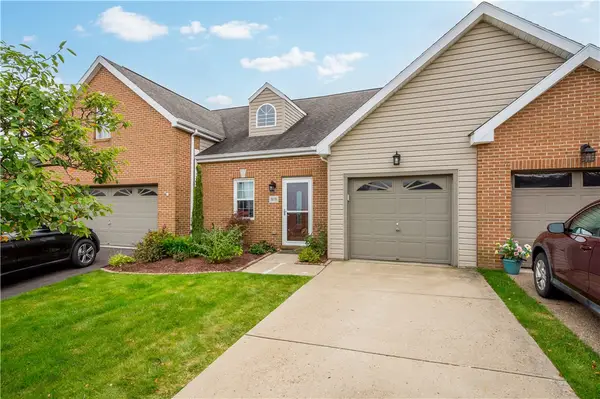 $350,000Active2 beds 3 baths1,518 sq. ft.
3039 Duncan Ln, Pittsburgh, PA 15236
MLS# 1772800Listed by: RE/MAX SELECT REALTY - New
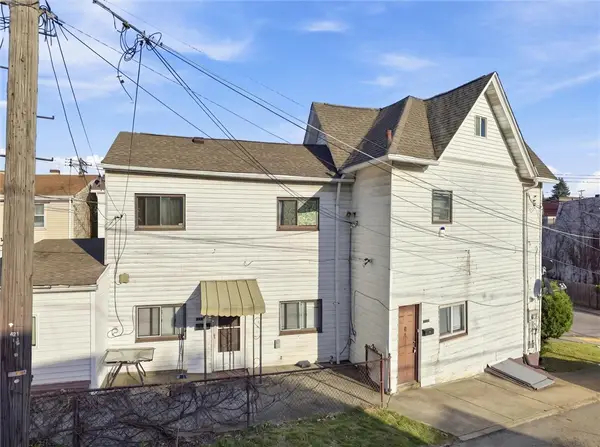 $110,000Active-- beds -- baths
134 - 136 Amanda Ave, Pittsburgh, PA 15210
MLS# 1772987Listed by: RE/MAX SELECT REALTY


Protect your home and budget from life's surprises with an Assurant Home Warranty, backed by a partner that supports you through every step of homeownership. Explore Plans.
© 2023 - 2026 ERA Franchise Systems LLC. All rights reserved. ERA Franchise Systems LLC fully supports the principles of the Fair Housing Act and the Equal Opportunity Act. ERA, ERA Real Estate powered, and their respective logos are registered service marks of ERA Franchise Systems LLC. Each office is independently owned and operated.