
803 Lincoln Ave, Pittsburgh, PA 15215
Local realty services provided by:ERA Lechner & Associates, Inc.
803 Lincoln Ave,Pittsburgh, PA 15215
$335,000
- 4 Beds
- 3 Baths
- 1,690 sq. ft.
- Single family
- Active
Listed by: dante egizio
Office: re/max select realty
MLS#:1777817
Source:PA_WPN
Price summary
- Price:$335,000
- Price per sq. ft.:$198.22
About this home
More space than you might expect in the Shaler Area School District! This 4 bedroom, 2.5 bath home offers a flexible floor plan with hardwood floors and bright recessed lighting throughout the main level. The first floor features a spacious living room, dining room, large eat-in kitchen with backyard access, a primary bedroom with two closets, and an additional main-level bedroom. Upstairs, you’ll find two additional spacious bedrooms with hardwood floors and a half bath. A long two-car tandem garage, separate laundry room, and large basement area provide plenty of additional storage with potential for future finished space. Outside is additional off-street parking, a level fenced backyard, and a large covered back porch. Conveniently located with quick access to Route 8 and Route 28, Pittsburgh, the North Hills, and nearby shopping, dining, and amenities throughout the surrounding areas, including Sharpsburg and Aspinwall.
Contact an agent
Home facts
- Year built:1952
- Listing ID #:1777817
- Added:1 day(s) ago
- Updated:October 06, 2026 at 09:53 PM
Rooms and interior
- Bedrooms:4
- Total bathrooms:3
- Full bathrooms:2
- Half bathrooms:1
- Rooms Total:9
- Flooring:Hardwood
- Kitchen Description:Dishwasher, Microwave, Stove
- Basement:Yes
- Basement Description:Unfinished, Walk Out Access
- Living area:1,690 sq. ft.
Heating and cooling
- Cooling:Central Air
- Heating:Gas
- Central air:Yes
Structure and exterior
- Roof:Asphalt
- Year built:1952
- Building area:1,690 sq. ft.
- Lot area:0.11 Acres
- Construction Materials:Brick
Utilities
- Water:Public
Finances and disclosures
- Price:$335,000
- Price per sq. ft.:$198.22
- Tax amount:$6,220
Features and amenities
- Amenities:Some Gas Appliances, Window Treatments
Parking
- Total parking spaces:2
- Garage:Yes
 Last Updated October 6, 2026. Information deemed reliable but not guaranteed. Information is provided exclusively for consumers' personal, non-commercial use and may not be used for any purpose other than to identify prospective properties consumers may be interested in purchasing.
New listings near 803 Lincoln Ave
- New
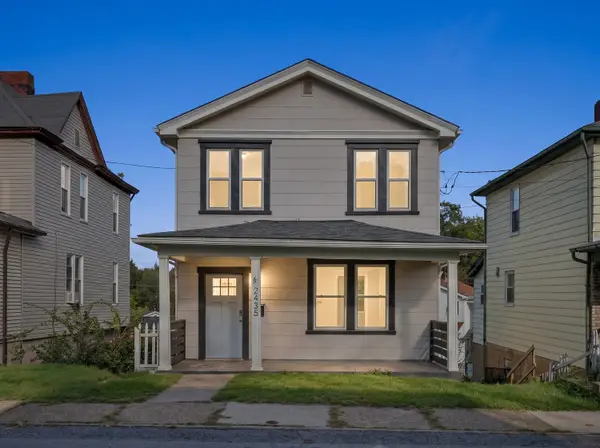 $199,900Active3 beds 1 baths1,040 sq. ft.
2435 Perry Street, Pittsburgh, PA 15219
MLS# 1777972Listed by: HOWARD HANNA REAL ESTATE SERVICES - Open Sat, 2am to 4pmNew
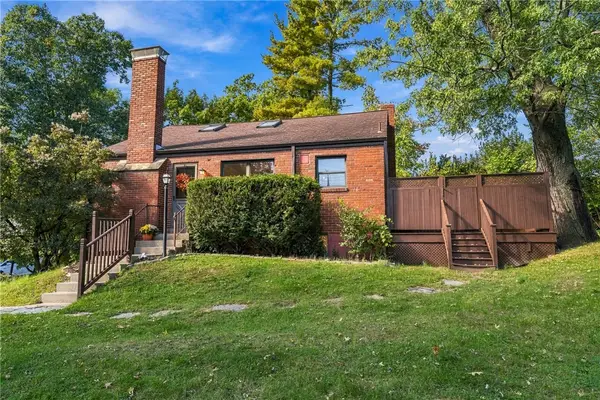 $350,000Active3 beds 2 baths1,139 sq. ft.
6 Robb Hollow Rd, Pittsburgh, PA 15243
MLS# 1777647Listed by: REALTY ONE GROUP GOLD STANDARD - New
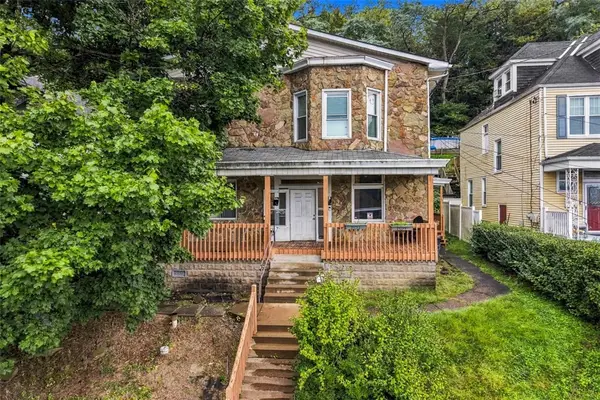 $185,000Active-- beds -- baths
62 Grace St, Pittsburgh, PA 15205
MLS# 1777660Listed by: PIATT SOTHEBY'S INTERNATIONAL REALTY - New
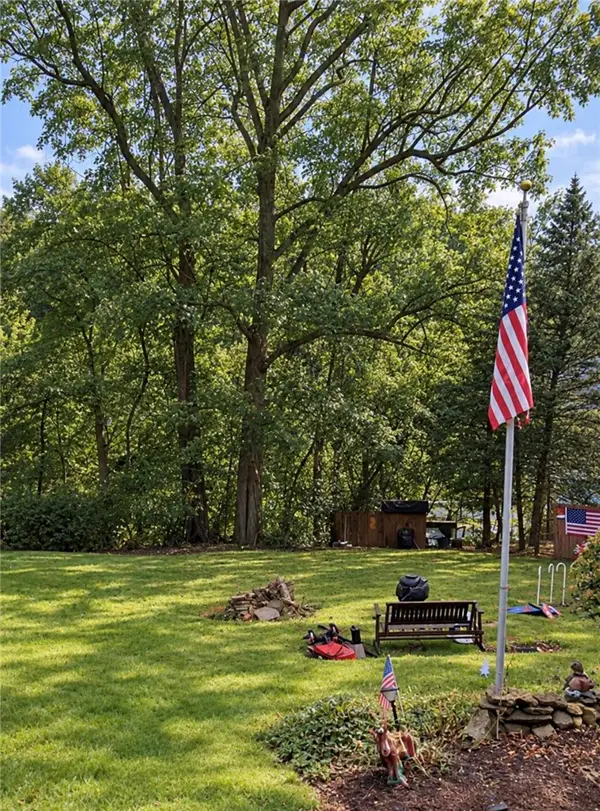 $8,000Active-- beds -- baths
0 Homewood Dr, Pittsburgh, PA 15235
MLS# 1777920Listed by: BERKSHIRE HATHAWAY THE PREFERRED REALTY - New
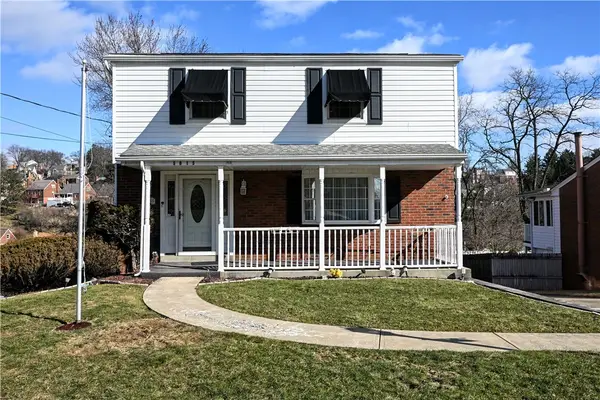 $258,000Active3 beds 2 baths1,344 sq. ft.
5015 Elmwood Dr, Pittsburgh, PA 15227
MLS# 1777946Listed by: REALTY ONE GROUP GOLD STANDARD - New
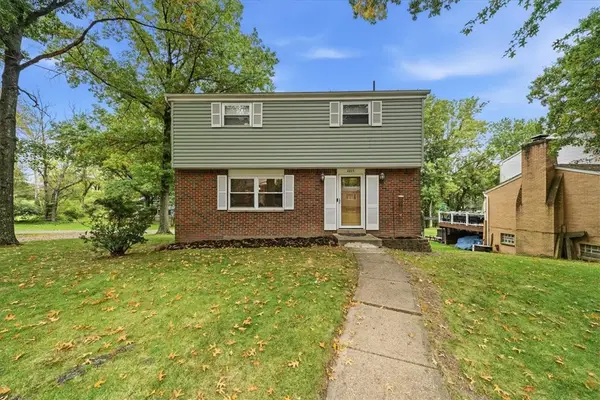 $217,900Active3 beds 2 baths1,560 sq. ft.
1015 Evergreen Dr, Pittsburgh, PA 15235
MLS# 1777951Listed by: KELLER WILLIAMS STEEL CITY - New
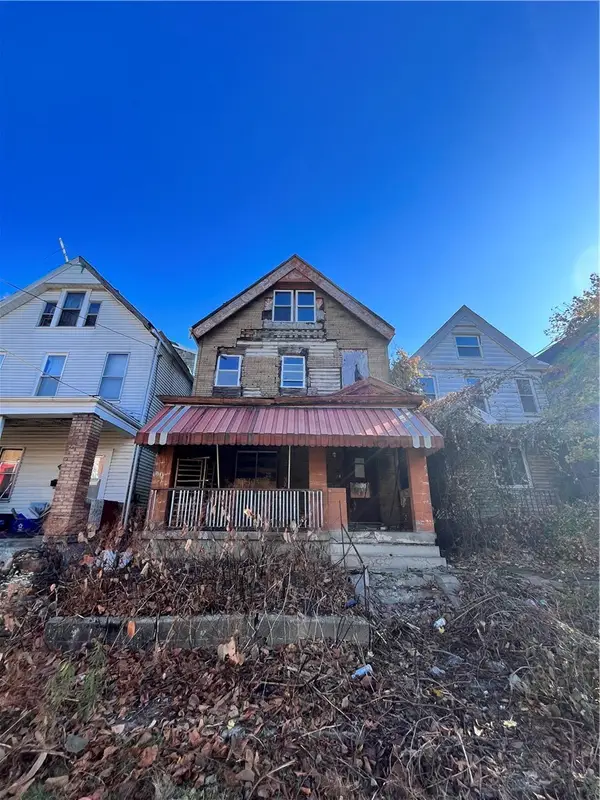 $26,500Active4 beds 2 baths1,680 sq. ft.
852 Inwood St, Pittsburgh, PA 15208
MLS# 1777595Listed by: HOWARD HANNA REAL ESTATE SERVICES - New
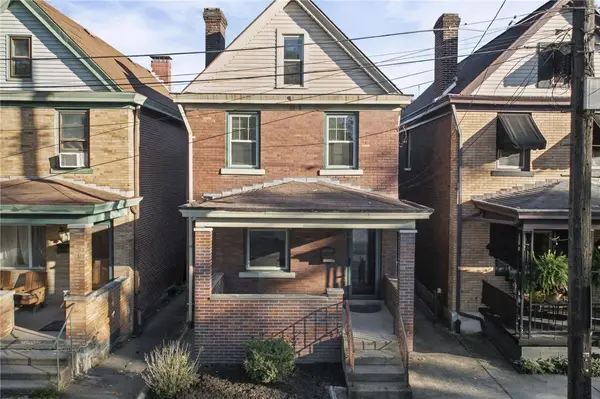 $210,000Active3 beds 1 baths1,634 sq. ft.
1813 Eberhardt St, Pittsburgh, PA 15212
MLS# 1777738Listed by: COMPASS PENNSYLVANIA, LLC - New
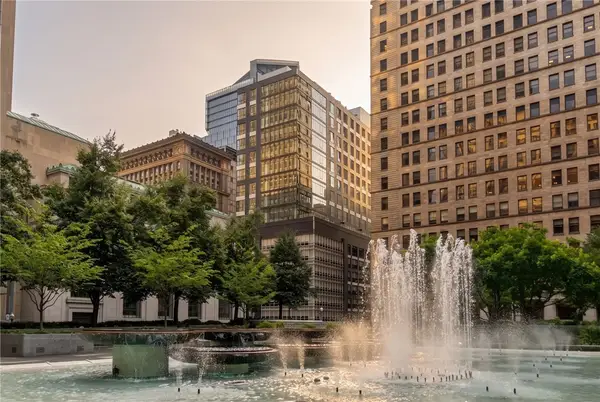 $3,600,000Active5 beds 6 baths4,092 sq. ft.
350 Oliver Ave #1508, Pittsburgh, PA 15222
MLS# 1777809Listed by: COLDWELL BANKER REALTY - Open Sat, 10:30am to 12pmNew
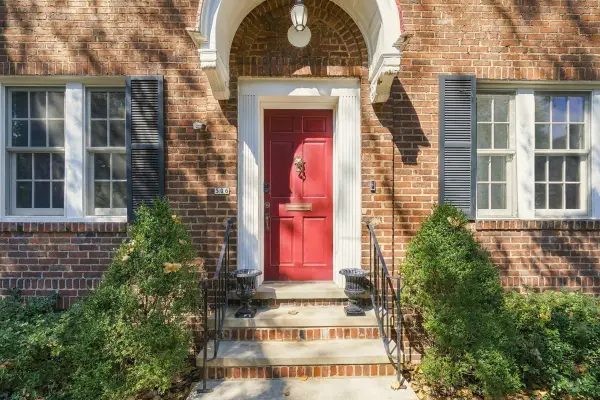 $875,000Active3 beds 3 baths1,901 sq. ft.
506 Roslyn Place, Pittsburgh, PA 15232
MLS# 1777899Listed by: HOWARD HANNA REAL ESTATE SERVICES


Protect your home and budget from life's surprises with an Assurant Home Warranty, backed by a partner that supports you through every step of homeownership. Explore Plans.
© 2023 - 2026 ERA Franchise Systems LLC. All rights reserved. ERA Franchise Systems LLC fully supports the principles of the Fair Housing Act and the Equal Opportunity Act. ERA, ERA Real Estate powered, and their respective logos are registered service marks of ERA Franchise Systems LLC. Each office is independently owned and operated.