
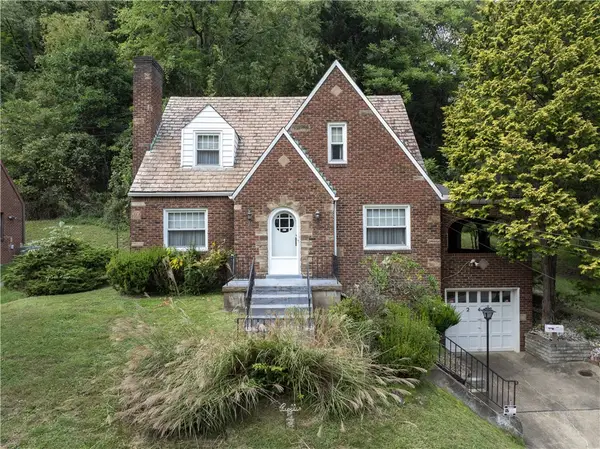
8459 Ridgemont Road, Pittsburgh, PA 15237
Local realty services provided by:ERA Lechner & Associates, Inc.
Listed by: dolly nicely
Office: achieve realty, inc.
MLS#:1775247
Source:PA_WPN
Price summary
- Price:$410,000
- Price per sq. ft.:$170.27
About this home
Located in one of McCandless Townships most sought after neighborhoods is this timeless mid-century modern multilevel gem wrapped in a mature, private and rare wooded landscape. This homes interior offers 2408 square feet of finished living space with meaningful updates. Its main level open flow architectural design features an updated fully equipped kitchen with skylight, stainless steel appliances, kitchen island w/seating, abundant Thomasville cabinetry w/built in slide out drawer pantry, corner turntable and beautiful granite countertops, a dining room area adjacent to the kitchen, a large living room w/bay window and the entryway w/a large coat closet featuring a wood closet storage system. Its upper-level featuring original hardwood flooring is home to an updated main bath w/tub/shower, a ceramic tile surround and ceramic flooring, linen closet, skylight and granite countertop as well as the master bedroom w/custom closet organizer and two additional bedrooms. The walk out lower level is entirely finished and offers a huge game room w/wood burning fireplace featuring a brick hearth, glass French door for quiet respite, brand new wall to wall carpeting, a walk-in, lighted closet surrounded w/built-in shelves, a second full bath featuring a full shower and sleek modern style vanity w/countertop, the large laundry room surrounded with upper and lower cabinetry and a countertop for folding. Adjacent to the walk out game room is the attached sunroom that offers wall to wall windows and a walk out onto the private outdoor side patio area and private and wooded backyard. Included with the sale is the basketball hoop in the rear yard at the end of the driveway....
Contact an agent
Home facts
- Year built:1960
- Subdivision & Development:Fox Ridge
- Listing ID #:1775247
- Added:1 day(s) ago
- Updated:September 21, 2026 at 06:55 PM
Rooms and interior
- Bedrooms:3
- Total bathrooms:2
- Full bathrooms:2
- Rooms Total:10
- Flooring:Carpet, Hardwood
- Kitchen Description:Dishwasher, Disposal, Microwave, Pantry, Refrigerator, Stove
- Basement:Yes
- Basement Description:FInished, Walk Out Access
- Living area:2,408 sq. ft.
Heating and cooling
- Cooling:Central Air
- Heating:Gas
- Central air:Yes
Structure and exterior
- Roof:Asphalt
- Year built:1960
- Building area:2,408 sq. ft.
- Lot area:0.4 Acres
- Architectural Style:Contemporary
- Construction Materials:Brick
Utilities
- Water:Public
Finances and disclosures
- Price:$410,000
- Price per sq. ft.:$170.27
- Tax amount:$4,168
Features and amenities
- Amenities:Multi Pane Windows, Some Gas Appliances, Window Treatments
Parking
- Total parking spaces:2
- Garage:Yes
 Last Updated September 21, 2026. Information deemed reliable but not guaranteed. Information is provided exclusively for consumers' personal, non-commercial use and may not be used for any purpose other than to identify prospective properties consumers may be interested in purchasing.
New listings near 8459 Ridgemont Road
- New
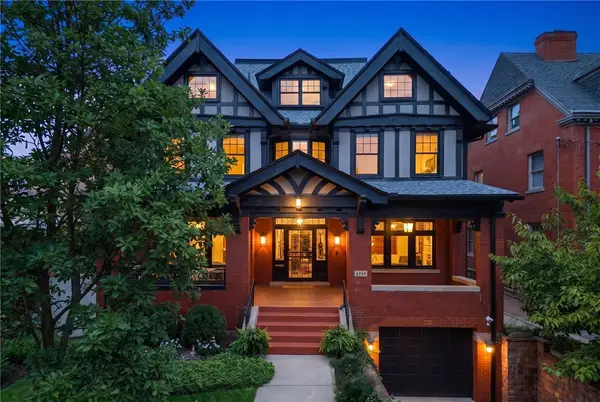 $1,495,000Active6 beds 4 baths4,747 sq. ft.
4749 Wallingford Street, Pittsburgh, PA 15213
MLS# 1774256Listed by: COLDWELL BANKER REALTY - Open Sat, 11am to 1pmNew
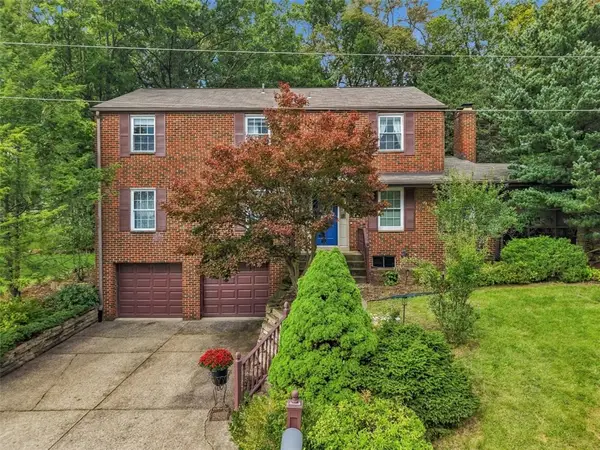 $329,900Active4 beds 3 baths2,295 sq. ft.
67 Hauck Drive, Pittsburgh, PA 15235
MLS# 1774549Listed by: COLDWELL BANKER REALTY - New
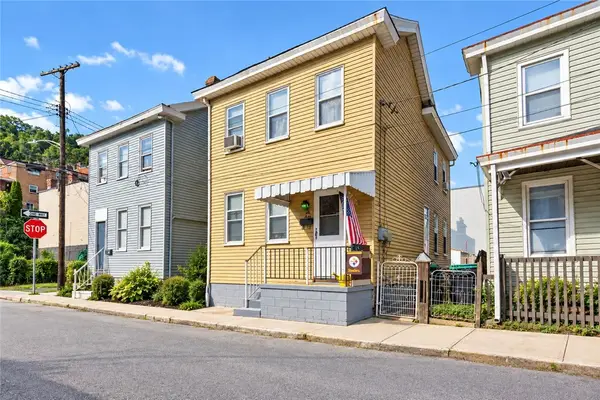 $150,000Active2 beds 2 baths1,452 sq. ft.
612 Fremont St, Pittsburgh, PA 15209
MLS# 1775250Listed by: BERKSHIRE HATHAWAY THE PREFERRED REALTY - New
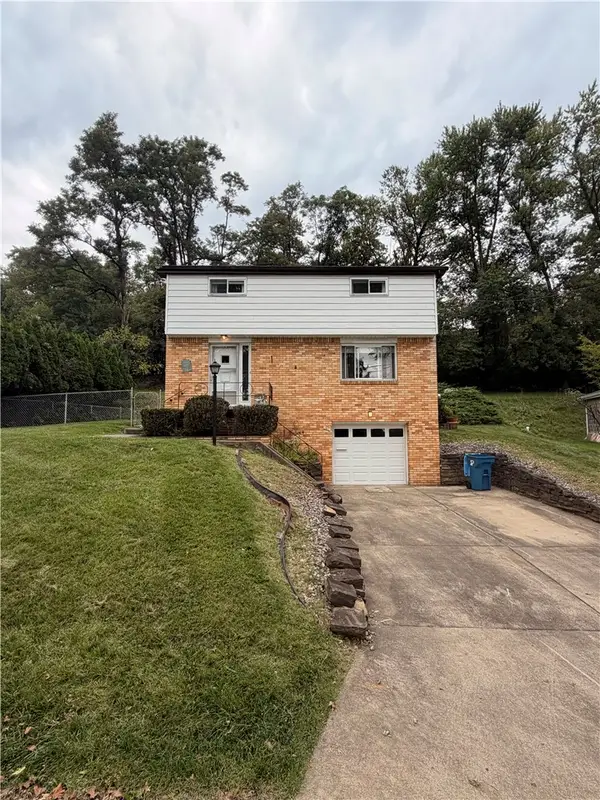 $160,000Active3 beds 2 baths1,428 sq. ft.
160 Yellowstone Dr, Pittsburgh, PA 15235
MLS# 1775401Listed by: REALTY ONE GROUP GOLD STANDARD - New
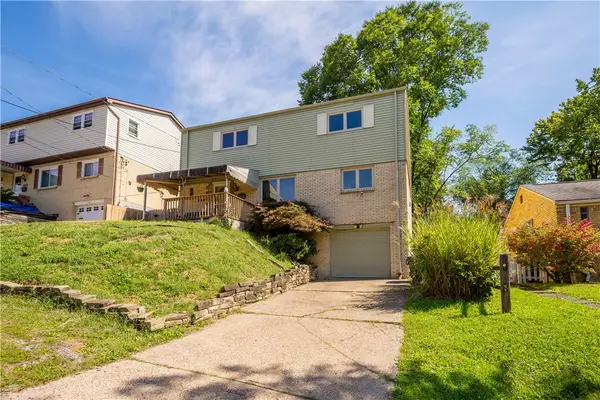 $225,000Active4 beds 2 baths1,844 sq. ft.
443 Conniston Ave., Pittsburgh, PA 15210
MLS# 1775460Listed by: BERKSHIRE HATHAWAY THE PREFERRED REALTY - New
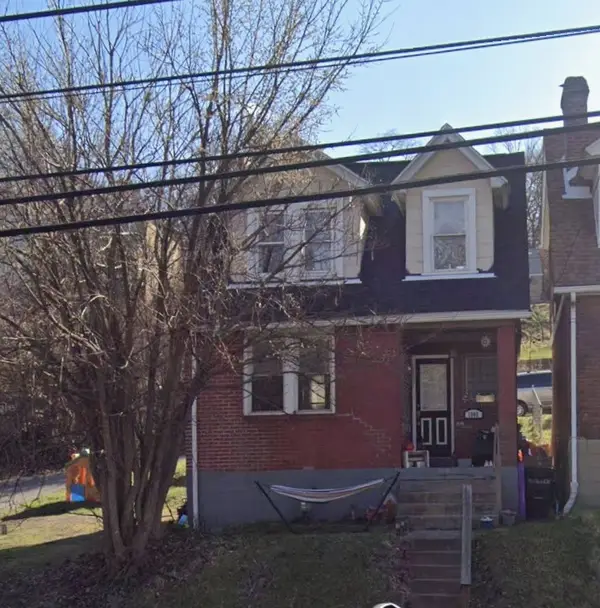 $60,000Active2 beds 1 baths890 sq. ft.
1905 Saw Mill Run Blvd, Pittsburgh, PA 15210
MLS# 1775484Listed by: COLDWELL BANKER REALTY - Open Wed, 5:30 to 7:30pmNew
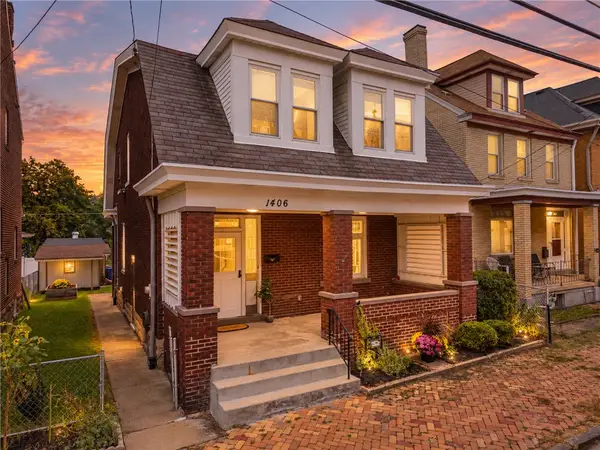 $264,900Active3 beds 2 baths1,840 sq. ft.
1406 Lowrie St, Pittsburgh, PA 15212
MLS# 1775487Listed by: RE/MAX SELECT REALTY - New
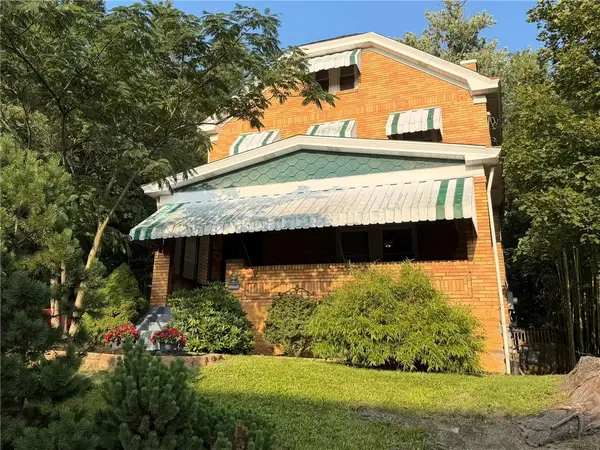 $249,900Active5 beds 2 baths2,064 sq. ft.
47 Mullooly Street, Pittsburgh, PA 15227
MLS# 1775506Listed by: BERKSHIRE HATHAWAY THE PREFERRED REALTY - New
 $229,500Active4 beds 3 baths1,532 sq. ft.
248 Glass Run Road, Pittsburgh, PA 15207
MLS# 1775518Listed by: BERKSHIRE HATHAWAY THE PREFERRED REALTY


Protect your home and budget from life's surprises with an Assurant Home Warranty, backed by a partner that supports you through every step of homeownership. Explore Plans.
© 2023 - 2026 ERA Franchise Systems LLC. All rights reserved. ERA Franchise Systems LLC fully supports the principles of the Fair Housing Act and the Equal Opportunity Act. ERA, ERA Real Estate powered, and their respective logos are registered service marks of ERA Franchise Systems LLC. Each office is independently owned and operated.