
921 Red Oak Drive, Pittsburgh, PA 15238
Local realty services provided by:ERA Lechner & Associates, Inc.
921 Red Oak Drive,Pittsburgh, PA 15238
$715,000
- 4 Beds
- 3 Baths
- 4,074 sq. ft.
- Townhouse
- Pending
Listed by: meredith ward
Office: howard hanna real estate services
MLS#:1769327
Source:PA_WPN
Price summary
- Price:$715,000
- Price per sq. ft.:$175.5
- Monthly HOA dues:$260
About this home
Beautifully maintained and thoughtfully designed for effortless one-level living, this exceptional townhome offers an inviting open floor plan, quality updates, and wonderful indoor-outdoor living. The spacious main level features a light-filled great room that flows seamlessly into the beautifully appointed kitchen, complete with a large center island offering ample storage and seating. The generous dining room provides the perfect setting for both intimate meals and effortless entertaining.
The first-floor owner’s suite is a private retreat, featuring a generous walk-in closet and a luxurious en-suite bath with a large tiled steam shower. A convenient first-floor laundry/mudroom provides abundant storage and direct access to the attached two-car garage.
Designed for entertaining and everyday living, the main level opens to a new expansive rear deck, creating a wonderful private outdoor space for relaxing or gathering with friends and family.
The finished lower level provides exceptional additional living space with a comfortable family room, entertaining bar, and flexible rooms ideal for guests, a home office, exercise space, or additional bedrooms. With its beautifully maintained interiors, desirable updates, abundant natural light, and true first-floor living, this is a home that offers both comfort and convenience....
Contact an agent
Home facts
- Year built:2003
- Subdivision & Development:FOREST MANOR
- Listing ID #:1769327
- Added:46 day(s) ago
- Updated:September 27, 2026 at 10:50 AM
Rooms and interior
- Bedrooms:4
- Total bathrooms:3
- Full bathrooms:2
- Half bathrooms:1
- Rooms Total:10
- Flooring:Carpet, Hardwood, Tile
- Kitchen Description:Dishwasher, Disposal, Microwave, Pantry, Refrigerator, Stove
- Basement:Yes
- Basement Description:Walk Out Access
- Living area:4,074 sq. ft.
Heating and cooling
- Cooling:Central Air
- Heating:Gas
- Central air:Yes
Structure and exterior
- Roof:Composition
- Year built:2003
- Building area:4,074 sq. ft.
- Lot area:0.21 Acres
Utilities
- Water:Public
Finances and disclosures
- Price:$715,000
- Price per sq. ft.:$175.5
- Tax amount:$13,853
Features and amenities
- Laundry features:Dryer, Washer
- Amenities:Multi Pane Windows, Some Gas Appliances, Window Treatments
Parking
- Total parking spaces:2
- Garage:Yes
 Last Updated September 27, 2026. Information deemed reliable but not guaranteed. Information is provided exclusively for consumers' personal, non-commercial use and may not be used for any purpose other than to identify prospective properties consumers may be interested in purchasing.
New listings near 921 Red Oak Drive
- New
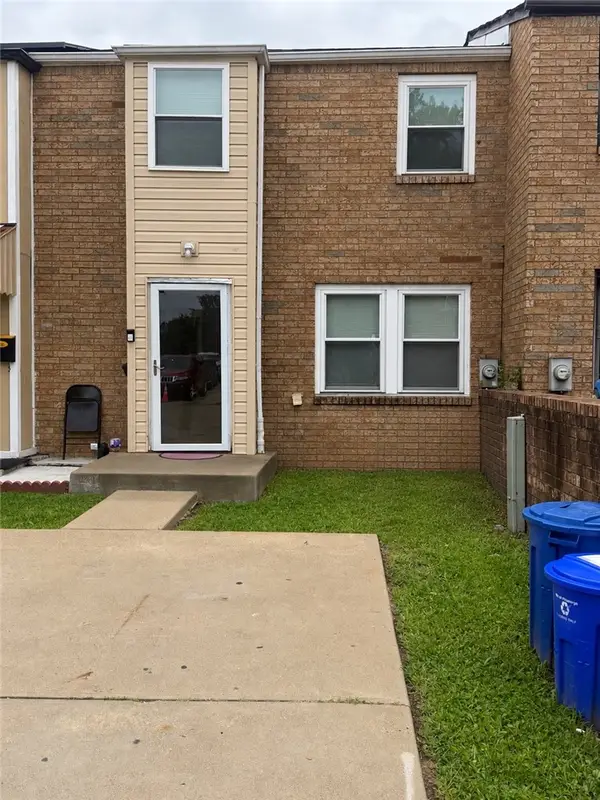 $170,000Active3 beds 1 baths1,100 sq. ft.
316 Enright Ct, Pittsburgh, PA 15206
MLS# 1774359Listed by: COLDWELL BANKER REALTY - Open Sun, 11am to 1pmNew
 $259,900Active2 beds 2 baths
229 Orchard Spring, Pittsburgh, PA 15220
MLS# 1776402Listed by: HOWARD HANNA REAL ESTATE SERVICES - New
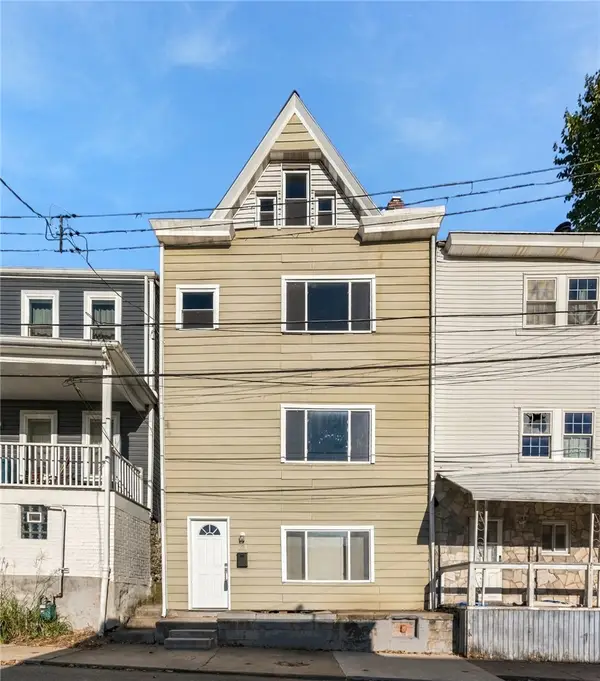 $250,000Active4 beds 3 baths1,987 sq. ft.
121 Lippert St, Pittsburgh, PA 15209
MLS# 1776438Listed by: REALTY ONE GROUP ULTIMATE - New
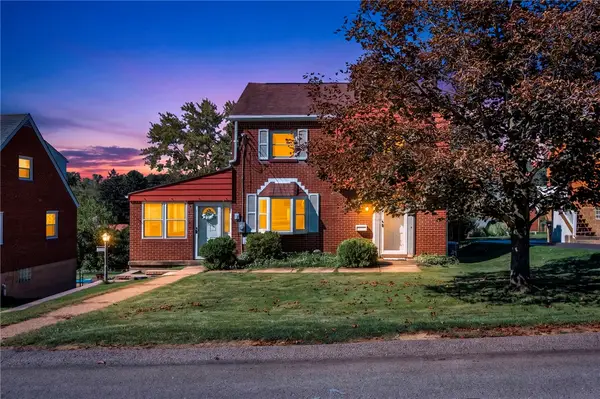 $250,000Active3 beds 2 baths1,162 sq. ft.
993 Homer Ave, Pittsburgh, PA 15237
MLS# 1776446Listed by: COMPASS PENNSYLVANIA, LLC - New
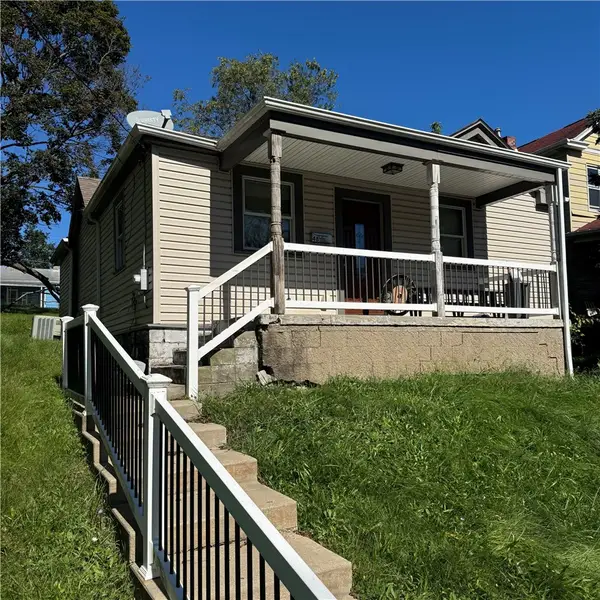 $99,500Active2 beds 1 baths901 sq. ft.
48 Briggs St, Pittsburgh, PA 15234
MLS# 1775475Listed by: REALTY CO LLC - New
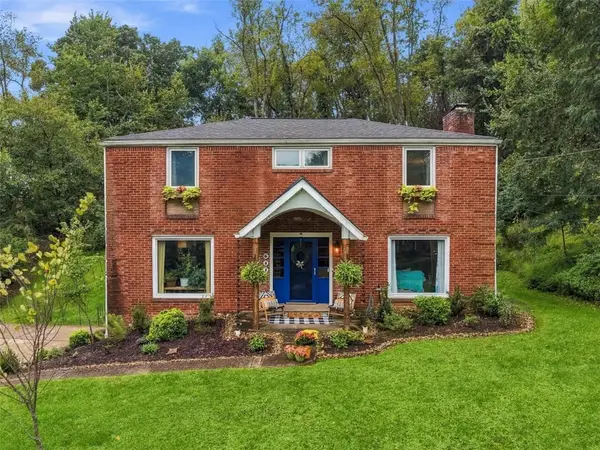 $599,000Active4 beds 3 baths2,145 sq. ft.
641 Ravencrest Road, Pittsburgh, PA 15215
MLS# 1776327Listed by: BERKSHIRE HATHAWAY HOMESERVICES THE PREFERRED REAL - New
 $525,000Active2 beds 2 baths1,363 sq. ft.
3725 Butler Street #302, Pittsburgh, PA 15201
MLS# 1776337Listed by: BERKSHIRE HATHAWAY THE PREFERRED REALTY - New
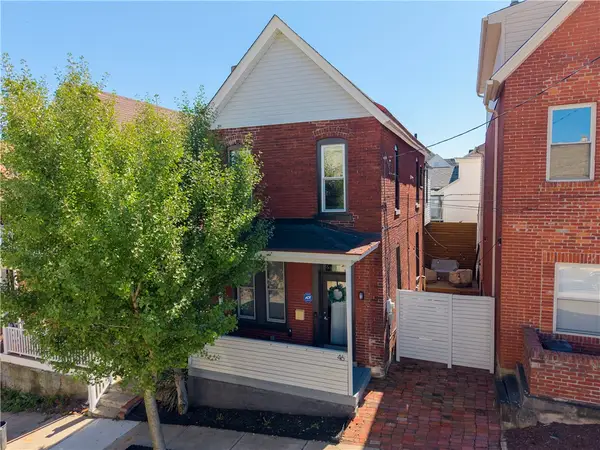 $249,900Active2 beds 1 baths1,400 sq. ft.
46 Cowan St, Pittsburgh, PA 15211
MLS# 1776418Listed by: RE/MAX SELECT REALTY - New
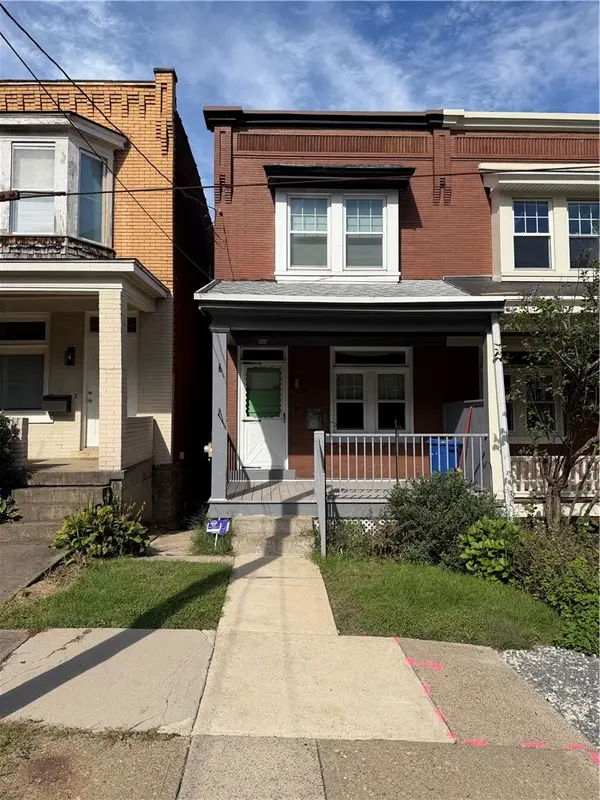 $243,000Active2 beds 1 baths1,100 sq. ft.
520 Lloyd St, Pittsburgh, PA 15208
MLS# 1776430Listed by: COMPASS PENNSYLVANIA, LLC - New
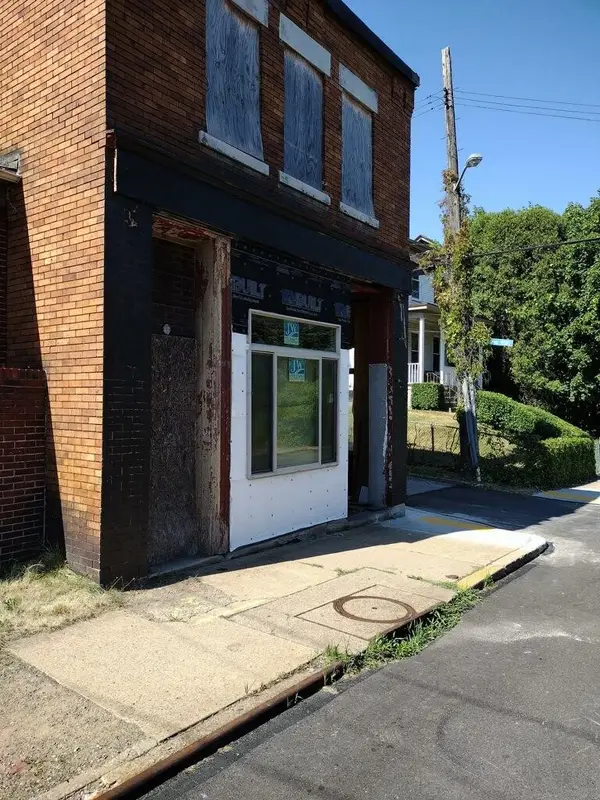 $75,000Active-- beds -- baths
611 Lincoln Ave, Pittsburgh, PA 15206
MLS# 1776117Listed by: COLDWELL BANKER REALTY


Protect your home and budget from life's surprises with an Assurant Home Warranty, backed by a partner that supports you through every step of homeownership. Explore Plans.
© 2023 - 2026 ERA Franchise Systems LLC. All rights reserved. ERA Franchise Systems LLC fully supports the principles of the Fair Housing Act and the Equal Opportunity Act. ERA, ERA Real Estate powered, and their respective logos are registered service marks of ERA Franchise Systems LLC. Each office is independently owned and operated.