
929 S Trenton Ave, Pittsburgh, PA 15221
Local realty services provided by:ERA Lechner & Associates, Inc.
929 S Trenton Ave,Pittsburgh, PA 15221
$899,900
- 6 Beds
- 4 Baths
- 4,716 sq. ft.
- Single family
- Active
Listed by: zita billmann
Office: coldwell banker realty
MLS#:1775605
Source:PA_WPN
Price summary
- Price:$899,900
- Price per sq. ft.:$190.82
About this home
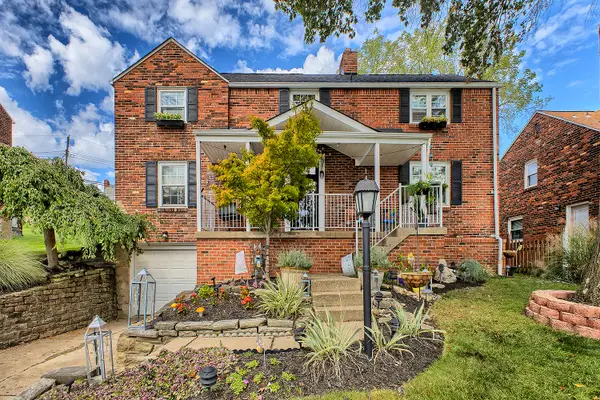
A rare opportunity in the heart of Regent Square, 929 S. Trenton Avenue pairs the character and craftsmanship of a grand Pittsburgh home with thoughtful renovations designed for the way we live today. Just blocks from Frick Park and the shops, restaurants and neighborhood favorites of Regent Square, this home offers an incredible combination of architecture, space and walkability.
From the moment you step inside, the details tell the story. Leaded and stained-glass windows, beautiful natural woodwork, generous room sizes and two restored sandstone fireplaces bring warmth and character throughout the main level. The recently remodeled kitchen is a standout, with new cabinetry, a 36-inch six burner Thermador cooktop and Thermador appliances, while the adjoining sun filled family room creates an inviting place to gather.
Upstairs, the expansive primary suite was completely reimagined to complement the home's original architecture while adding today's luxuries. Period inspired tile and stained-glass blend beautifully with heated floors, dual sinks, a walk-in shower with bench and a spacious walk-in closet. Two additional bedrooms, a hall bath and convenient second floor laundry complete this level.
The third floor adds incredible flexibility with three additional bedrooms and space for guests, work, hobbies or a private retreat, along with high velocity central air. An elevator serving the basement, first and second floors adds another level of convenience rarely found in a home of this era.
Outside, the backyard has been transformed into a private outdoor retreat with a swim spa, deck, patio, retaining walls and landscaping, creating multiple spaces to relax and entertain. A two-car garage, generous driveway and additional yard beyond the garage are exceptional finds in this walkable neighborhood.
Rich in architectural detail yet thoughtfully updated, 929 S. Trenton Avenue offers something increasingly difficult to find: the beauty and presence of a historic Regent Square home with meaningful modern improvements, flexible living space and Frick Park just minutes from your door....
Contact an agent
Home facts
- Year built:1905
- Listing ID #:1775605
- Added:1 day(s) ago
- Updated:September 25, 2026 at 12:57 AM
Rooms and interior
- Bedrooms:6
- Total bathrooms:4
- Full bathrooms:3
- Half bathrooms:1
- Rooms Total:14
- Flooring:Hardwood
- Basement:Yes
- Basement Description:FInished, Walk Out Access
- Living area:4,716 sq. ft.
Heating and cooling
- Cooling:Central Air, Wall Units
- Heating:Gas
- Central air:Yes
Structure and exterior
- Roof:Metal
- Year built:1905
- Building area:4,716 sq. ft.
- Lot area:0.23 Acres
- Architectural Style:Colonial
- Construction Materials:Stone
Utilities
- Water:Public
Finances and disclosures
- Price:$899,900
- Price per sq. ft.:$190.82
- Tax amount:$22,348
Parking
- Total parking spaces:2
- Garage:Yes
 Last Updated September 25, 2026. Information deemed reliable but not guaranteed. Information is provided exclusively for consumers' personal, non-commercial use and may not be used for any purpose other than to identify prospective properties consumers may be interested in purchasing.
New listings near 929 S Trenton Ave
- New
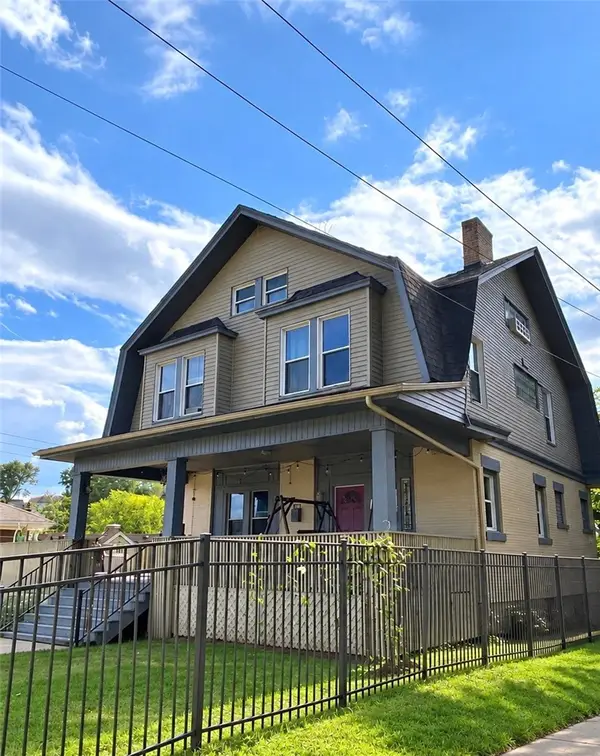 $266,900Active4 beds 3 baths2,511 sq. ft.
1 Lawson Ave, Pittsburgh, PA 15205
MLS# 1775297Listed by: COLDWELL BANKER REALTY - New
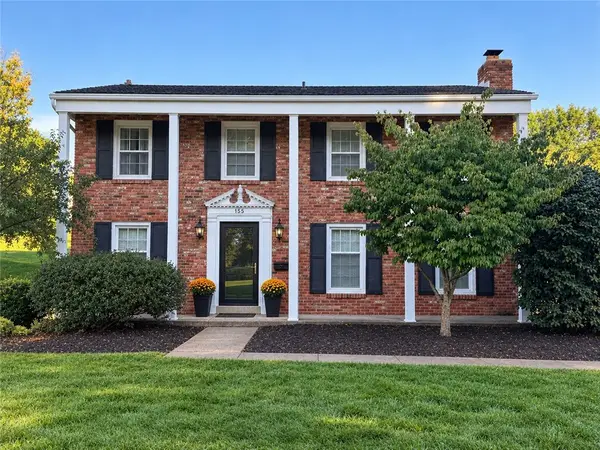 $499,900Active4 beds 3 baths2,200 sq. ft.
155 Foxcroft Rd, Pittsburgh, PA 15220
MLS# 1776227Listed by: BERKSHIRE HATHAWAY THE PREFERRED REALTY - New
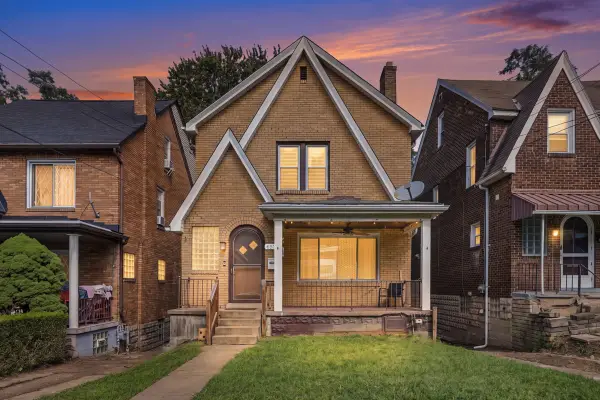 $299,000Active3 beds 2 baths1,268 sq. ft.
6533 Rosemoor Street, Pittsburgh, PA 15217
MLS# 1776231Listed by: HOWARD HANNA REAL ESTATE SERVICES - Open Sat, 12 to 2pmNew
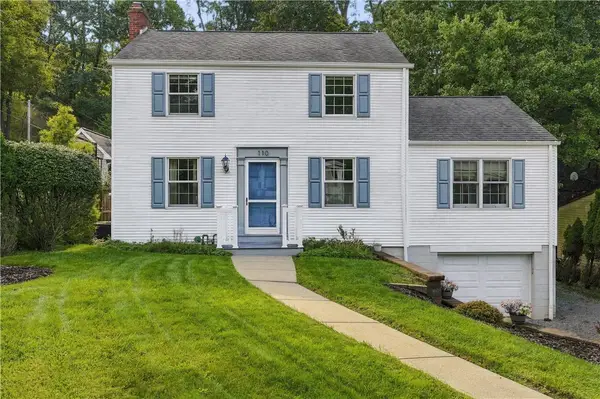 $299,900Active3 beds 2 baths1,600 sq. ft.
110 Buehner Drive, Pittsburgh, PA 15237
MLS# 1775611Listed by: RE/MAX SELECT REALTY - New
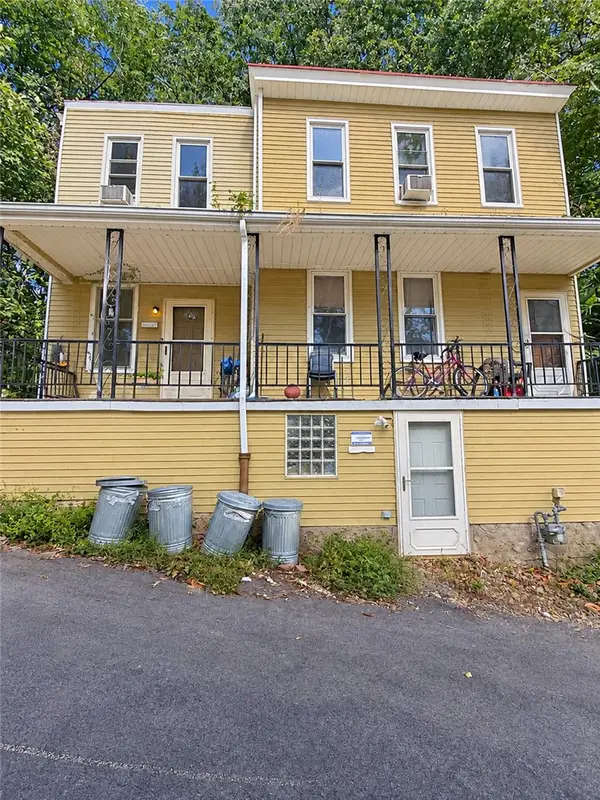 $110,000Active4 beds 2 baths1,382 sq. ft.
1400 Reuben St, Pittsburgh, PA 15212
MLS# 1775589Listed by: COLDWELL BANKER REALTY 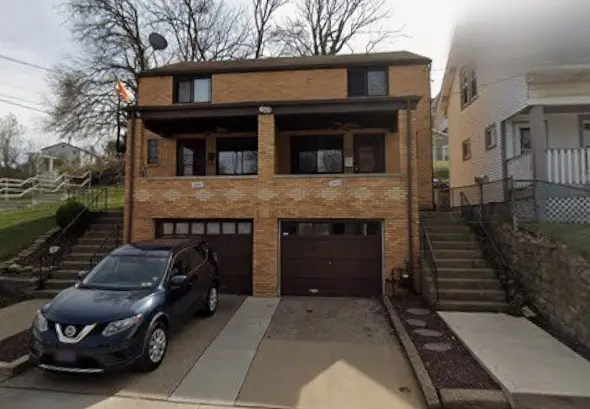 $170,000Pending-- beds -- baths
1201 Denisonview St, Pittsburgh, PA 15205
MLS# 1776168Listed by: REALTY ONE GROUP GOLD STANDARD- New
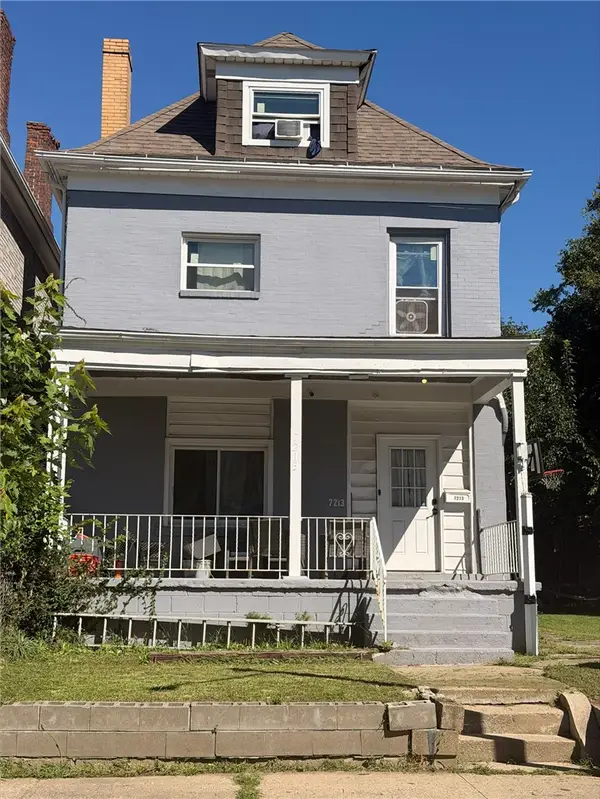 $175,000Active4 beds 3 baths1,924 sq. ft.
7213 Race St, Pittsburgh, PA 15208
MLS# 1775594Listed by: COLDWELL BANKER REALTY - New
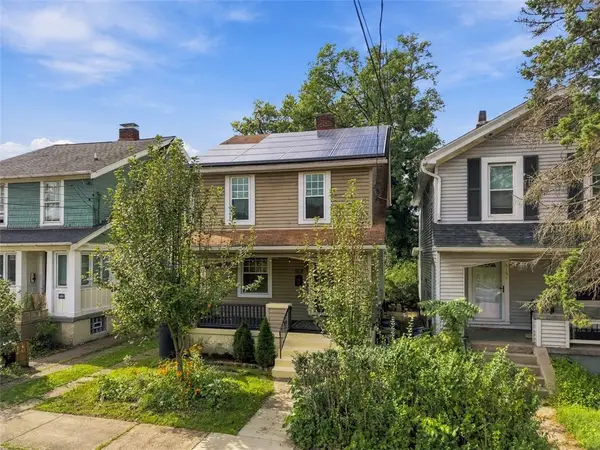 $375,000Active4 beds 1 baths1,459 sq. ft.
620 Peebles St, Pittsburgh, PA 15221
MLS# 1776201Listed by: LIFESPACE REAL ESTATE - Open Sat, 1 to 3pmNew
 $388,000Active3 beds 3 baths2,120 sq. ft.
5358 Fieldcrest Drive, Pittsburgh, PA 15236
MLS# 1776207Listed by: HOWARD HANNA REAL ESTATE SERVICES


Protect your home and budget from life's surprises with an Assurant Home Warranty, backed by a partner that supports you through every step of homeownership. Explore Plans.
© 2023 - 2026 ERA Franchise Systems LLC. All rights reserved. ERA Franchise Systems LLC fully supports the principles of the Fair Housing Act and the Equal Opportunity Act. ERA, ERA Real Estate powered, and their respective logos are registered service marks of ERA Franchise Systems LLC. Each office is independently owned and operated.