
114 Broad Street, Pittston, PA 18640
Local realty services provided by:ERA Brady Associates
114 Broad Street,Pittston, PA 18640
$369,900
- 3 Beds
- 3 Baths
- 3,069 sq. ft.
- Single family
- Active
Listed by: kimberly mecca
Office: saravista real estate llc.
MLS#:SC263487
Source:PA_GSBR
Price summary
- Price:$369,900
- Price per sq. ft.:$120.53
About this home
Welcome to this exceptional all-brick ranch offering over 3000 square feet of beautifully finished living space in one of the Greater Pittston area's most desirable locations! Just minutes from restaurants, shopping, and local festivities, this meticulously maintained home combines outstanding craftsmanship, generous living space, and everyday convenience.Built to stand the test of time, this home features cinder block construction from the foundation to the roofline, completely encased in brick--an incredibly solid and durable design rarely found today.At the heart of the home is a stunning custom kitchen featuring granite countertops, stainless steel appliances, a large center island, breakfast bar, abundant cabinetry, and an open layout perfect for entertaining. All kitchen appliances are included.The main level offers three spacious bedrooms, two full bathrooms, beautiful hardwood floors, walk-in closets, a cedar closet, and an abundance of storage throughout. Downstairs, the expansive finished lower level is an entertainer's dream with a second kitchen, built-in bar, spacious family room, and a charming retro full bathroom that adds timeless character.Step outside to your own private backyard retreat featuring a fully fenced yard, above-ground pool, hot tub, and a matching all-brick storage shed that perfectly complements the home's classic exterior.Additional highlights include a wooden fireplace, mini-split air conditioning on both levels, a tandem garage, a walk-up attic, and thoughtful updates throughout. Combining exceptional construction, remarkable space, and an unbeatable location, this move-in-ready home is truly a rare opportunity....
Contact an agent
Home facts
- Year built:1965
- Listing ID #:SC263487
- Added:25 day(s) ago
- Updated:August 12, 2026 at 04:48 PM
Rooms and interior
- Bedrooms:3
- Total bathrooms:3
- Full bathrooms:3
- Rooms Total:8
- Flooring:Carpet, Ceramic Tile, Luxury Vinyl, Wood
- Kitchen Description:Dishwasher, Exhaust Fan, Gas Oven, Microwave, Refrigerator, Stainless Steel Appliance(s)
- Basement:Yes
- Basement Description:Block, Finished, Heated, Interior Entry, Walk-Out Access
- Living area:3,069 sq. ft.
Heating and cooling
- Cooling:Ductless, Humidity Control
- Heating:Baseboard, Ductless, Hot Water, Natural Gas
Structure and exterior
- Roof:Shingle
- Year built:1965
- Building area:3,069 sq. ft.
- Lot area:0.19 Acres
- Lot Features:Back Yard, Landscaped
- Architectural Style:Ranch
- Construction Materials:Block, Brick
- Exterior Features:Awning(s), Deck, Enclosed, Patio, Private Yard, Rear Porch
- Foundation Description:Block
Utilities
- Water:Public
- Sewer:Public Sewer
Finances and disclosures
- Price:$369,900
- Price per sq. ft.:$120.53
- Tax amount:$2,674 (2025)
Features and amenities
- Appliances:Dishwasher, Exhaust Fan, Gas Oven, Gas Water Heater, Microwave, Refrigerator
- Laundry features:Lower Level
- Amenities:Attic Storage, Bar, Ceiling Fan(s), Eat-in Kitchen, Kitchen Island, Pantry, Walk-In Closet(s)
- Pool features:Above Ground
Parking
- Total parking spaces:4
- Parking description:Driveway, Off Street
- Garage:Yes
- Garage spaces:1
New listings near 114 Broad Street
- New
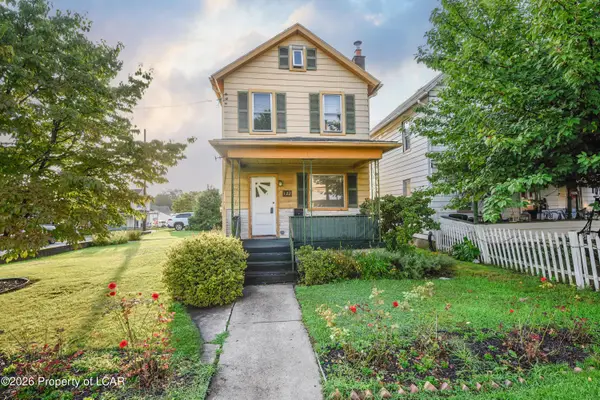 $129,000Active3 beds 1 baths1,158 sq. ft.
122 Searle Street, Pittston, PA 18640
MLS# 26-3971Listed by: KELLER WILLIAMS REAL ESTATE, KINGSTON - New
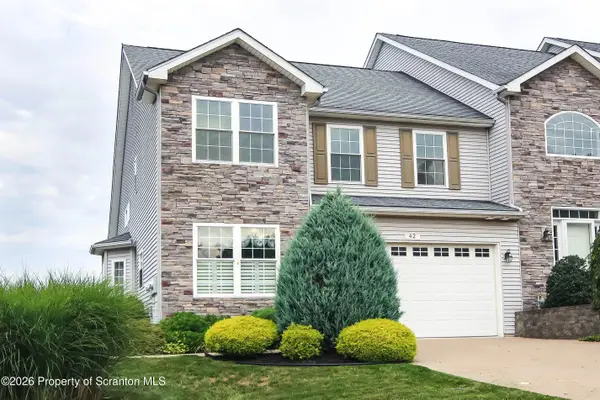 $425,000Active3 beds 3 baths2,300 sq. ft.
42 Grandview Drive, Pittston, PA 18640
MLS# SC263838Listed by: BERKSHIRE HATHAWAY HOME SERVICES PREFERRED PROPERTIES  $169,999Active5 beds 3 baths1,927 sq. ft.
166 Johnson Street, Pittston, PA 18640
MLS# 26-3762Listed by: REDSTONE RUN REALTY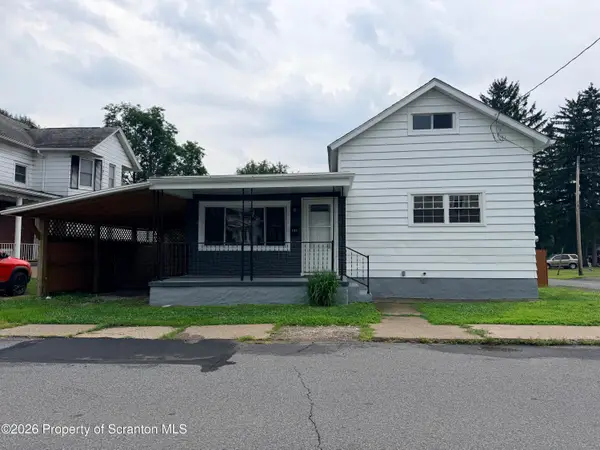 $239,000Active4 beds 1 baths1,274 sq. ft.
193 Market Street, Pittston, PA 18640
MLS# SC263739Listed by: PARASOLE PROPERTY MANAGEMENT & ASSOC. LP $299,900Active-- beds -- baths1,920 sq. ft.
102 1/2 Searle Street, Pittston, PA 18640
MLS# 26-3728Listed by: EXP REALTY- SCRANTON/WILKES-BARRE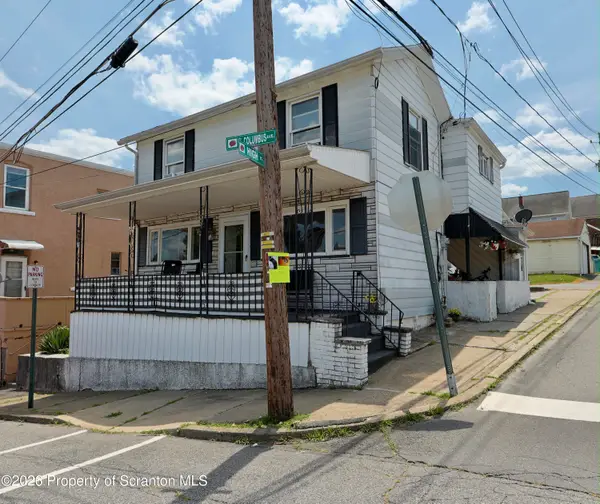 $229,000Active4 beds 2 baths1,550 sq. ft.
38 W Columbus Avenue, Pittston, PA 18640
MLS# SC263680Listed by: C21 JACK RUDDY REAL ESTATE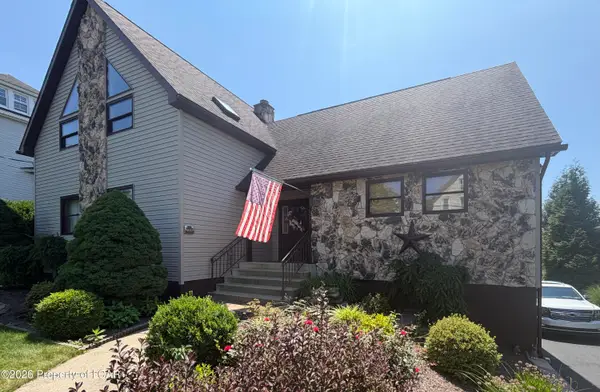 $359,000Active3 beds 3 baths2,675 sq. ft.
165 Chapel Street, Pittston, PA 18640
MLS# 26-3629Listed by: AVANTI REAL ESTATE GROUP $124,900Active3 beds 1 baths900 sq. ft.
37 Sand Street, Pittston, PA 18640
MLS# SC263537Listed by: BUTTON REAL ESTATE LLC $399,900Pending4 beds 2 baths2,595 sq. ft.
141 Old Boston Road, Pittston, PA 18640
MLS# SC263314Listed by: LEVY REALTY GROUP


Protect your home and budget from life's surprises with an Assurant Home Warranty, backed by a partner that supports you through every step of homeownership. Explore Plans.
© 2023 - 2026 ERA Franchise Systems LLC. All rights reserved. ERA Franchise Systems LLC fully supports the principles of the Fair Housing Act and the Equal Opportunity Act. ERA, ERA Real Estate powered, and their respective logos are registered service marks of ERA Franchise Systems LLC. Each office is independently owned and operated.