
43 Prospect Street, Pittston, PA 18640
Local realty services provided by:ERA One Source Realty
43 Prospect Street,Pittston, PA 18640
$229,000
- 2 Beds
- 3 Baths
- 1,983 sq. ft.
- Single family
- Active
Listed by: kristine skasko
Office: button real estate llc.
MLS#:SC264357
Source:PA_GSBR
Price summary
- Price:$229,000
- Price per sq. ft.:$115.48
About this home
Move right into this updated ranch home in a quiet neighborhood. Oversized living room and eat-in kitchen. New roof, new natural gas furnace and water heater. Detached 2 car garage with storage. Additional off street parking. Lower level is divided and drywalled with 4 additional rooms that can be utilized as den, bedrooms, home office, playroom, etc. Just needs flooring to completely finish. Basement has walk-out access. Walk up attic.
Contact an agent
Home facts
- Year built:1993
- Subdivision & Development:None
- Listing ID #:SC264357
- Added:3 day(s) ago
- Updated:September 06, 2026 at 03:12 PM
Rooms and interior
- Bedrooms:2
- Total bathrooms:3
- Full bathrooms:2
- Half bathrooms:1
- Rooms Total:8
- Flooring:Carpet, Combination, Luxury Vinyl
- Kitchen Description:Dishwasher, Free-Standing Freezer, Gas Range, Microwave, Refrigerator
- Basement:Yes
- Basement Description:Block, Concrete, Partially Finished, Walk-Out Access
- Living area:1,983 sq. ft.
Heating and cooling
- Cooling:Ceiling Fan(s), Wall Unit(s)
- Heating:Baseboard, Natural Gas
Structure and exterior
- Roof:Shingle
- Year built:1993
- Building area:1,983 sq. ft.
- Lot area:0.17 Acres
- Lot Features:Back Yard, Level
- Architectural Style:Ranch
- Construction Materials:Block, Vinyl Siding
- Exterior Features:Patio, Rain Gutters
- Foundation Description:Block
Utilities
- Water:Public, Water Connected
- Sewer:Public Sewer, Sewer Connected
Finances and disclosures
- Price:$229,000
- Price per sq. ft.:$115.48
- Tax amount:$3,445 (2025)
Features and amenities
- Appliances:Dishwasher, Gas Range, Microwave, Refrigerator, Washer/Dryer
- Laundry features:Gas Dryer Hookup, Main Level, Washer Hookup, Washer/Dryer
- Amenities:Eat-in Kitchen, Laminate Counters
Parking
- Total parking spaces:4
- Parking description:Detached, Garage, Garage Door Opener, Parking Pad
- Garage:Yes
- Garage spaces:2
New listings near 43 Prospect Street
- New
 $669,900Active4 beds 4 baths3,975 sq. ft.
141 Wynchurch Circle, Pittston, PA 18640
MLS# 26-4544Listed by: CLASSIC PROPERTIES KINGSTON - New
 $169,999Active5 beds 3 baths1,927 sq. ft.
166 Johnson Street, Pittston, PA 18640
MLS# 26-4513Listed by: REDSTONE RUN REALTY - Open Sun, 12 to 2pmNew
 $284,000Active3 beds 2 baths1,734 sq. ft.
105 Maple Lane, Pittston, PA 18640
MLS# 26-4441Listed by: EXP REALTY- SCRANTON/WILKES-BARRE - New
 $394,900Active3 beds 3 baths2,300 sq. ft.
63 Grandview Drive, Pittston, PA 18640
MLS# 26-4430Listed by: LUXE HOMES REAL ESTATE - New
 $199,900Active-- beds -- baths1,872 sq. ft.
14A Oak Street, Pittston, PA 18640
MLS# 26-4416Listed by: CENTURY 21 SIGNATURE PROPERTIES 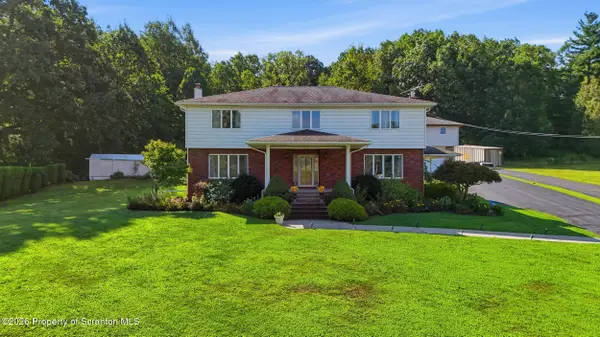 $475,000Active4 beds 3 baths2,961 sq. ft.
19 Demark Road, Pittston, PA 18640
MLS# SC264173Listed by: LEVY REALTY GROUP $229,900Active4 beds 2 baths1,668 sq. ft.
39 James Street, Pittston, PA 18640
MLS# 26-4131Listed by: EXP REALTY PHILADELPHIA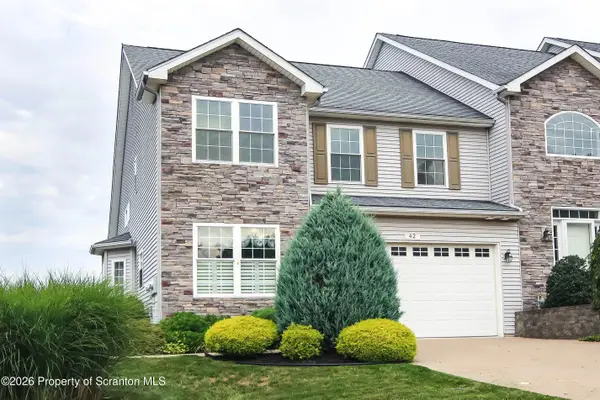 $425,000Active3 beds 3 baths2,300 sq. ft.
42 Grandview Drive, Pittston, PA 18640
MLS# SC263838Listed by: BERKSHIRE HATHAWAY HOME SERVICES PREFERRED PROPERTIES $169,999Active5 beds 3 baths1,927 sq. ft.
166 Johnson Street, Pittston, PA 18640
MLS# 26-3762Listed by: REDSTONE RUN REALTY


Protect your home and budget from life's surprises with an Assurant Home Warranty, backed by a partner that supports you through every step of homeownership. Explore Plans.
© 2023 - 2026 ERA Franchise Systems LLC. All rights reserved. ERA Franchise Systems LLC fully supports the principles of the Fair Housing Act and the Equal Opportunity Act. ERA, ERA Real Estate powered, and their respective logos are registered service marks of ERA Franchise Systems LLC. Each office is independently owned and operated.