
6255 Sullivan Trail, Plainfield, PA 18064
Local realty services provided by:ERA One Source Realty
6255 Sullivan Trail,Plainfield Twp, PA 18064
$368,000
- 3 Beds
- 1 Baths
- 1,322 sq. ft.
- Single family
- Active
Listed by: david lichtenwalner, john t. dally jr.
Office: bhhs - choice properties
MLS#:780771
Source:PA_LVAR
Price summary
- Price:$368,000
- Price per sq. ft.:$278.37
About this home
Well maintained 3 BR 2 Story Farmhouse with outbuildings ( 2 car garage, barn, washhouse, smokehouse, chicken coop and block building) on almost 2 acres. Numerous upgrades including roof, windows, electric, plumbing, kitchen cabinets, heating system, septic and more. First floor laundry/mud room, eat-in kitchen and large living room make up the first floor. 3 bedrooms and a full bath complete the home on the second floor. With all the big upgrades completed, this home awaits your finishing touches. Don't miss the chance to see this awesome Farmette.
Contact an agent
Home facts
- Year built:1880
- Subdivision & Development:Not in Development
- Listing ID #:780771
- Added:18 day(s) ago
- Updated:August 03, 2026 at 02:52 PM
Rooms and interior
- Bedrooms:3
- Total bathrooms:1
- Full bathrooms:1
- Rooms Total:6
- Flooring:Carpet, Luxury Vinyl, Luxury Vinyl Plank, Softwood, Vinyl
- Kitchen Description:Dishwasher, Electric Oven, Electric Range, Refrigerator
- Basement:Yes
- Basement Description:Full
- Living area:1,322 sq. ft.
Heating and cooling
- Heating:Baseboard, Hot Water, Oil
Structure and exterior
- Roof:Asphalt, Fiberglass
- Year built:1880
- Building area:1,322 sq. ft.
- Lot area:1.84 Acres
- Lot Features:Flat
- Architectural Style:Farmhouse
- Construction Materials:Vinyl Siding
- Exterior Features:Covered, Porch, Shed
- Levels:2 Story
Utilities
- Water:Public
- Sewer:Septic Tank
Finances and disclosures
- Price:$368,000
- Price per sq. ft.:$278.37
- Tax amount:$3,677
Features and amenities
- Appliances:Dishwasher, Electric Oven, Electric Water Heater, Refrigerator
- Laundry features:Main Level
Parking
- Parking description:Garage, Garage Door Opener
- Garage:Yes
- Garage spaces:4
New listings near 6255 Sullivan Trail
- New
 $749,900Active4 beds 2 baths2,111 sq. ft.
740 Engler Road, Plainfield Twp, PA 18064
MLS# 781472Listed by: RE/MAX REAL ESTATE - New
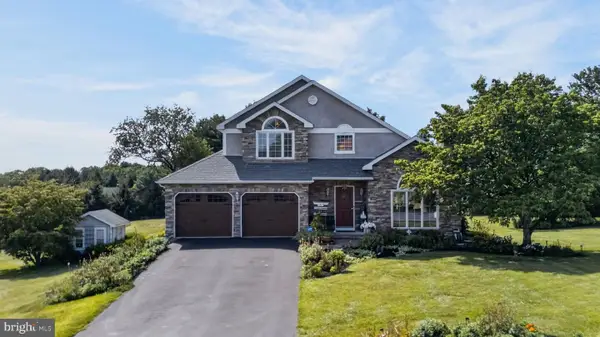 $570,000Active4 beds 3 baths2,966 sq. ft.
6467 Abbey Rd, WIND GAP, PA 18091
MLS# PANH2010382Listed by: REAL OF PENNSYLVANIA - New
 $540,000Active4 beds 3 baths2,762 sq. ft.
5783 Shady Lane, Plainfield Twp, PA 18064
MLS# 781753Listed by: IRONVALLEY RE OF LEHIGH VALLEY 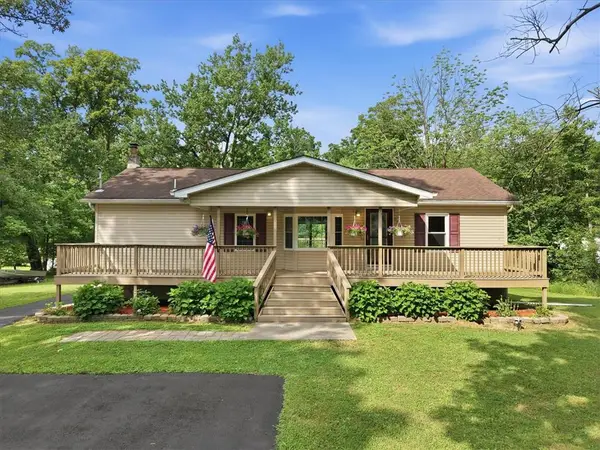 $374,900Active3 beds 2 baths1,488 sq. ft.
668 Abel Colony Road, Plainfield Twp, PA 18091
MLS# 780685Listed by: RE/MAX UNLIMITED REAL ESTATE $599,000Pending3 beds 3 baths1,947 sq. ft.
932 Bauman Road, Nazareth, PA 18064
MLS# PM-141202Listed by: TACM COMMERCIAL REALTY INC.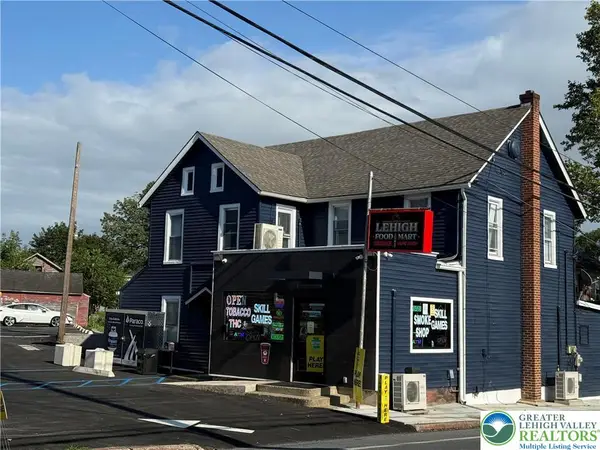 $695,000Active6 beds 4 baths3,900 sq. ft.
500 Belfast Road, Plainfield Twp, PA 18064
MLS# 775518Listed by: SAFFRON REAL ESTATE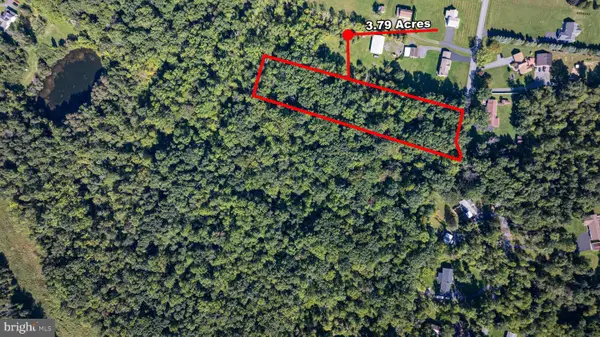 $195,000Active3.79 Acres
0 Abel Colony Rd, WIND GAP, PA 18091
MLS# PANH2009720Listed by: REAL OF PENNSYLVANIA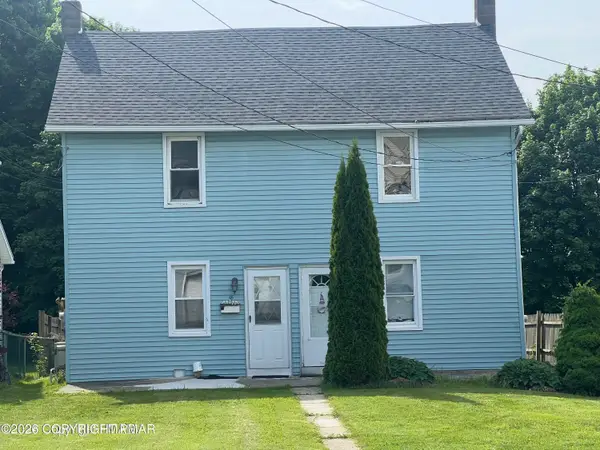 $380,000Active-- beds -- baths4,100 sq. ft.
16-18 E Main Street, Pen Argyl, PA 18072
MLS# PM-139109Listed by: REALTY EXECUTIVES - STROUDSBURG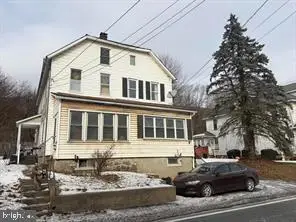 $99,000Pending3 beds 1 baths1,232 sq. ft.
845 W Pennsylvania Ave, PEN ARGYL, PA 18072
MLS# PANH2009366Listed by: COUNTRY HOME REAL ESTATE, INC.


Protect your home and budget from life's surprises with an Assurant Home Warranty, backed by a partner that supports you through every step of homeownership. Explore Plans.
© 2023 - 2026 ERA Franchise Systems LLC. All rights reserved. ERA Franchise Systems LLC fully supports the principles of the Fair Housing Act and the Equal Opportunity Act. ERA, ERA Real Estate powered, and their respective logos are registered service marks of ERA Franchise Systems LLC. Each office is independently owned and operated.