
46 Kennedy Drive, Plains, PA 18705
Local realty services provided by:ERA One Source Realty
46 Kennedy Drive,Plains, PA 18705
$339,000
- 3 Beds
- 2 Baths
- 2,500 sq. ft.
- Single family
- Active
Listed by: lizbeth vaquero
Office: iron valley real estate greater scranton
MLS#:SC263818
Source:PA_GSBR
Price summary
- Price:$339,000
- Price per sq. ft.:$135.6
About this home
Welcome to this beautifully maintained bi-level home situated on a peaceful corner lot in desirable Plains Township. Offering 3 spacious bedrooms and 2 full bathrooms, this home combines comfortable everyday living with exceptional indoor and outdoor entertaining spaces. The bright and inviting living room flows into a spacious eat in kitchen featuring abundant cabinetry, generous counter space, and plenty of room for gatherings. Enjoy your morning coffee or unwind in the charming screened in sunroom overlooking your private backyard retreat.The finished lower level offers additional living space complete with a wet bar, making it the perfect family room, game room, or entertainment area. A dedicated laundry room, attached 2 car garage, and ample storage add to the home's functionality.Step outside to your own backyard oasis featuring a beautiful in ground swimming pool surrounded by mature landscaping, multiple outdoor seating areas, spacious decks, and plenty of room to entertain family and friends. Whether you're hosting summer barbecues, relaxing by the pool, or enjoying quiet evenings in the screened porch, this backyard was designed to be enjoyed.Additional features include parking for up to six vehicles with a 2 car attached garage and space for four additional cars in the driveway. Conveniently located near shopping, restaurants, schools, and major highways, this property offers the perfect balance of privacy, comfort, and convenience.Don't miss the opportunity to own this exceptional home in one of Plains Township's most desirable neighborhoods!...
Contact an agent
Home facts
- Year built:1972
- Listing ID #:SC263818
- Added:43 day(s) ago
- Updated:September 16, 2026 at 06:03 PM
Rooms and interior
- Bedrooms:3
- Total bathrooms:2
- Full bathrooms:2
- Rooms Total:9
- Flooring:Carpet, Vinyl
- Kitchen Description:Range, Refrigerator
- Basement:Yes
- Basement Description:Finished, Heated, Walk-Out Access
- Living area:2,500 sq. ft.
Heating and cooling
- Cooling:Window Unit(s)
- Heating:Forced Air, Natural Gas
Structure and exterior
- Roof:Composition, Flat
- Year built:1972
- Building area:2,500 sq. ft.
- Lot area:0.18 Acres
- Lot Features:Back Yard, Corner Lot
- Construction Materials:Vinyl Siding
- Exterior Features:Covered, Garden, Private Entrance, Private Yard, Rear Porch, Screened
- Foundation Description:Combination, Permanent
Utilities
- Water:Public, Water Connected
- Sewer:Public Sewer
Finances and disclosures
- Price:$339,000
- Price per sq. ft.:$135.6
- Tax amount:$4,350 (2026)
Features and amenities
- Appliances:Range, Refrigerator
- Laundry features:Lower Level
- Amenities:Bar, Eat-in Kitchen, Wet Bar
- Pool features:In Ground, Outdoor Pool
Parking
- Total parking spaces:4
- Parking description:Carport, Driveway, Garage, Parking Pad
- Garage:Yes
- Garage spaces:2
New listings near 46 Kennedy Drive
- New
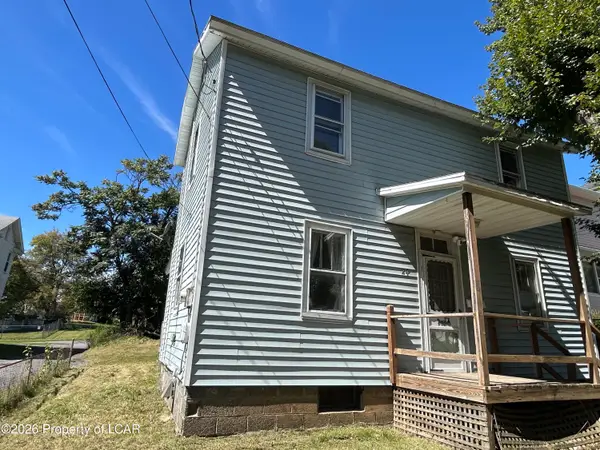 $170,000Active3 beds 1 baths1,064 sq. ft.
24 Delaware Street, Wilkes-Barre, PA 18705
MLS# 26-4753Listed by: BENJAMIN REAL ESTATE - New
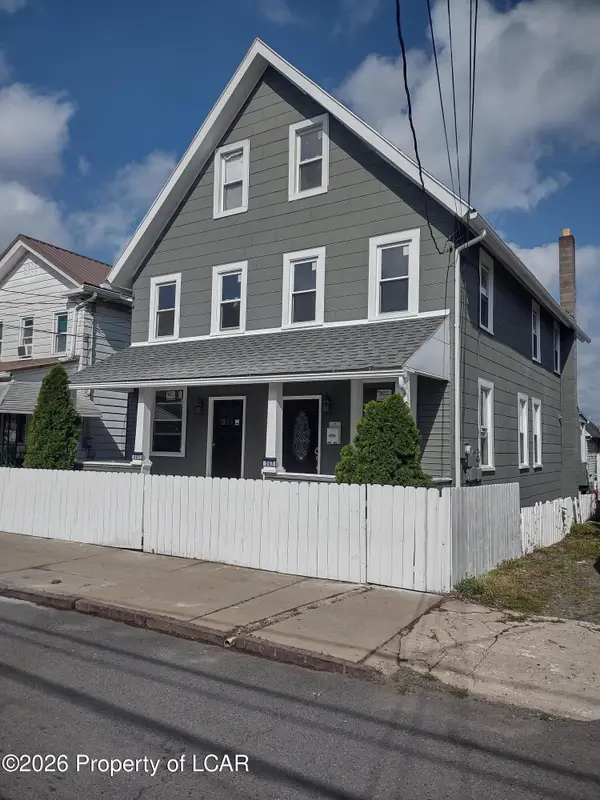 $359,900Active-- beds -- baths2,858 sq. ft.
301-303 Hancock Street, Wilkes-Barre, PA 18705
MLS# 26-4622Listed by: AVANTI REAL ESTATE GROUP - New
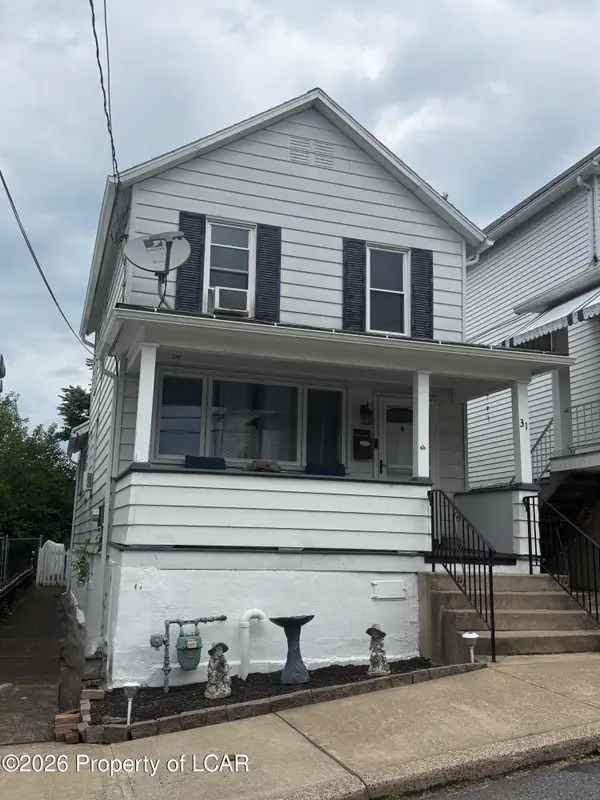 $169,900Active2 beds 1 baths1,050 sq. ft.
31 Poplar Street, Plains, PA 18705
MLS# 26-4616Listed by: RUBBICO REAL ESTATE  $45,000Active0.34 Acres
1266 N River Street, Plains, PA 18702
MLS# SC264302Listed by: ABSTRACT REALTY GROUP LLC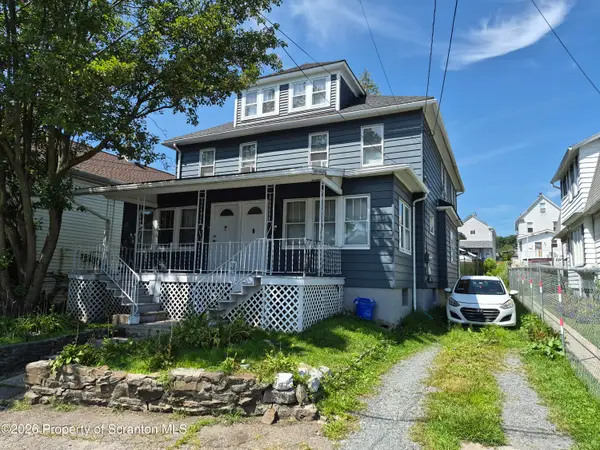 $320,000Pending6 beds 4 baths3,088 sq. ft.
76 1/2 S Main Street, Wilkes-Barre, PA 18705
MLS# SC264233Listed by: CHRISTIAN SAUNDERS REAL ESTATE $126,000Active3 beds 1 baths1,184 sq. ft.
12 Charles Street, Plains, PA 18705
MLS# 26-4132Listed by: EXP REALTY- SCRANTON/WILKES-BARRE $249,000Active3 beds 1 baths1,338 sq. ft.
16 Bailey Street, Plains, PA 18705
MLS# 26-4087Listed by: LEWITH & FREEMAN, KINGSTON $229,500Active3 beds 2 baths2,320 sq. ft.
26 Crow Street, Plains, PA 18705
MLS# 26-3985Listed by: HOMEZU $159,900Active3 beds 1 baths1,135 sq. ft.
11 Blanchard Street, Plains, PA 18705
MLS# 26-3853Listed by: RPA REAL ESTATE - KINGSTON


Protect your home and budget from life's surprises with an Assurant Home Warranty, backed by a partner that supports you through every step of homeownership. Explore Plans.
© 2023 - 2026 ERA Franchise Systems LLC. All rights reserved. ERA Franchise Systems LLC fully supports the principles of the Fair Housing Act and the Equal Opportunity Act. ERA, ERA Real Estate powered, and their respective logos are registered service marks of ERA Franchise Systems LLC. Each office is independently owned and operated.