
3966 Cephas Child Road, Plumstead, PA 18902
Local realty services provided by:ERA One Source Realty
3966 Cephas Child Road,Plumsted Twp, PA 18902
$675,000
- 4 Beds
- 4 Baths
- 3,400 sq. ft.
- Townhouse
- Active
Upcoming open houses
- Sat, Nov 1412:00 pm - 02:00 pm
Listed by: cathy albertson
Office: bhhs fox & roach bethlehem
MLS#:785648
Source:PA_LVAR
Price summary
- Price:$675,000
- Price per sq. ft.:$198.53
- Monthly HOA dues:$155
About this home
Welcome to the highly desirable Overlook at Carriage Hill, a sought-after townhouse community in Doylestown. This beautifully maintained 4-bedroom, 3.5-bath home offers an open, spacious layout with thoughtful updates throughout. The main level features an inviting open-concept design with 9-foot ceilings, a beautifully renovated kitchen with refinished cabinetry, newer hardware, quartz countertops, tile backsplash, stainless steel appliances, an oversized 94" kitchen island, and a convenient pantry closet. Newly remodeled ½ bath adds to the charm. Custom built-in cabinetry and an inset gas fireplace enhance the living room, creating a warm, inviting space. An outdoor trex deck off the living room is perfect for entertaining or relaxing. The split staircase provides an attractive transition between the home's levels. Upstairs, the spacious primary suite features tray ceilings, crown molding, a walk-in closet with additional custom cabinetry, and a beautifully tiled primary bathroom with a tiled shower. Two additional bedrooms, a full hall bath, and a conveniently located washer and dryer complete the second floor. The upper level offers a large private suite with its own full bathroom and a private rooftop deck, ideal for guests, extended family, a home office, or additional living space. The beautifully finished lower level features new luxury vinyl plank flooring, a spacious family room, and an additional finished room that can serve as an office, bedroom, gym, or flex space. Additional features include a water softener system, auxiliary sump pump, and a one-car detached garage. Enjoy carefree living with the HOA handling lawn service, snow removal, and trash, giving you more time to enjoy this wonderful home and its surroundings. It's within walking distance of the park, ball fields, and walking trails, and just minutes from the charming Borough of Doylestown, with outstanding shopping, dining, entertainment, and community amenities. Make your appointment today—this one won't last!...
Contact an agent
Home facts
- Year built:2014
- Subdivision & Development:Not in Development
- Listing ID #:785648
- Added:35 day(s) ago
- Updated:November 10, 2026 at 04:06 PM
Rooms and interior
- Bedrooms:4
- Total bathrooms:4
- Full bathrooms:3
- Half bathrooms:1
- Rooms Total:9
- Flooring:Carpet, Ceramic Tile, Hardwood, Luxury Vinyl, Luxury Vinyl Plank
- Dining Description:Dining Area
- Kitchen Description:Dishwasher, Disposal, Gas Cooktop, Microwave, Refrigerator
- Basement:Yes
- Basement Description:Concrete, Finished, Sump Pump
- Living area:3,400 sq. ft.
Heating and cooling
- Cooling:Central Air
- Heating:Forced Air, Gas
- Central air:Yes
Structure and exterior
- Roof:Asphalt, Fiberglass
- Year built:2014
- Building area:3,400 sq. ft.
- Lot area:0.06 Acres
- Architectural Style:Contemporary
- Construction Materials:Block, Concrete, Vinyl Siding
- Exterior Features:Deck
- Foundation Description:Basement
- Levels:3 or More Stories
Schools
- High school:Central Bucks West
- Middle school:Tohickon
- Elementary school:Groveland
Utilities
- Water:Public
- Sewer:Public Sewer
Finances and disclosures
- Price:$675,000
- Price per sq. ft.:$198.53
- Tax amount:$9,009
Features and amenities
- Appliances:Dishwasher, Disposal, Gas Cooktop, Gas Water Heater, Microwave, Refrigerator, Washer, Water Softener - Owned
- Laundry features:Electric Dryer Hookup, Upper Level, Washer
- Amenities:Storm Windows
Parking
- Parking description:Garage, Off Street, On Street
- Garage:Yes
- Garage spaces:1
New listings near 3966 Cephas Child Road
- Coming SoonOpen Sun, 1 to 3pm
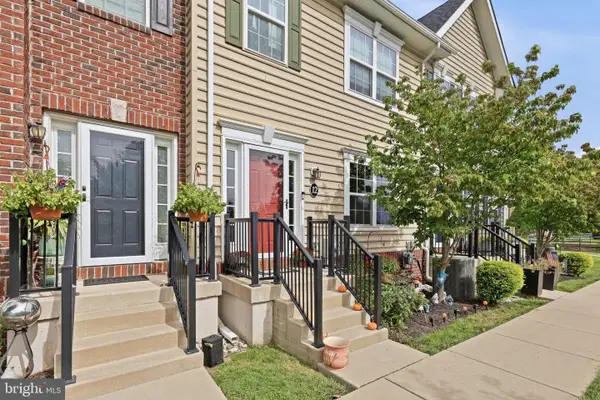 $460,000Coming Soon3 beds 3 baths1,900 sq. ft.
3600 Jacob Stout Rd #12, DOYLESTOWN, PA 18902
MLS# PABU2135274Listed by: REAL OF PENNSYLVANIA - Coming Soon
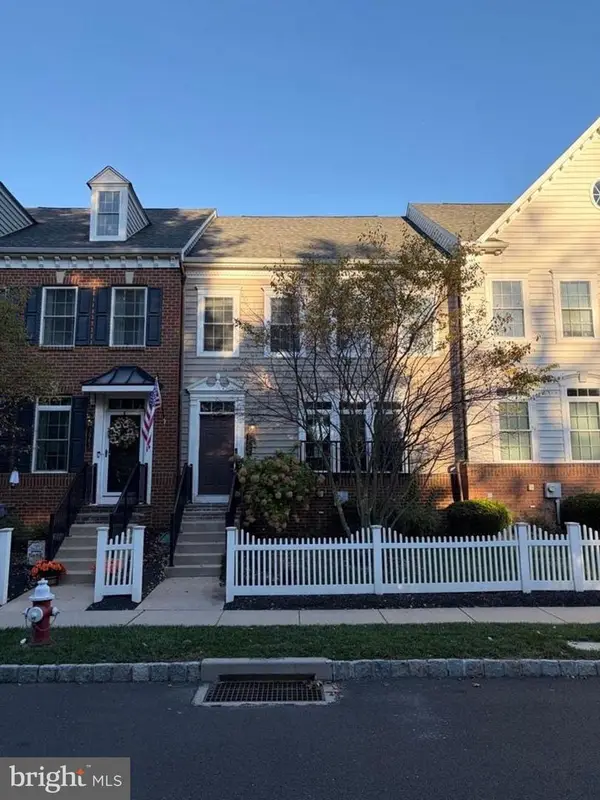 $699,000Coming Soon4 beds 5 baths3,200 sq. ft.
3987 Cephas Child Rd, DOYLESTOWN, PA 18902
MLS# PABU2134188Listed by: KURFISS SOTHEBY'S INTERNATIONAL REALTY - New
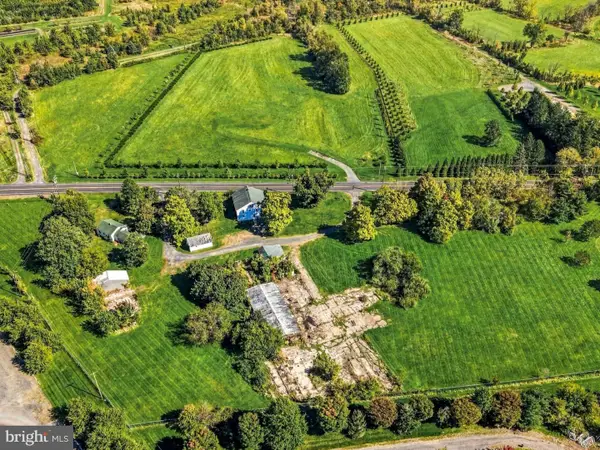 $950,000Active6 beds 4 baths3,780 sq. ft.
5464 Durham Rd, PIPERSVILLE, PA 18947
MLS# PABU2132986Listed by: COMPASS PENNSYLVANIA, LLC - New
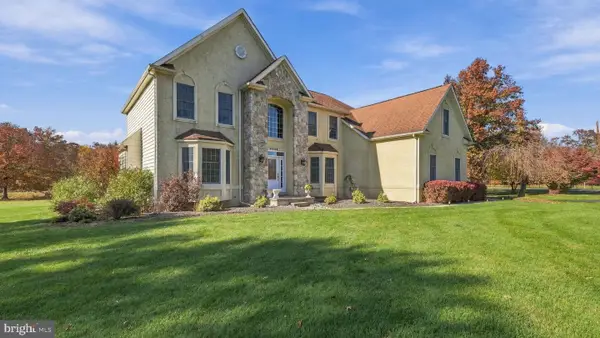 $1,150,000Active4 beds 3 baths3,394 sq. ft.
4334 Bergstrom Rd, DOYLESTOWN, PA 18902
MLS# PABU2134812Listed by: KELLER WILLIAMS REAL ESTATE-DOYLESTOWN - New
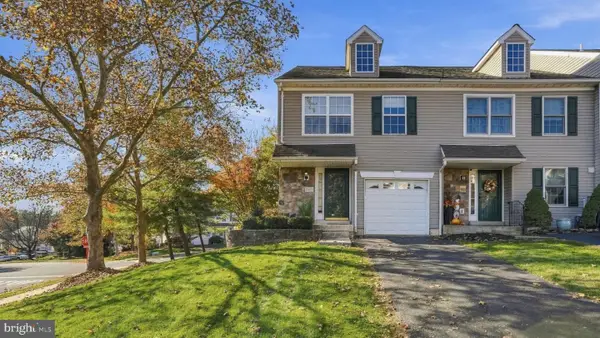 $455,000Active3 beds 3 baths1,732 sq. ft.
4655 Louise Saint Claire Dr, DOYLESTOWN, PA 18902
MLS# PABU2134792Listed by: KELLER WILLIAMS REAL ESTATE-DOYLESTOWN - New
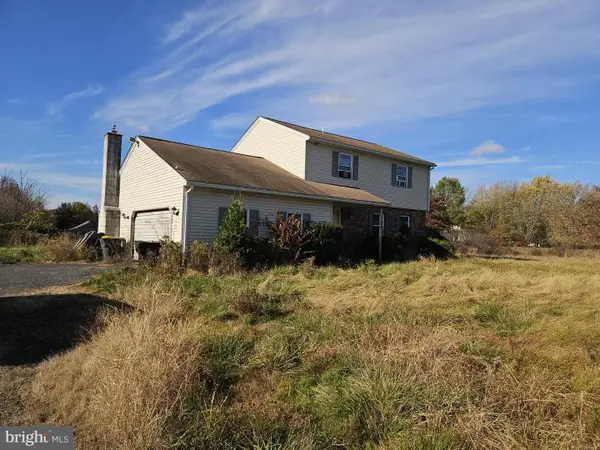 $250,000Active4 beds 3 baths1,833 sq. ft.
5981 Stump Rd, PIPERSVILLE, PA 18947
MLS# PABU2135022Listed by: COLDWELL BANKER HEARTHSIDE REALTORS- OTTSVILLE - New
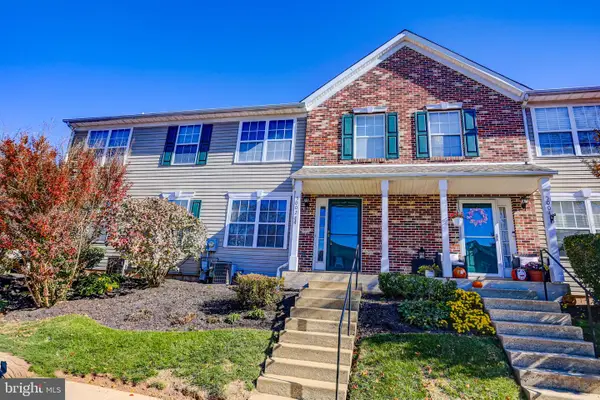 $350,000Active2 beds 2 baths1,197 sq. ft.
5002 Rebecca Fell Dr, DOYLESTOWN, PA 18902
MLS# PABU2134994Listed by: KELLER WILLIAMS REAL ESTATE-DOYLESTOWN - New
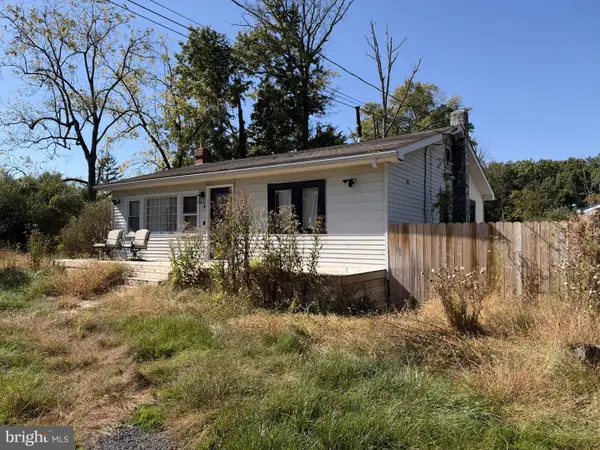 $325,000Active3 beds 1 baths992 sq. ft.
7119 Ferry Rd, NEW HOPE, PA 18938
MLS# PABU2133934Listed by: ROI NATIONAL REALTY CORP - New
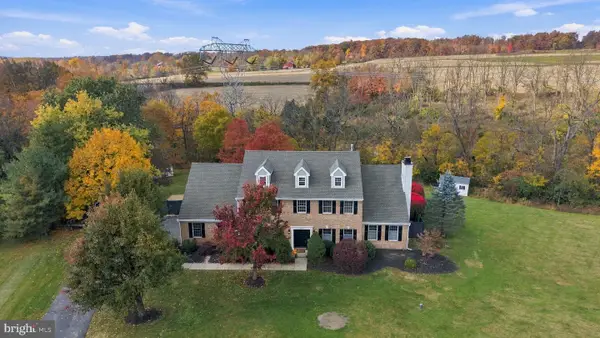 $1,250,000Active4 beds 4 baths4,736 sq. ft.
3940 Fountain Cir, FOUNTAINVILLE, PA 18923
MLS# PABU2134514Listed by: KELLER WILLIAMS REAL ESTATE-DOYLESTOWN - New
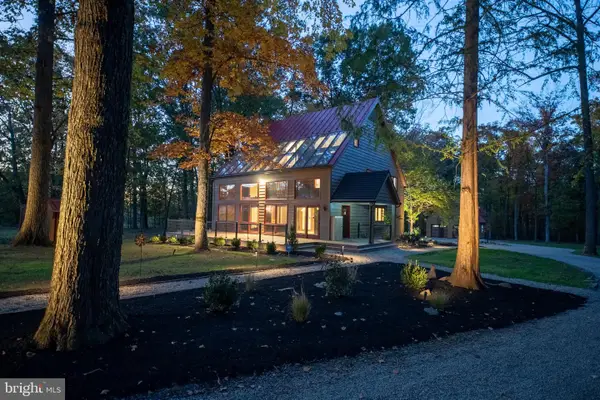 $1,650,000Active3 beds 2 baths2,592 sq. ft.
5613 Point Pleasant Pike, DOYLESTOWN, PA 18902
MLS# PABU2133562Listed by: KELLER WILLIAMS REAL ESTATE - BETHLEHEM


Protect your home and budget from life's surprises with an Assurant Home Warranty, backed by a partner that supports you through every step of homeownership. Explore Plans.
© 2023 - 2026 ERA Franchise Systems LLC. All rights reserved. ERA Franchise Systems LLC fully supports the principles of the Fair Housing Act and the Equal Opportunity Act. ERA, ERA Real Estate powered, and their respective logos are registered service marks of ERA Franchise Systems LLC. Each office is independently owned and operated.