
3012 Meredith Ln, Plymouth Meeting, PA 19462
Local realty services provided by:ERA Reed Realty, Inc.
Listed by: annemarie h wagner, augustin wagner
Office: bhhs fox & roach-collegeville
MLS#:PAMC2174668
Source:BRIGHTMLS
Price summary
- Price:$650,000
- Price per sq. ft.:$245.56
About this home
Sunday April 19th open house is Cancelled Welcome to 3012 Meredith Lane, a private setting tucked inside one of Plymouth Meeting’s most desirable neighborhoods.
Mature landscaping surrounds the home, creating a level of privacy that is hard to find. The backyard is fully fenced and features a multi-level patio with distinct areas for relaxing and entertaining. The oversized two-car garage offers plenty of room for parking and storage.
Inside, everything connects in a way that feels easy. The foyer leads into the kitchen or into a spacious living room, with hardwood floors beneath much of the carpeting throughout the home. The living room connects to the dining room, which opens directly into the sunroom, while the kitchen sits just off to the side.
The eat-in kitchen offers generous counter space, a double oven, and windows over the sink with a clear view of the backyard. Just off the kitchen are the laundry room, powder room, and a large family room filled with natural light, anchored by exposed wood beams, built-ins, and a brick fireplace. Sliding doors from both the family room and sunroom lead directly to the backyard patio.
Upstairs, a wide landing connects four well-sized bedrooms and a full hall bath. The primary suite includes a private bath and walk-in closet. Hardwood floors continue upstairs beneath the carpeting.
The basement offers high ceilings and flexibility to finish or keep as-is, whether for additional living space, a gym, or storage.
Privacy, space, and a layout that delivers....
Contact an agent
Home facts
- Year built:1962
- Listing ID #:PAMC2174668
- Added:45 day(s) ago
- Updated:May 25, 2026 at 07:37 AM
Rooms and interior
- Bedrooms:4
- Total bathrooms:3
- Full bathrooms:2
- Half bathrooms:1
- Dining Description:Dining Room, Formal/Separate Dining Room
- Kitchen Description:Built-Ins, Carpet
- Bedroom Description:Carpet
- Basement:Yes
- Basement Description:Full, Unfinished
- Living area:2,647 sq. ft.
Heating and cooling
- Cooling:Central A/C
- Heating:Central, Natural Gas
Structure and exterior
- Year built:1962
- Building area:2,647 sq. ft.
- Lot area:0.3 Acres
- Lot Features:Front Yard, Level, Rear Yard, SideYard(s)
- Architectural Style:Colonial
- Construction Materials:Masonry
- Exterior Features:Deck(s), Patio(s)
- Foundation Description:Concrete Perimeter
- Levels:2 Stories
Utilities
- Water:Public
- Sewer:Public Sewer
Finances and disclosures
- Price:$650,000
- Price per sq. ft.:$245.56
- Tax amount:$6,287 (2025)
Features and amenities
- Laundry features:Laundry
- Amenities:200+ Amp Service, Built-Ins, Carpet, Ceiling Fan(s)
Parking
- Parking description:Additional Storage Area, Asphalt Driveway, Detached Garage, Garage - Front Entry, Garage Door Opener, Oversized
- Garage:Yes
- Garage spaces:2
New listings near 3012 Meredith Ln
- Coming Soon
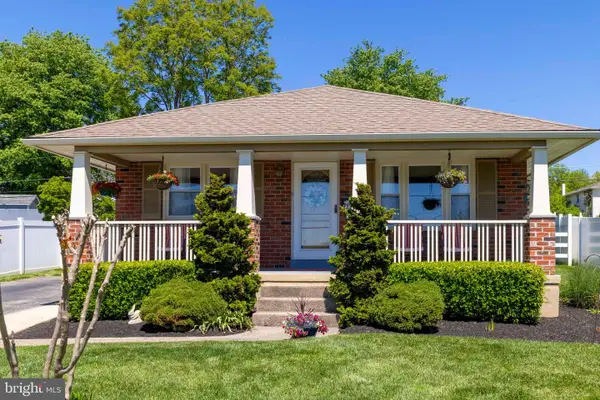 $495,000Coming Soon3 beds 2 baths
423 Jefferson St, PLYMOUTH MEETING, PA 19462
MLS# PAMC2179674Listed by: COLDWELL BANKER REALTY 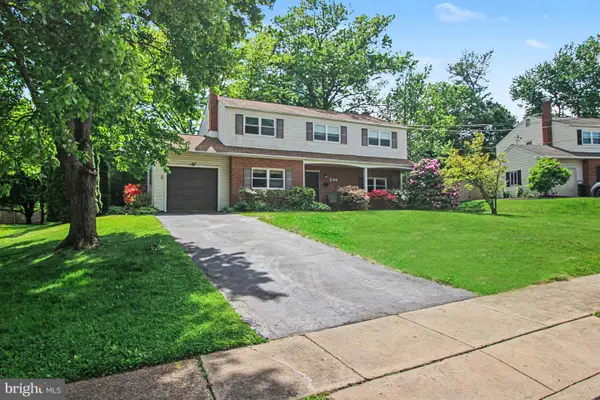 $625,000Pending4 beds 3 baths2,197 sq. ft.
336 Weymouth Rd, PLYMOUTH MEETING, PA 19462
MLS# PAMC2179670Listed by: DAN HELWIG INC- New
 $689,000Active4 beds 4 baths3,279 sq. ft.
134 Carriage Ct, PLYMOUTH MEETING, PA 19462
MLS# PAMC2180064Listed by: COMPASS PENNSYLVANIA, LLC - Coming Soon
 $407,000Coming Soon4 beds 3 baths
1701 Monterey Dr, PLYMOUTH MEETING, PA 19462
MLS# PAMC2179930Listed by: CONTINENTAL REALTY CO., INC. - New
 $600,000Active4 beds 3 baths2,723 sq. ft.
107 Rolling Hill Dr, PLYMOUTH MEETING, PA 19462
MLS# PAMC2179844Listed by: COLDWELL BANKER REALTY - Coming Soon
 $1,175,000Coming Soon4 beds 3 baths
30 E Church Rd, PLYMOUTH MEETING, PA 19462
MLS# PAMC2179768Listed by: COLDWELL BANKER REALTY  $730,000Active3 beds 3 baths2,558 sq. ft.
118 Delancey Pl, PLYMOUTH MEETING, PA 19462
MLS# PAMC2170764Listed by: KELLER WILLIAMS REAL ESTATE-BLUE BELL $769,000Active5 beds 5 baths3,476 sq. ft.
1 Village Way, PLYMOUTH MEETING, PA 19462
MLS# PAMC2178802Listed by: BHHS FOX & ROACH-BLUE BELL $645,000Pending3 beds 3 baths1,488 sq. ft.
1962 Main Ave, CONSHOHOCKEN, PA 19428
MLS# PAMC2177724Listed by: BHHS FOX & ROACH-BLUE BELL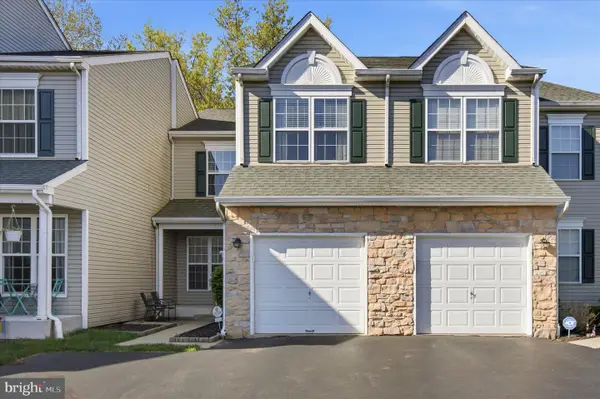 $505,000Active3 beds 3 baths2,414 sq. ft.
325 Green View Ct, PLYMOUTH MEETING, PA 19462
MLS# PAMC2178636Listed by: COMPASS PENNSYLVANIA, LLC


Protect your home and budget from life's surprises with an Assurant Home Warranty, backed by a partner that supports you through every step of homeownership. Explore Plans.
© 2023 - 2026 ERA Franchise Systems LLC. All rights reserved. ERA Franchise Systems LLC fully supports the principles of the Fair Housing Act and the Equal Opportunity Act. ERA, ERA Real Estate powered, and their respective logos are registered service marks of ERA Franchise Systems LLC. Each office is independently owned and operated.