
8 Laurel Ln, Plymouth Meeting, PA 19462
Local realty services provided by:ERA Liberty Realty
8 Laurel Ln,Plymouth Meeting, PA 19462
$1,085,000
- 4 Beds
- 3 Baths
- 2,800 sq. ft.
- Single family
- Coming Soon
Listed by: ryanne l sullivan
Office: compass pennsylvania, llc.
MLS#:PAMC2197782
Source:BRIGHTMLS
Price summary
- Price:$1,085,000
- Price per sq. ft.:$387.5
About this home
Proposed new construction in Plymouth Meeting by sought-after local builder Better Living Homes. Known for taking care with every step, from framing to finish work, this local builder offers the opportunity to build in an established Plymouth Township neighborhood within Colonial School District.
One home will be built on this lot, with your choice of two floor plans: the Truman, with approximately 2,750 square feet, offered at $1,085,000, or the Aberdeen, with approximately 2,800 square feet, offered at $1,089,000. Both elevations are pictured.
Whole Foods is close by for groceries, Conshohocken for coffee or dinner, and King of Prussia for shopping and a night out. Nearby Conshohocken and Spring Mill stations offer Regional Rail service into Center City Philadelphia, with convenient access to major highways for getting around the region.
The Truman keeps the kitchen, dining area and great room together across the back of the home, with space to cook, gather and spend time together. The kitchen includes an island with seating and a pantry. A front study gives you a separate place to work, while a drop zone inside the two-car garage helps keep coats and bags out of the way. Upstairs are four bedrooms and a laundry room, with walk-in closet space in the primary suite. A morning room is available as an option.
In the Aberdeen, a covered front porch opens into the foyer, with a study to the side. Beyond the stairs, the home opens into the kitchen, dining room and great room. The kitchen island faces the dining area, which flows into the great room with a gas fireplace. A rear nook adds space off the dining room, and the pantry and powder room sit near the garage entry.
The Aberdeen includes nine-foot first-floor ceilings, engineered wood flooring in select areas, oak stair treads and detailed millwork. The kitchen features quartz countertops, 42-inch upper cabinets with crown molding and GE stainless steel appliances. The primary suite includes a volume ceiling and a bathroom with separate vanities, a freestanding soaking tub and a tiled walk-in shower with a seat.
Available cabinet styles, flooring colors and finishes give you a chance to make the home your own. Inquire for the full specifications and brochure, available options and construction timing.
Renderings may show optional upgrades. Final plans, features and finishes are subject to confirmation with the builder. Taxes shown reflect the existing property; the completed home will be subject to reassessment....
Contact an agent
Home facts
- Year built:2027
- Subdivision & Development:PLYMOUTH VALLEY
- Listing ID #:PAMC2197782
- Updated:October 18, 2026 at 01:52 PM
Rooms and interior
- Bedrooms:4
- Total bathrooms:3
- Full bathrooms:2
- Half bathrooms:1
- Flooring:Engineered Wood
- Dining Description:Dining Area
- Bathrooms Description:Primary Bath(s)
- Kitchen Description:Breakfast Area, Built-Ins, Carpet, Crown Moldings, Kitchen - Island, Pantry, Recessed Lighting
- Bedroom Description:Carpet, Walk In Closet(s)
- Basement:Yes
- Basement Description:Full, Poured Concrete
- Living area:2,800 sq. ft.
Heating and cooling
- Cooling:Central A/C
- Heating:Forced Air, Natural Gas
Structure and exterior
- Roof:Shingle
- Year built:2027
- Building area:2,800 sq. ft.
- Lot area:0.26 Acres
- Architectural Style:Colonial
- Construction Materials:Concrete, Vinyl Siding
- Foundation Description:Concrete Perimeter
- Levels:2 Stories
Schools
- High school:PLYMOUTH WHITEMARSH
Utilities
- Water:Public
- Sewer:Public Sewer
Finances and disclosures
- Price:$1,085,000
- Price per sq. ft.:$387.5
- Tax amount:$3,806 (2026)
Features and amenities
- Amenities:Built-Ins, Carpet, Ceiling Fan(s), Crown Moldings, Recessed Lighting
Parking
- Parking description:Attached Garage, Garage - Front Entry, Garage Door Opener, Inside Access
- Garage:Yes
- Garage spaces:2
New listings near 8 Laurel Ln
- Coming Soon
 $1,165,000Coming Soon4 beds 3 baths
724 Renel Rd #, PLYMOUTH MEETING, PA 19462
MLS# PAMC2196676Listed by: RE/MAX READY - New
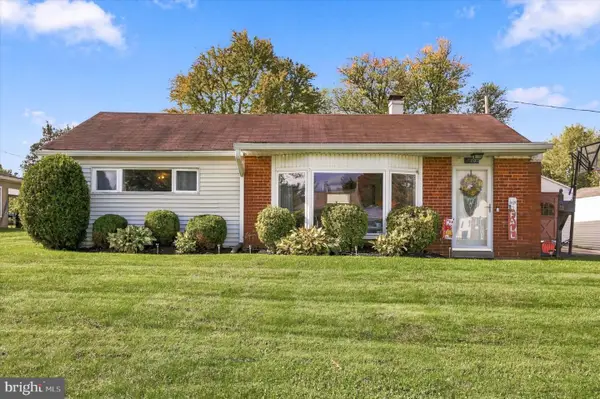 $514,900Active4 beds 2 baths1,628 sq. ft.
720 Renel Rd, PLYMOUTH MEETING, PA 19462
MLS# PAMC2197258Listed by: EXP REALTY, LLC - New
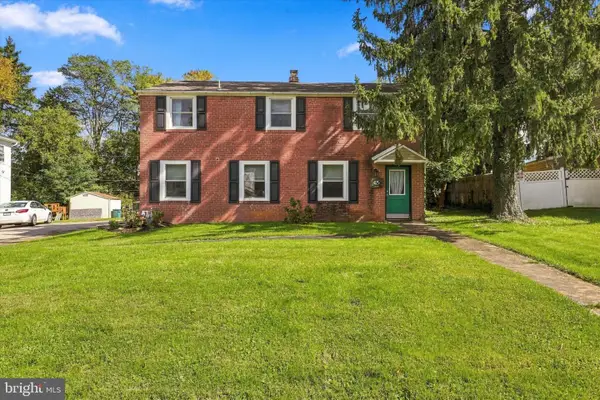 $750,000Active4 beds 3 baths3,606 sq. ft.
4125 Pilgrim Rd #, PLYMOUTH MEETING, PA 19462
MLS# PAMC2197426Listed by: BHHS FOX & ROACH-CHESTNUT HILL - New
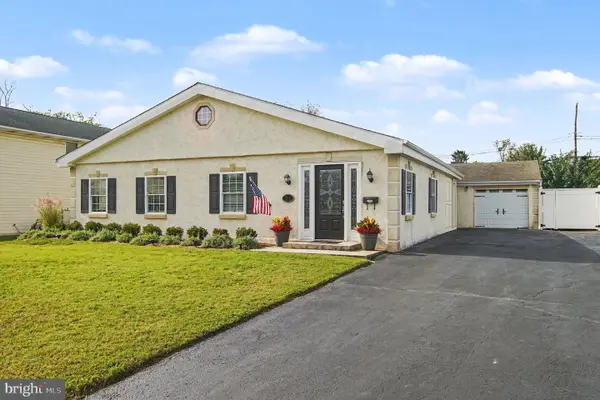 $499,900Active3 beds 2 baths1,550 sq. ft.
23 Kormar Rd, PLYMOUTH MEETING, PA 19462
MLS# PAMC2195338Listed by: KELLER WILLIAMS REAL ESTATE-BLUE BELL  $625,000Pending4 beds 3 baths2,060 sq. ft.
17 Traverse Dr, PLYMOUTH MEETING, PA 19462
MLS# PAMC2197232Listed by: CENTURY 21 EMERALD- New
 $1,300,000Active4 beds 5 baths3,772 sq. ft.
1819 Hallowell Rd, PLYMOUTH MEETING, PA 19462
MLS# PAMC2196938Listed by: COMPASS PENNSYLVANIA, LLC - New
 $498,000Active4 beds 3 baths1,752 sq. ft.
1326 Germantown Pike #, PLYMOUTH MEETING, PA 19462
MLS# PAMC2196798Listed by: HOMEZU BY SIMPLE CHOICE 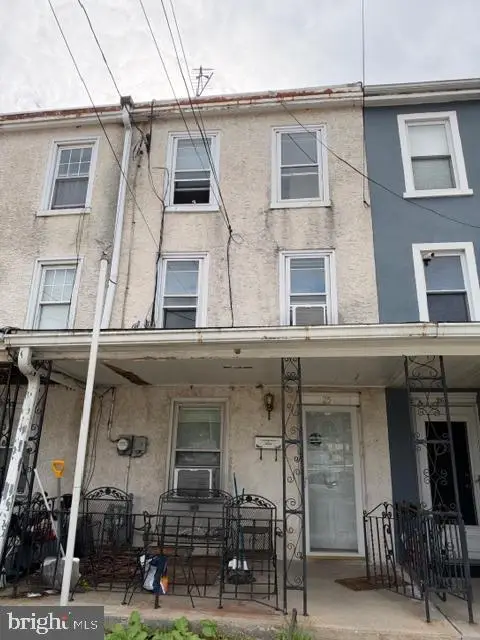 $149,900Pending3 beds 1 baths1,428 sq. ft.
25 Ross St, PLYMOUTH MEETING, PA 19462
MLS# PAMC2195486Listed by: EXP REALTY, LLC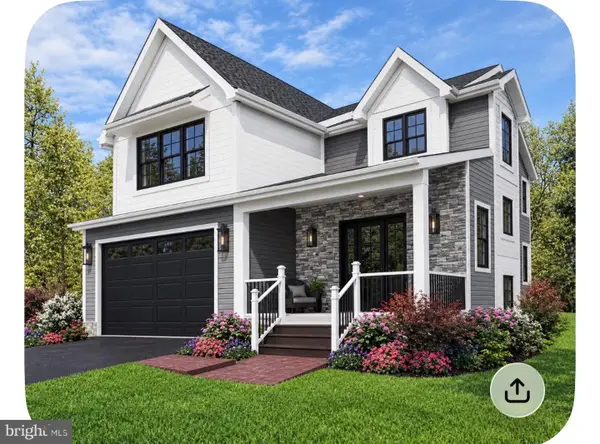 $1,350,000Active4 beds 4 baths2,950 sq. ft.
1920 Little Ave, CONSHOHOCKEN, PA 19428
MLS# PAMC2196022Listed by: COLDWELL BANKER REALTY


Protect your home and budget from life's surprises with an Assurant Home Warranty, backed by a partner that supports you through every step of homeownership. Explore Plans.
© 2023 - 2026 ERA Franchise Systems LLC. All rights reserved. ERA Franchise Systems LLC fully supports the principles of the Fair Housing Act and the Equal Opportunity Act. ERA, ERA Real Estate powered, and their respective logos are registered service marks of ERA Franchise Systems LLC. Each office is independently owned and operated.