
113 Academy Street, Plymouth, PA 18651
Local realty services provided by:ERA One Source Realty
Listed by: alex v camaerei
Office: vra realty
MLS#:PM-144165
Source:PA_PMAR
Price summary
- Price:$169,900
- Price per sq. ft.:$54.19
About this home
Charming 4-bedroom, 2-bath home in Plymouth Borough with 2,090 sq ft plus a full basement for storage. First floor offers a foyer, living room, family room, dining area, and kitchen. Upstairs are four bedrooms, including a primary suite with a walk-in closet, plus laundry. Recent updates include a newer roof and a 2022 downstairs bathroom addition with permits. Heated by an efficient pellet stove, with an above-ground saltwater pool for summer fun. Close to schools, with Wyoming Valley West High School just 0.2 miles away. Schedule your showing today!
Contact an agent
Home facts
- Year built:1920
- Subdivision & Development:None
- Listing ID #:PM-144165
- Added:52 day(s) ago
- Updated:October 16, 2026 at 08:37 AM
Rooms and interior
- Bedrooms:4
- Total bathrooms:2
- Full bathrooms:2
- Flooring:Carpet, Hardwood, Tile
- Dining Description:Eat-in Kitchen
- Kitchen Description:Dishwasher, Eat-in Kitchen, Gas Range, Microwave, Refrigerator
- Basement:Yes
- Living area:2,090 sq. ft.
Heating and cooling
- Cooling:Window Unit(s)
- Heating:Forced Air, Heating, Natural Gas, Pellet Stove
Structure and exterior
- Year built:1920
- Building area:2,090 sq. ft.
- Lot area:0.12 Acres
- Lot Features:Level
- Architectural Style:Colonial
- Construction Materials:Vinyl Siding
- Exterior Features:Storage
Utilities
- Water:Public
- Sewer:Public Sewer
Finances and disclosures
- Price:$169,900
- Price per sq. ft.:$54.19
- Tax amount:$3,445
Features and amenities
- Appliances:Dishwasher, Dryer, Gas Range, Microwave, Refrigerator
- Laundry features:Dryer
- Amenities:Ceiling Fan(s), Walk-In Closet(s)
New listings near 113 Academy Street
- New
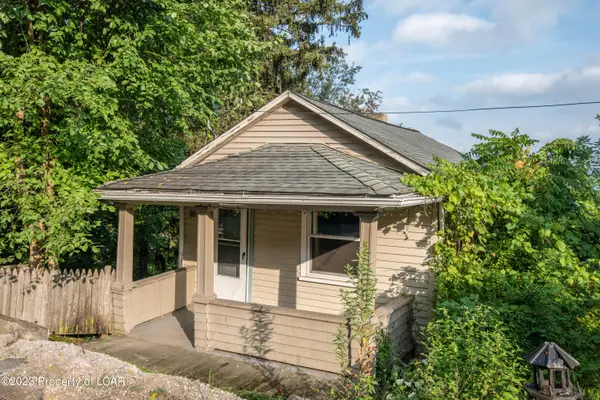 $60,000Active3 beds 1 baths1,296 sq. ft.
89 Smith, Plymouth, PA 18651
MLS# 26-5332Listed by: WYCHOCK REAL ESTATE, LLC - New
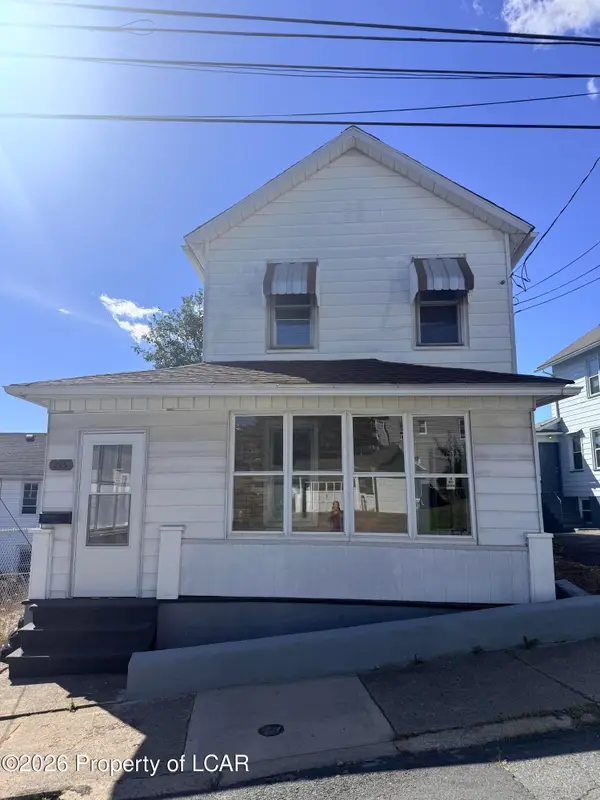 $169,900Active4 beds 2 baths1,619 sq. ft.
213 Gardner Street, Plymouth, PA 18651
MLS# 26-5333Listed by: WYCHOCK REAL ESTATE, LLC 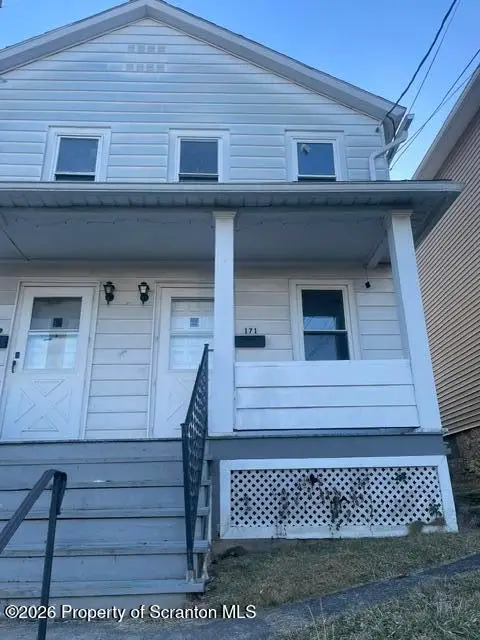 $189,000Pending4 beds 2 baths1,920 sq. ft.
169-171 Nottingham Street, Plymouth, PA 18651
MLS# SC265110Listed by: ABSTRACT REALTY GROUP LLC- Open Sun, 2 to 4pmNew
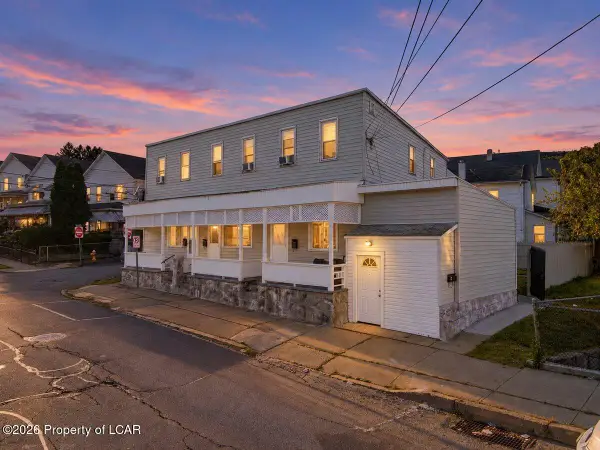 $489,900Active-- beds -- baths3,808 sq. ft.
317 Shawnee Avenue, Plymouth, PA 18651
MLS# 26-5284Listed by: AVANTI REAL ESTATE GROUP  $180,000Pending-- beds 3 baths2,991 sq. ft.
785 W Main Street, Plymouth, PA 18651
MLS# PM-145531Listed by: EXP REALTY, LLC - PHILADELPHIA- New
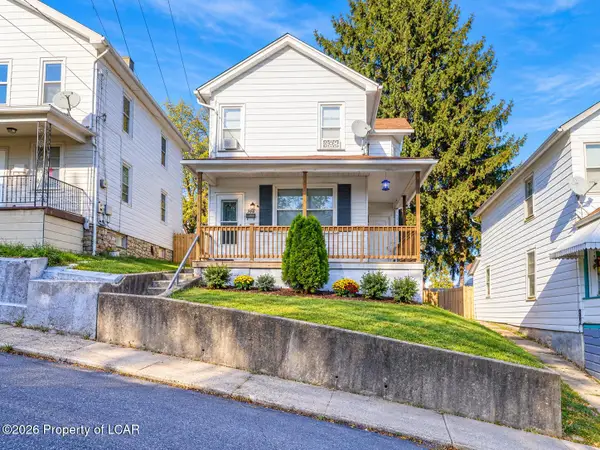 $145,000Active3 beds 1 baths1,546 sq. ft.
166 Reynolds Street, Plymouth, PA 18651
MLS# 26-5216Listed by: EXP NEPA - New
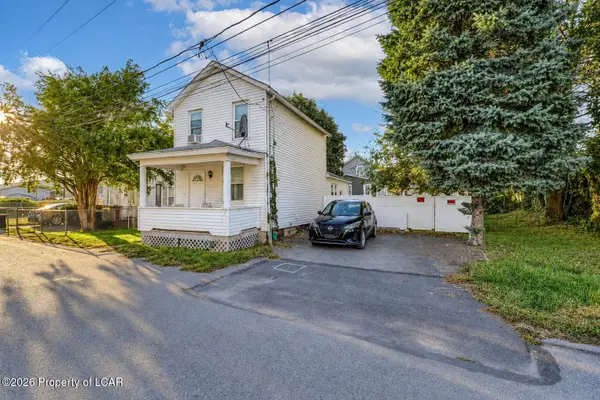 $119,900Active2 beds 1 baths803 sq. ft.
13 River Street, Plymouth, PA 18651
MLS# 26-5217Listed by: EXP NEPA - New
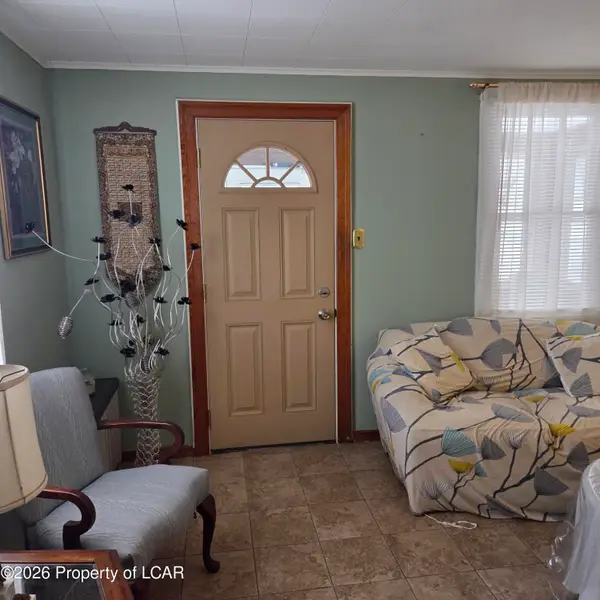 $110,000Active2 beds 1 baths866 sq. ft.
202 Vanloon Street, Plymouth, PA 18651
MLS# 26-5200Listed by: CENTURY 21 SIGNATURE PROPERTIES - New
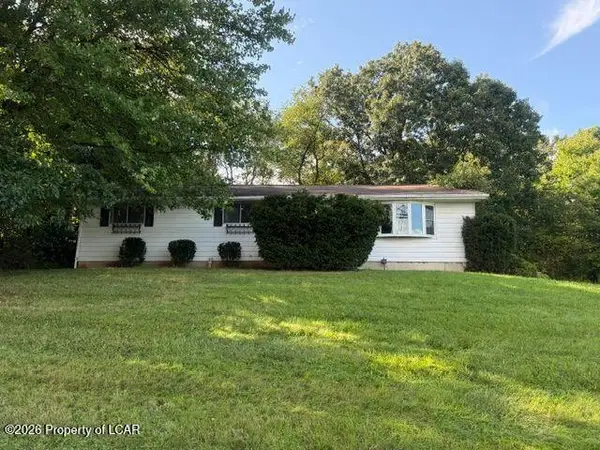 $245,900Active3 beds 2 baths1,296 sq. ft.
315 Sunrise Avenue, Plymouth, PA 18651
MLS# 26-5147Listed by: CLASSIC PROPERTIES KINGSTON  $229,000Active9 beds 1 baths4,517 sq. ft.
163-167 Willow Street, Plymouth, PA 18651
MLS# SC264856Listed by: BERKSHIRE HATHAWAY HOME SERVICES PREFERRED PROPERTIES


Protect your home and budget from life's surprises with an Assurant Home Warranty, backed by a partner that supports you through every step of homeownership. Explore Plans.
© 2023 - 2026 ERA Franchise Systems LLC. All rights reserved. ERA Franchise Systems LLC fully supports the principles of the Fair Housing Act and the Equal Opportunity Act. ERA, ERA Real Estate powered, and their respective logos are registered service marks of ERA Franchise Systems LLC. Each office is independently owned and operated.