
4221 Magnolia Lane, Plymouth, PA 18052
Local realty services provided by:ERA One Source Realty
4221 Magnolia Lane,Whitehall Twp, PA 18052
$469,900
- 3 Beds
- 2 Baths
- 1,560 sq. ft.
- Single family
- Active
Upcoming open houses
- Sun, Aug 3011:00 am - 01:00 pm
Listed by: janice pigga
Office: re/max real estate
MLS#:783194
Source:PA_LVAR
Price summary
- Price:$469,900
- Price per sq. ft.:$301.22
- Monthly HOA dues:$280
About this home
Welcome to 4221 Magnolia Lane, a beautifully maintained home in a desirable 55+ community, set on a premium lot backing to open green space and a wooded walking trail. The bright, open layout features a kitchen with white cabinetry, granite countertops, stainless steel appliances and a center island, flowing into the dining and living areas. Enjoy a primary suite with walk-in closet and private bath, additional flexible bedroom space and main-level laundry. Outdoor living shines with a low-maintenance Trex deck, expansive paver patio accessible from the walk-out basement, raised garden beds and attractive landscaping. An expanded driveway, two-car garage and large unfinished basement provide plenty of parking, storage and future possibilities. Conveniently located near shopping, dining and several grocery stores, this home offers low-maintenance living with an exceptional setting. Schedule a showing today!
Contact an agent
Home facts
- Year built:2019
- Subdivision & Development:Taylor Villas
- Listing ID #:783194
- Added:3 day(s) ago
- Updated:August 27, 2026 at 03:20 PM
Rooms and interior
- Bedrooms:3
- Total bathrooms:2
- Full bathrooms:2
- Rooms Total:7
- Flooring:Carpet, Luxury Vinyl, Luxury Vinyl Plank, Tile
- Dining Description:Dining Area
- Kitchen Description:Dishwasher, Gas Oven, Gas Range, Refrigerator
- Basement:Yes
- Basement Description:Concrete
- Living area:1,560 sq. ft.
Heating and cooling
- Cooling:Central Air
- Heating:Forced Air, Gas
- Central air:Yes
Structure and exterior
- Roof:Asphalt, Fiberglass
- Year built:2019
- Building area:1,560 sq. ft.
- Lot area:0.12 Acres
- Architectural Style:Ranch
- Construction Materials:Stone, Vinyl Siding
- Exterior Features:Covered, Deck, Patio
- Foundation Description:Basement
- Levels:1 Story
Schools
- High school:Whitehall-Coplay High School
- Middle school:Whitehall-Coplay Middle School
Utilities
- Water:Public
- Sewer:Public Sewer
Finances and disclosures
- Price:$469,900
- Price per sq. ft.:$301.22
- Tax amount:$8,547
Features and amenities
- Appliances:Dishwasher, Electric Water Heater, Gas Oven, Gas Range, Refrigerator, Washer
- Laundry features:Washer
Parking
- Parking description:Garage, Off Street, On Street
- Garage:Yes
- Garage spaces:2
New listings near 4221 Magnolia Lane
- New
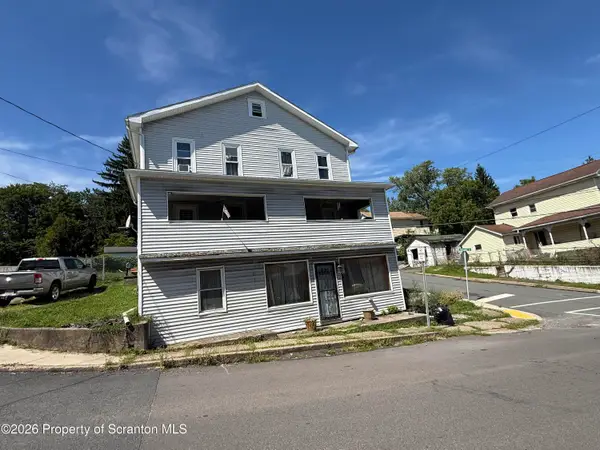 $159,999Active4 beds 3 baths2,784 sq. ft.
485 - 487 2nd Street, Plymouth, PA 18651
MLS# SC264238Listed by: EXP REALTY LLC - New
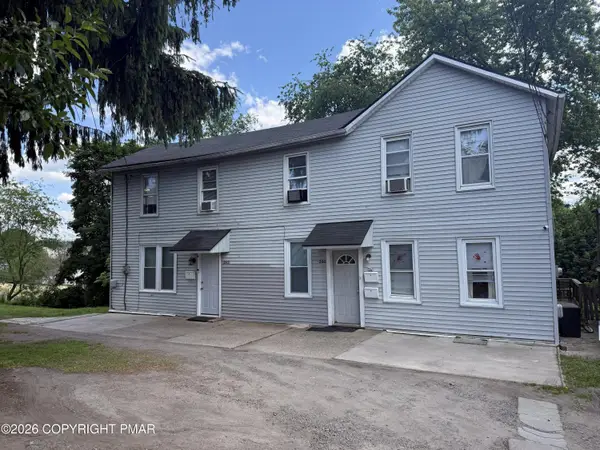 $268,000Active-- beds -- baths3,210 sq. ft.
260 E Main Street, Plymouth, PA 18651
MLS# PM-144225Listed by: POCONO MOUNTAINS REAL ESTATE, INC - BRODHEADSVILLE - New
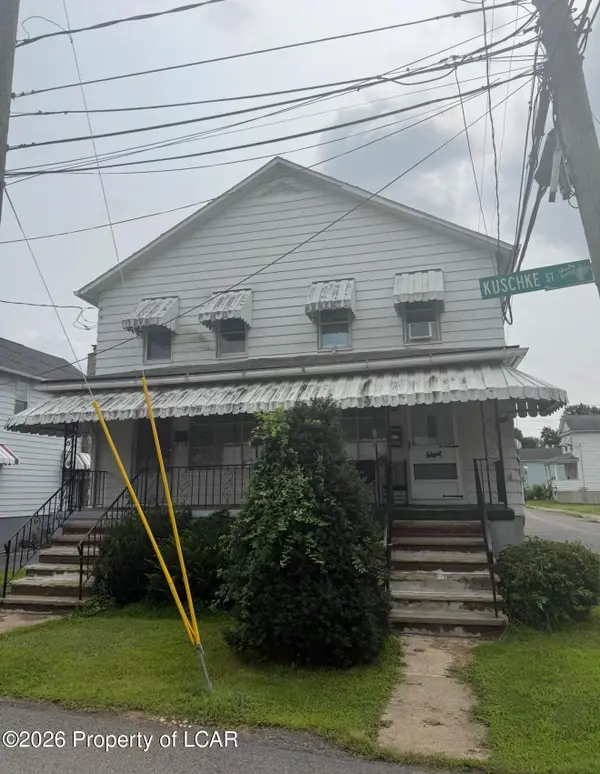 $250,000Active-- beds -- baths2,200 sq. ft.
654 656 Kuschke Street, Plymouth, PA 18651
MLS# 26-4305Listed by: WYCHOCK REAL ESTATE, LLC - New
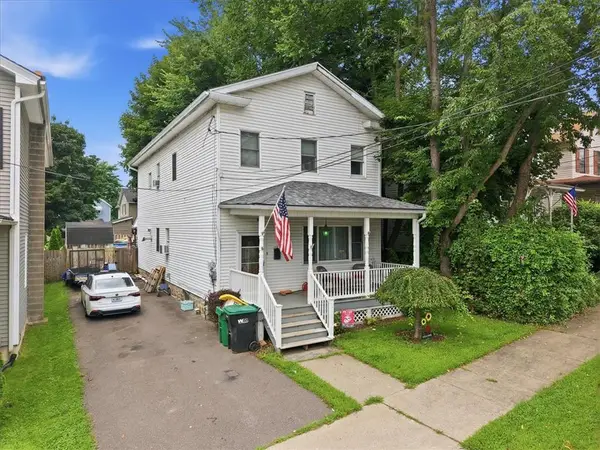 $169,900Active4 beds 2 baths2,090 sq. ft.
113 Academy Street, Plymouth, PA 18651
MLS# 783278Listed by: VRA REALTY - New
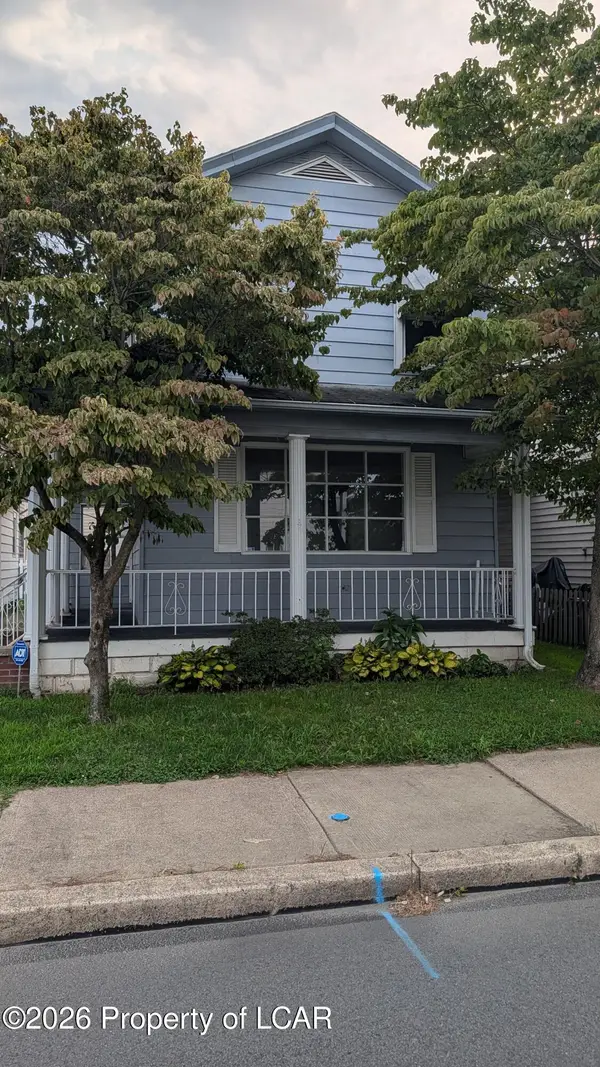 $152,900Active3 beds 1 baths1,312 sq. ft.
65 Girard Avenue, Plymouth, PA 18651
MLS# 26-4269Listed by: EXP REALTY MOUNTAIN TOP - New
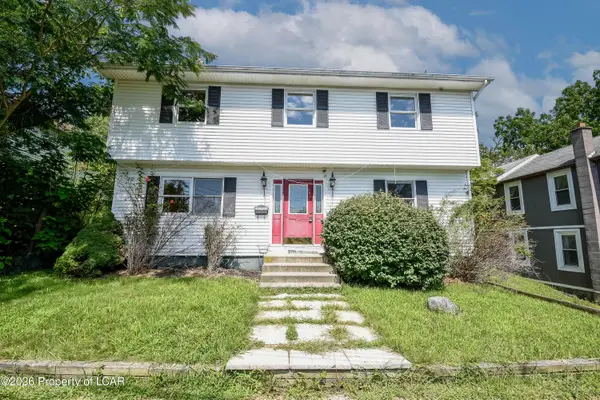 $139,000Active4 beds 3 baths1,800 sq. ft.
469 3rd Street, Plymouth, PA 18651
MLS# 26-4232Listed by: KELLER WILLIAMS REAL ESTATE, KINGSTON - New
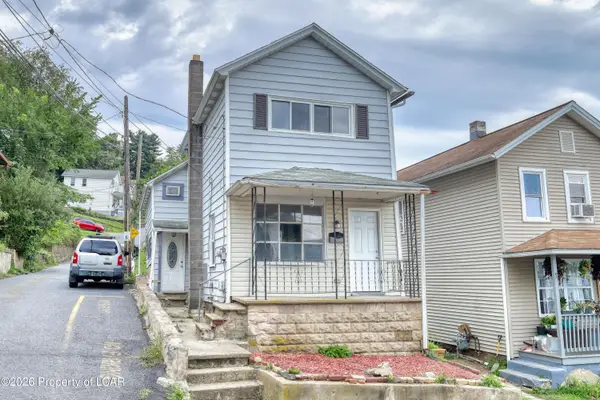 $129,990Active3 beds 2 baths1,260 sq. ft.
276 Gardner Street, Plymouth, PA 18651
MLS# 26-4149Listed by: RPA REAL ESTATE - KINGSTON 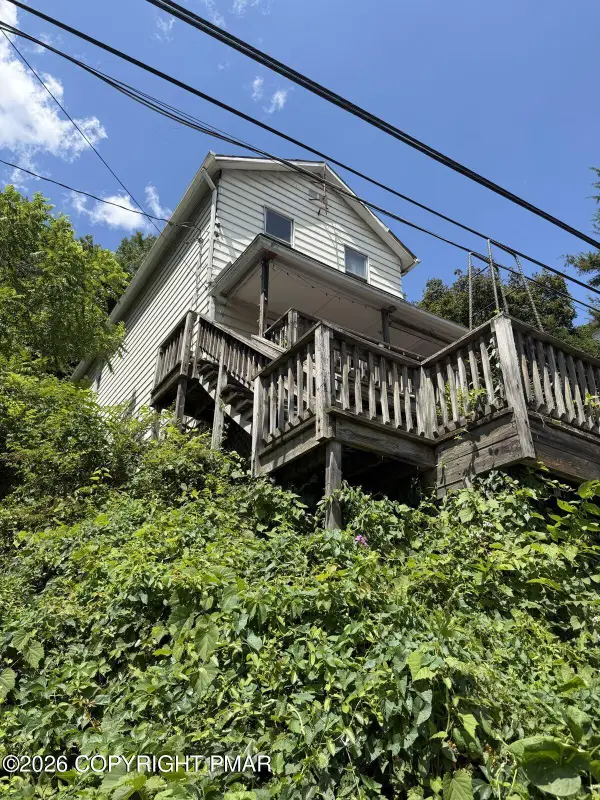 $79,900Active3 beds 2 baths1,280 sq. ft.
1001 W Main Street, Plymouth, PA 18651
MLS# PM-143933Listed by: VRA REALTY $165,000Pending3 beds 1 baths1,440 sq. ft.
968 W Main Street, Plymouth, PA 18651
MLS# SC263976Listed by: IRON VALLEY REAL ESTATE GREATER SCRANTON $154,500Active3 beds 2 baths1,760 sq. ft.
1699 Main Street, Plymouth, PA 18651
MLS# 26-3863Listed by: KELLER WILLIAMS REAL ESTATE, KINGSTON


Protect your home and budget from life's surprises with an Assurant Home Warranty, backed by a partner that supports you through every step of homeownership. Explore Plans.
© 2023 - 2026 ERA Franchise Systems LLC. All rights reserved. ERA Franchise Systems LLC fully supports the principles of the Fair Housing Act and the Equal Opportunity Act. ERA, ERA Real Estate powered, and their respective logos are registered service marks of ERA Franchise Systems LLC. Each office is independently owned and operated.