
68 Coal Street, Plymouth, PA 18651
Local realty services provided by:ERA Brady Associates
68 Coal Street,Plymouth, PA 18651
$175,000
- 3 Beds
- 2 Baths
- 1,760 sq. ft.
- Single family
- Active
Listed by: linda piccotti giglio
Office: berkshire hathaway home services preferred properties
MLS#:SC264827
Source:PA_GSBR
Price summary
- Price:$175,000
- Price per sq. ft.:$99.43
About this home
This property has been lovingly cared for by the same family for generations, now it's time to pass it on to a new family for a fresh start! Granite countertops & newer kitchen cabinets, interlocking wood floors in kitchen & dining area. Large living rooms, one in front & one in the back of the house. Off-street parking with a large driveway & 1 car garage, a rare commodity in the area! One bedroom is unfinished, ready to customize with your taste to make your own! With a little TLC & updating, this house has great potential!
Contact an agent
Home facts
- Year built:1925
- Listing ID #:SC264827
- Added:1 day(s) ago
- Updated:September 28, 2026 at 08:07 PM
Rooms and interior
- Bedrooms:3
- Total bathrooms:2
- Full bathrooms:1
- Half bathrooms:1
- Rooms Total:6
- Flooring:Carpet, Simulated Wood
- Basement:Yes
- Basement Description:Unfinished
- Living area:1,760 sq. ft.
Heating and cooling
- Cooling:Ceiling Fan(s)
- Heating:Natural Gas
Structure and exterior
- Roof:Shingle
- Year built:1925
- Building area:1,760 sq. ft.
- Lot area:0.16 Acres
- Lot Features:Front Yard
- Architectural Style:Traditional
- Construction Materials:Aluminum Siding
- Exterior Features:Covered, Wrap Around
- Foundation Description:Block
Utilities
- Water:Public, Water Connected
- Sewer:Public Sewer, Sewer Available
Finances and disclosures
- Price:$175,000
- Price per sq. ft.:$99.43
- Tax amount:$2,276 (2026)
Features and amenities
- Laundry features:Main Level
- Amenities:Eat-in Kitchen, Walk-In Closet(s)
Parking
- Parking description:Driveway, Garage
- Garage:Yes
- Garage spaces:1
New listings near 68 Coal Street
- New
 $199,900Active-- beds -- baths2,500 sq. ft.
256 Main Street, Plymouth, PA 18651
MLS# 26-4976Listed by: ANTONIK & ASSOCIATES, INC. NANTICOKE - New
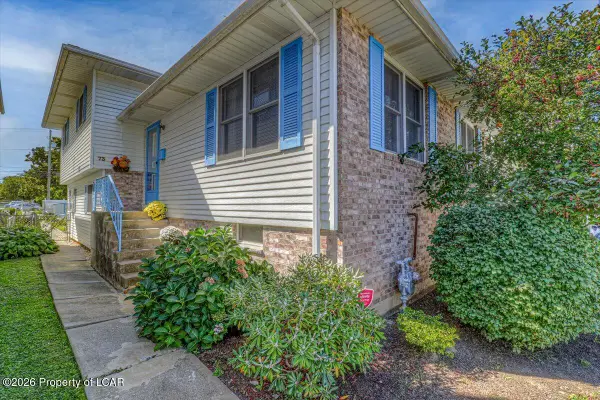 $235,000Active4 beds 2 baths1,992 sq. ft.
73 Girard Avenue, Plymouth, PA 18651
MLS# 26-4946Listed by: CLASSIC PROPERTIES KINGSTON - New
 $129,000Active-- beds -- baths2,220 sq. ft.
1021-1023 Main Street, Plymouth, PA 18651
MLS# 26-4932Listed by: BERKSHIRE HATHAWAY HOME SERVICES PREFERRED PROPERTIES - New
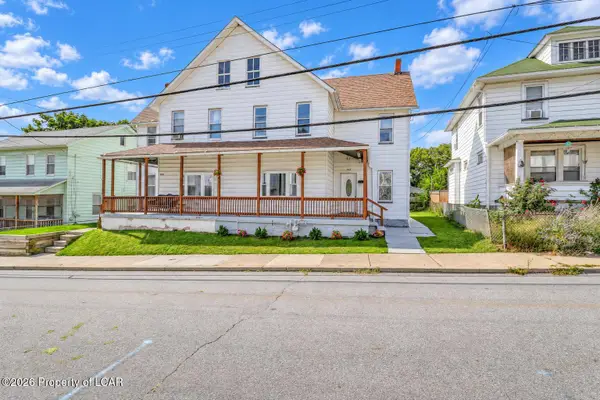 $110,000Active4 beds 1 baths1,604 sq. ft.
161 Center Avenue, Plymouth, PA 18651
MLS# 26-4916Listed by: EXP NEPA - New
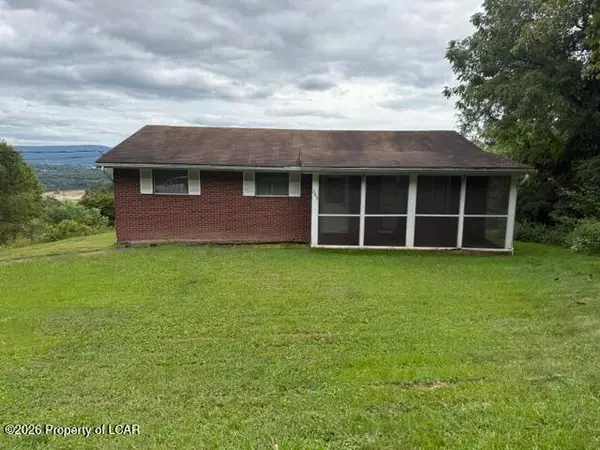 $225,000Active3 beds 1 baths1,449 sq. ft.
280 Valley View Avenue, Plymouth, PA 18651
MLS# 26-4881Listed by: C. A. LEIGHTON COMPANY INC - Open Sat, 12 to 2pmNew
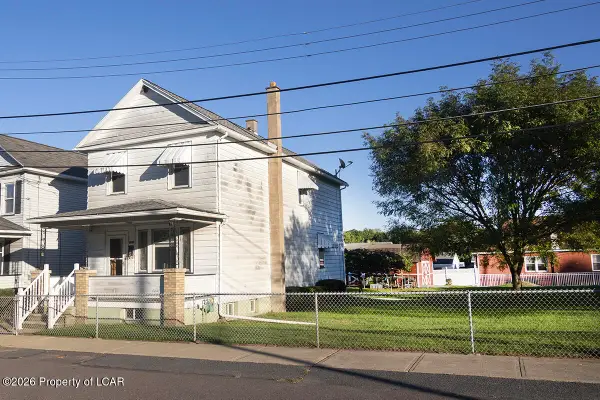 $199,900Active3 beds 2 baths1,602 sq. ft.
10 Krest Street, Plymouth, PA 18651
MLS# 26-4855Listed by: CLASSIC PROPERTIES - MOUNTAINTOP - New
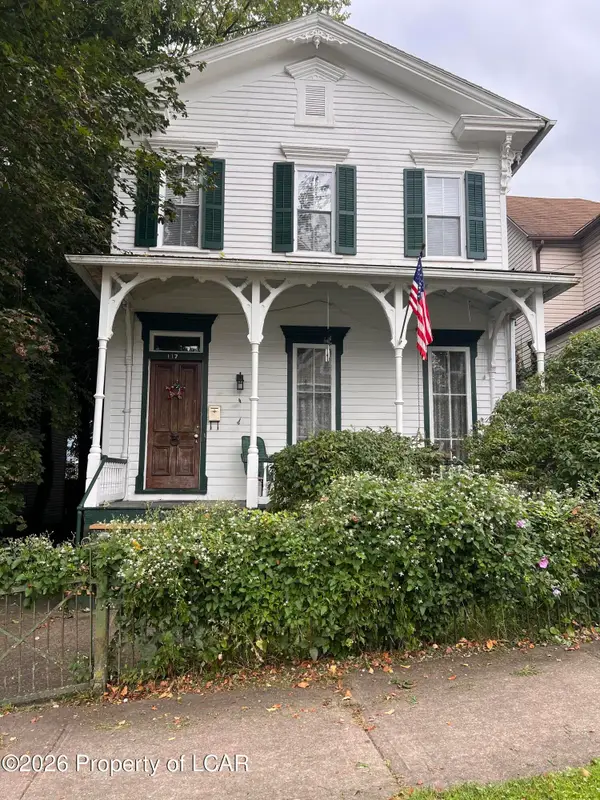 $150,000Active4 beds 1 baths2,139 sq. ft.
117 Academy Street, Plymouth, PA 18651
MLS# 26-4847Listed by: CLASSIC PROPERTIES KINGSTON - New
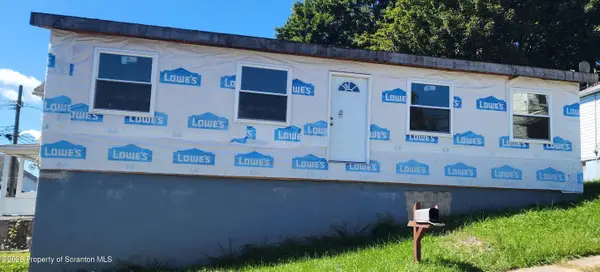 $75,000Active-- beds -- baths
151 Davenport Street, Plymouth, PA 18651
MLS# SC264687Listed by: IRON VALLEY REAL ESTATE GREATER SCRANTON 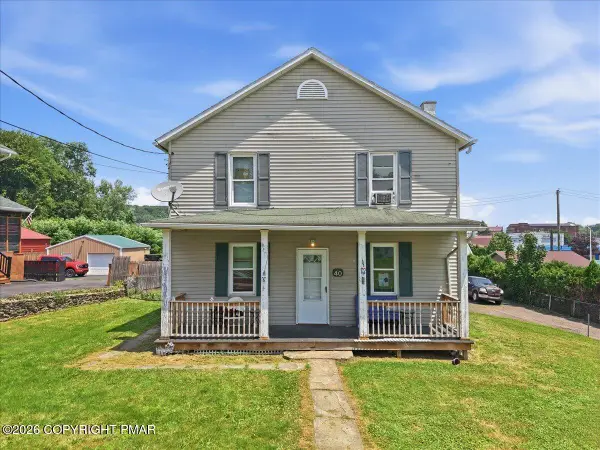 $194,900Active3 beds 2 baths1,746 sq. ft.
40 Davenport Street, Plymouth, PA 18651
MLS# PM-144817Listed by: VRA REALTY


Protect your home and budget from life's surprises with an Assurant Home Warranty, backed by a partner that supports you through every step of homeownership. Explore Plans.
© 2023 - 2026 ERA Franchise Systems LLC. All rights reserved. ERA Franchise Systems LLC fully supports the principles of the Fair Housing Act and the Equal Opportunity Act. ERA, ERA Real Estate powered, and their respective logos are registered service marks of ERA Franchise Systems LLC. Each office is independently owned and operated.