
968 W Main Street, Plymouth, PA 18651
Local realty services provided by:ERA Brady Associates
968 W Main Street,Plymouth, PA 18651
$180,000
- 3 Beds
- 1 Baths
- - sq. ft.
- Single family
- Sold
Listed by: rosa angelica martinez
Office: iron valley real estate greater scranton
MLS#:SC263976
Source:PA_GSBR
Sorry, we are unable to map this address
Price summary
- Price:$180,000
About this home
Welcome to 968 West Main St. in Plymouth, PA! This inviting single-family residence offers 3 bedrooms and 1 bathroom with a comfortable, functional layout. The home features a spacious living room, dedicated dining room, recently updated kitchen, and updated bathroom. A convenient laundry area adds to the home's functionality.Enjoy the added outdoor living space of the screened in porch, which overlooks a large yard that is perfect for relaxing, entertaining, or enjoying the outdoors. The property also offers rear off-street parking.CENTRAL HEAT & AIR CONDITIONING provide year-round comfort and convenience, keeping the home comfortable in every season.This property is also conveniently located close to major roads and highways. The ideal home that offers a great combination of modern updates, comfortable living and outdoor space, parking, and accessibility. Schedule your showing today!
Contact an agent
Home facts
- Year built:1950
- Listing ID #:SC263976
- Added:63 day(s) ago
- Updated:October 16, 2026 at 10:48 AM
Rooms and interior
- Bedrooms:3
- Total bathrooms:1
- Full bathrooms:1
- Rooms Total:7
- Kitchen Description:Electric Oven, Electric Range, Refrigerator
- Basement:Yes
- Basement Description:Partially Finished
Heating and cooling
- Cooling:Central Air
- Heating:Central, Electric
- Central air:Yes
Structure and exterior
- Roof:Shingle
- Year built:1950
- Lot Features:Back Yard
- Architectural Style:Traditional
- Exterior Features:Private Yard
Utilities
- Water:Public, Water Connected
- Sewer:Septic Tank
Finances and disclosures
- Price:$180,000
- Tax amount:$1,352 (2025)
Features and amenities
- Appliances:Dryer, Electric Oven, Electric Range, Refrigerator
- Laundry features:Dryer
- Amenities:Ceiling Fan(s), Walk-In Closet(s)
Parking
- Parking description:Alley Access, Concrete, Driveway, Off Street
New listings near 968 W Main Street
- New
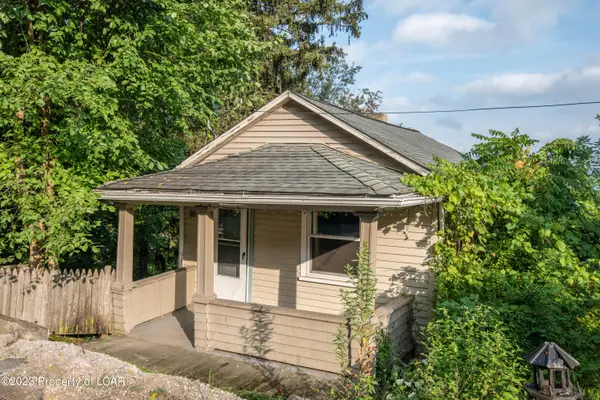 $60,000Active3 beds 1 baths1,296 sq. ft.
89 Smith, Plymouth, PA 18651
MLS# 26-5332Listed by: WYCHOCK REAL ESTATE, LLC - New
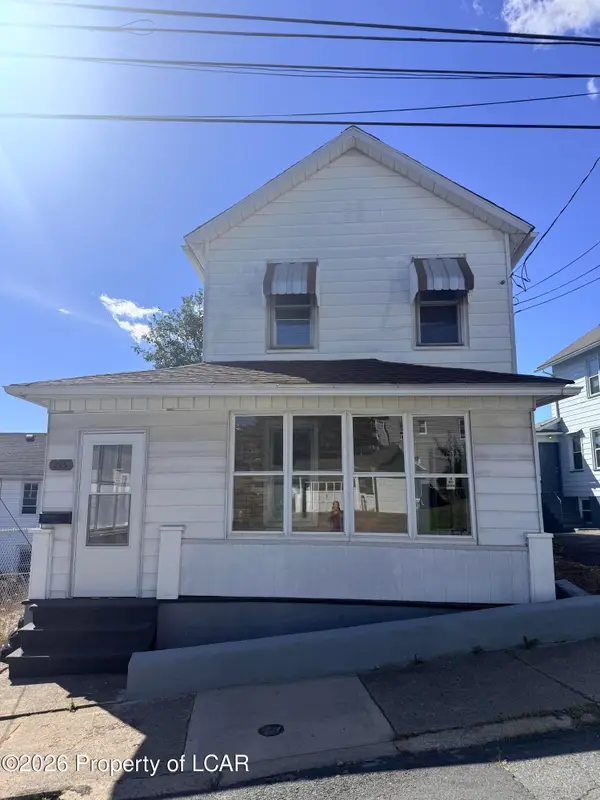 $169,900Active4 beds 2 baths1,619 sq. ft.
213 Gardner Street, Plymouth, PA 18651
MLS# 26-5333Listed by: WYCHOCK REAL ESTATE, LLC 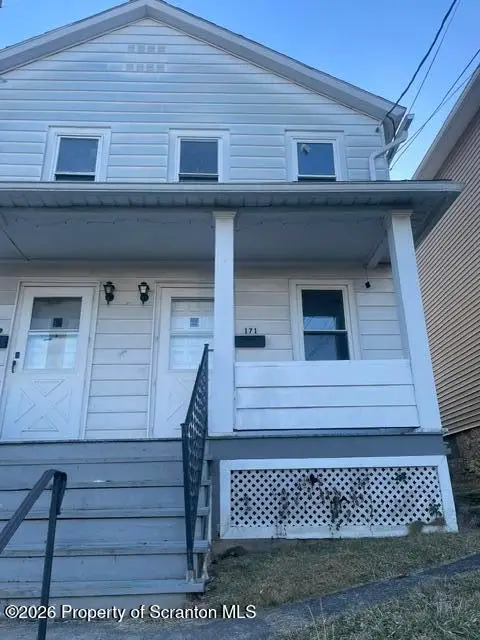 $189,000Pending4 beds 2 baths1,920 sq. ft.
169-171 Nottingham Street, Plymouth, PA 18651
MLS# SC265110Listed by: ABSTRACT REALTY GROUP LLC- Open Sun, 2 to 4pmNew
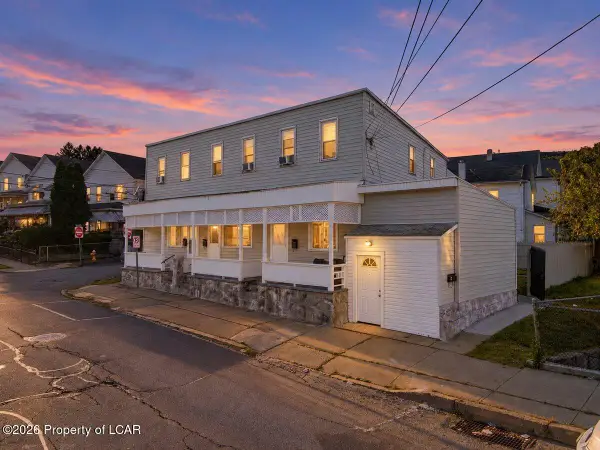 $489,900Active-- beds -- baths3,808 sq. ft.
317 Shawnee Avenue, Plymouth, PA 18651
MLS# 26-5284Listed by: AVANTI REAL ESTATE GROUP  $180,000Pending-- beds 3 baths2,991 sq. ft.
785 W Main Street, Plymouth, PA 18651
MLS# PM-145531Listed by: EXP REALTY, LLC - PHILADELPHIA- New
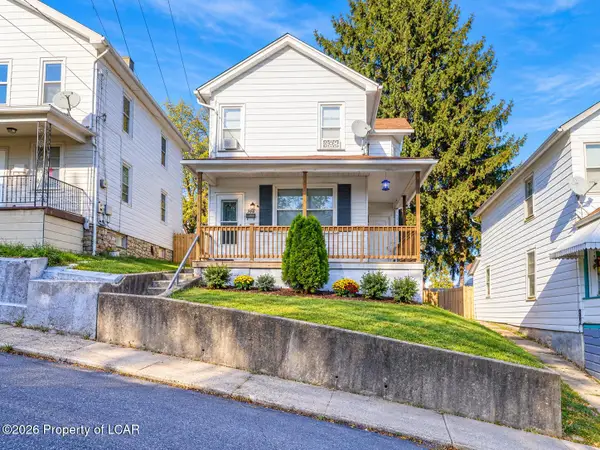 $145,000Active3 beds 1 baths1,546 sq. ft.
166 Reynolds Street, Plymouth, PA 18651
MLS# 26-5216Listed by: EXP NEPA - New
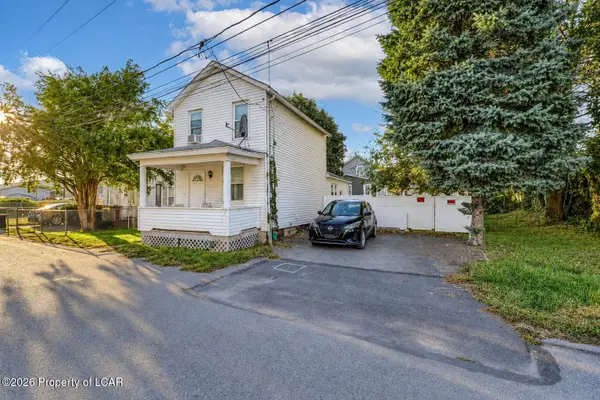 $119,900Active2 beds 1 baths803 sq. ft.
13 River Street, Plymouth, PA 18651
MLS# 26-5217Listed by: EXP NEPA - New
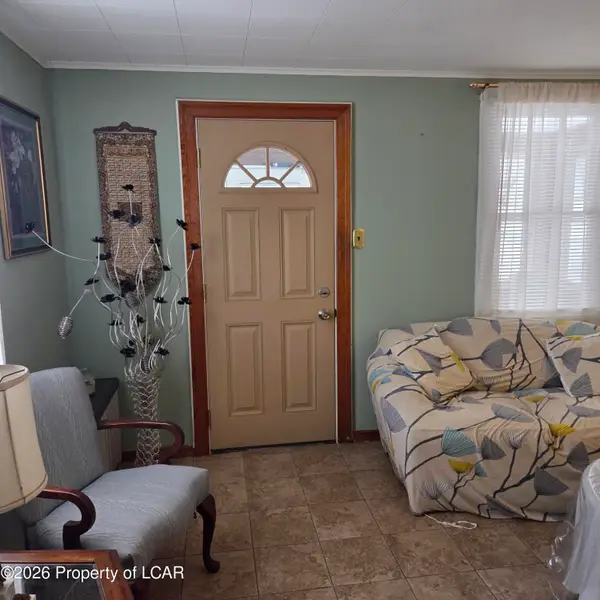 $110,000Active2 beds 1 baths866 sq. ft.
202 Vanloon Street, Plymouth, PA 18651
MLS# 26-5200Listed by: CENTURY 21 SIGNATURE PROPERTIES - New
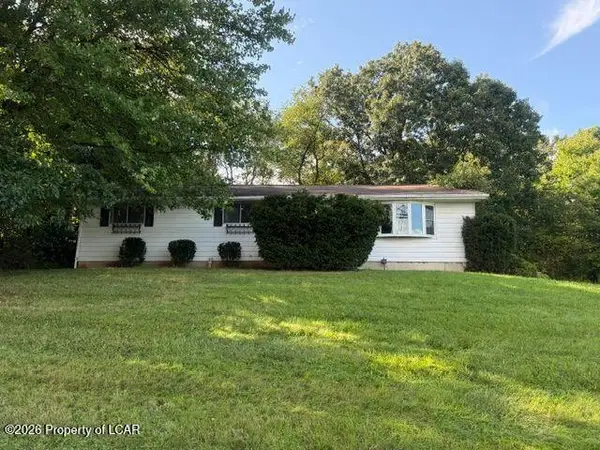 $245,900Active3 beds 2 baths1,296 sq. ft.
315 Sunrise Avenue, Plymouth, PA 18651
MLS# 26-5147Listed by: CLASSIC PROPERTIES KINGSTON  $229,000Active9 beds 1 baths4,517 sq. ft.
163-167 Willow Street, Plymouth, PA 18651
MLS# SC264856Listed by: BERKSHIRE HATHAWAY HOME SERVICES PREFERRED PROPERTIES


Protect your home and budget from life's surprises with an Assurant Home Warranty, backed by a partner that supports you through every step of homeownership. Explore Plans.
© 2023 - 2026 ERA Franchise Systems LLC. All rights reserved. ERA Franchise Systems LLC fully supports the principles of the Fair Housing Act and the Equal Opportunity Act. ERA, ERA Real Estate powered, and their respective logos are registered service marks of ERA Franchise Systems LLC. Each office is independently owned and operated.