
197 Tall Oak Drive, Pocono Lake, PA 18347
Local realty services provided by:ERA One Source Realty
197 Tall Oak Drive,Pocono Lake, PA 18347
$600,000
- 4 Beds
- 3 Baths
- 2,462 sq. ft.
- Single family
- Active
Listed by: jacqueline calicchio
Office: exp realty, llc. - philadelphia
MLS#:PM-145645
Source:PA_PMAR
Price summary
- Price:$600,000
- Price per sq. ft.:$219.38
About this home
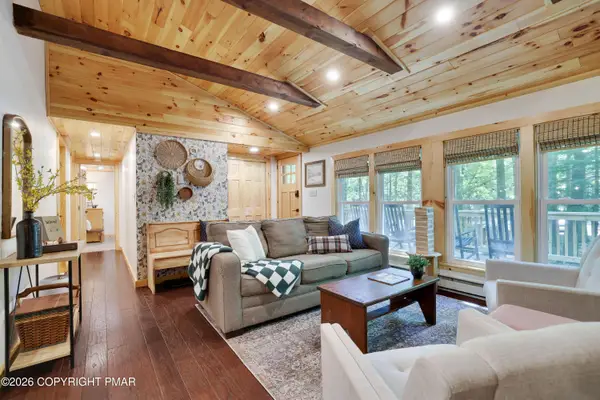
All Offers due by 3PM 10/20/26 Newly Renovated Contemporary style home with lots of natural light. Newer Kitchen features lots of cabinets and counter space. Newer appliances and Quartz Countertops. spacious Living room with Vaulted ceiling, Propane Fireplace and sliding glass door that leads to a freshly painted deck. All new bathrooms with tiled showers and new glass doors. Hardwood floors throughout first and second floors. Fully finished walkout basement with 2 sliders and lots of natural light. Safe Room. No Homeowners Association, NO HOA FEE. STR ALLOWED. Please refer to township ordinance. No more showings.
Contact an agent
Home facts
- Year built:1988
- Subdivision & Development:Tall Oaks
- Listing ID #:PM-145645
- Added:5 day(s) ago
- Updated:October 20, 2026 at 05:01 PM
Rooms and interior
- Bedrooms:4
- Total bathrooms:3
- Full bathrooms:3
- Flooring:Tile, Wood
- Kitchen Description:Dishwasher, Gas Range, Kitchen Island, Microwave, Refrigerator
- Basement:Yes
- Living area:2,462 sq. ft.
Heating and cooling
- Cooling:Ceiling Fan(s), Whole House Fan
- Heating:Baseboard, Fireplace Insert, Heating, Hot Water, Propane, Zoned
Structure and exterior
- Year built:1988
- Building area:2,462 sq. ft.
- Lot area:1.08 Acres
- Lot Features:Cleared, Level, Wooded Lot
- Architectural Style:Contemporary
- Construction Materials:Attic/Crawl Hatchway(s) Insulated, T1-11
Utilities
- Water:Well
- Sewer:Mound Septic, Septic Tank
Finances and disclosures
- Price:$600,000
- Price per sq. ft.:$219.38
- Tax amount:$5,673
Features and amenities
- Appliances:Dishwasher, Gas Range, Microwave, Refrigerator
- Laundry features:Washer Hookup
- Amenities:Cathedral Ceiling(s), Ceiling Fan(s), Walk-In Closet(s)
Parking
- Parking description:Attached Garage
- Garage:Yes
New listings near 197 Tall Oak Drive
- New
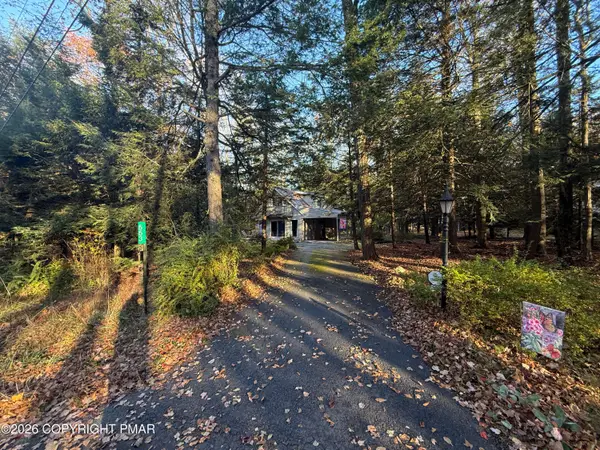 $288,000Active2 beds 2 baths1,008 sq. ft.
553 Sir Jeoffrey Court, Pocono Lake, PA 18347
MLS# PM-145741Listed by: CENTURY 21 SELECT GROUP - BLAKESLEE - New
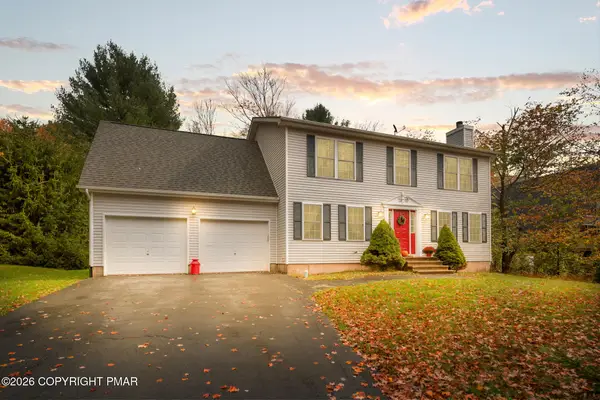 $420,000Active4 beds 4 baths2,812 sq. ft.
128 Embill Drive, Pocono Lake, PA 18347
MLS# PM-145738Listed by: LAKE NAOMI REAL ESTATE - New
 $269,000Active3 beds 2 baths1,248 sq. ft.
222 Paxinos Drive, Pocono Lake, PA 18347
MLS# PM-145678Listed by: RE/MAX PROPERTY SPECIALISTS - POCONO LAKE - New
 $324,900Active3 beds 2 baths1,332 sq. ft.
2219 Maple Leaf Court, Pocono Lake, PA 18347
MLS# PM-145665Listed by: IRON VALLEY REAL ESTATE OF LEHIGH VALLEY - ALLENTOWN - New
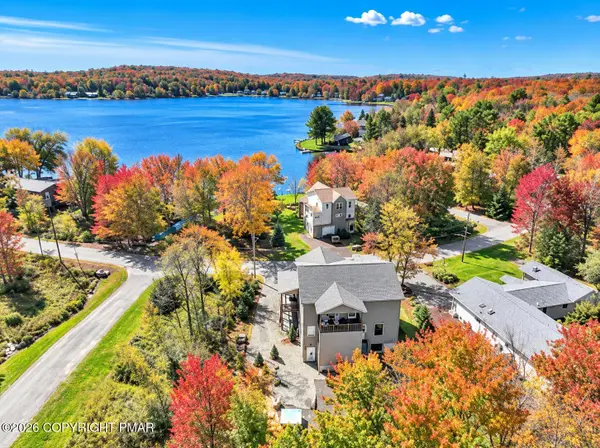 $924,900Active5 beds 5 baths3,578 sq. ft.
7669 Lake Shore Drive, Pocono Lake, PA 18347
MLS# PM-145652Listed by: EXP REALTY, LLC - PHILADELPHIA - New
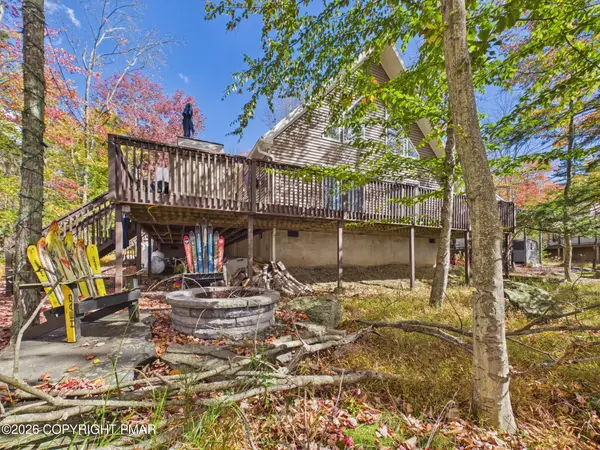 $935,000Active3 beds 3 baths2,868 sq. ft.
286 N Arrow Drive, Pocono Lake, PA 18347
MLS# PM-145623Listed by: RE/MAX PROPERTY SPECIALISTS - POCONO LAKE - New
 $385,000Active3 beds 2 baths992 sq. ft.
2034 Lehigh Drive, Pocono Lake, PA 18347
MLS# PM-145583Listed by: EXP REALTY, LLC - PHILADELPHIA - New
 $429,000Active3 beds 2 baths1,423 sq. ft.
278 White Pine Drive, Pocono Lake, PA 18347
MLS# PM-145530Listed by: CENTURY 21 SELECT GROUP - BLAKESLEE - New
 $25,000Active0.28 Acres
18-1604-16 Tammany Dr 18 Drive, Pocono Lake, PA 18347
MLS# PM-145567Listed by: POCONO MOUNTAIN LAKES REALTY - BLAKESLEE


Protect your home and budget from life's surprises with an Assurant Home Warranty, backed by a partner that supports you through every step of homeownership. Explore Plans.
© 2023 - 2026 ERA Franchise Systems LLC. All rights reserved. ERA Franchise Systems LLC fully supports the principles of the Fair Housing Act and the Equal Opportunity Act. ERA, ERA Real Estate powered, and their respective logos are registered service marks of ERA Franchise Systems LLC. Each office is independently owned and operated.