
2086 Lehigh Drive, Pocono Lake, PA 18347
Local realty services provided by:ERA One Source Realty
2086 Lehigh Drive,Pocono Lake, PA 18347
$324,900
- 3 Beds
- 2 Baths
- 1,439 sq. ft.
- Single family
- Active
Listed by: jeanne c bingham
Office: pocono mountain lakes realty - blakeslee
MLS#:PM-144467
Source:PA_PMAR
Price summary
- Price:$324,900
- Price per sq. ft.:$225.78
About this home
Welcome To Your Beautiful 3 Bedroom, 2 Full Bath Liberty Chalet With Central AC! Be Amazed When You Enter & See The Expansive Windows! Wow Factor Yeah You Got That!!! Main Level Has 2 Nice Size Bedrooms, Full Bath, Laundry Room, Oversized Dining Room W/Easy Access Sliders To The Huge Entertainment Deck! Open Concept Living Room Makes It Feel Warm & Welcoming, Especially With Its Stone Fireplace & The Kitchen Loads Of Counter Space & Cabinets With Lots Of Room For Many Helpers! Upper Level Has Nook For Whatever You Want Or Need, & Of Course The HUGE Primary Bedroom With Full Bath Suite! Run Don't Walk To See This One & Make It A Wonderful Family Vacation Home Or Money Making Investment Property Or How About Both? Did We Mention It's Location? Minutes From 2 Of The Heated Pools!
You Will Love This Community With Its Amenities & Year Round Fun!
Be Prepared To Fall In Love!
Contact an agent
Home facts
- Year built:1995
- Subdivision & Development:Arrowhead Lakes
- Listing ID #:PM-144467
- Added:1 day(s) ago
- Updated:September 04, 2026 at 03:12 PM
Rooms and interior
- Bedrooms:3
- Total bathrooms:2
- Full bathrooms:2
- Flooring:Carpet, Vinyl
- Kitchen Description:Dishwasher, Electric Oven, Electric Range, Microwave, Refrigerator, Self Cleaning Oven
- Basement:Yes
- Living area:1,439 sq. ft.
Heating and cooling
- Cooling:Ceiling Fan(s), Central Air
- Heating:Baseboard, Electric, Heating
- Central air:Yes
Structure and exterior
- Year built:1995
- Building area:1,439 sq. ft.
- Lot area:0.34 Acres
- Lot Features:Corner Lot
- Architectural Style:Chalet
- Construction Materials:Vinyl Siding
Utilities
- Water:Well
- Sewer:Private Sewer
Finances and disclosures
- Price:$324,900
- Price per sq. ft.:$225.78
- Tax amount:$3,951
Features and amenities
- Appliances:Dishwasher, Dryer, Electric Oven, Electric Range, Microwave, Refrigerator, Self Cleaning Oven, Washer
- Laundry features:Dryer, Washer
- Amenities:Cathedral Ceiling(s), Ceiling Fan(s), Clubhouse, Fitness Center, Gated, Golf Carts Allowed, Outdoor Pool, Recreation Room, Tennis Court(s), Walk-In Closet(s)
New listings near 2086 Lehigh Drive
- New
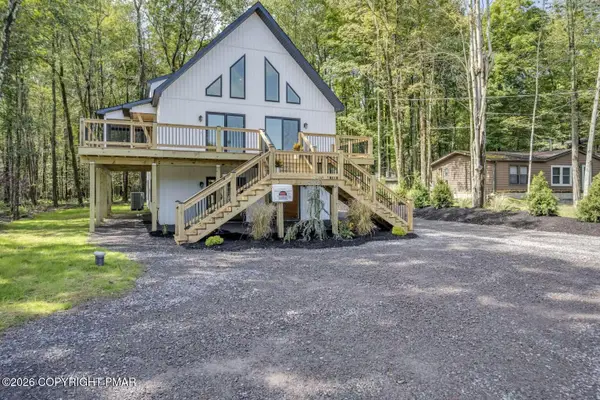 $724,900Active7 beds 5 baths3,800 sq. ft.
4108 Catawissa Drive, Pocono Lake, PA 18347
MLS# PM-144491Listed by: HOMEZU - New
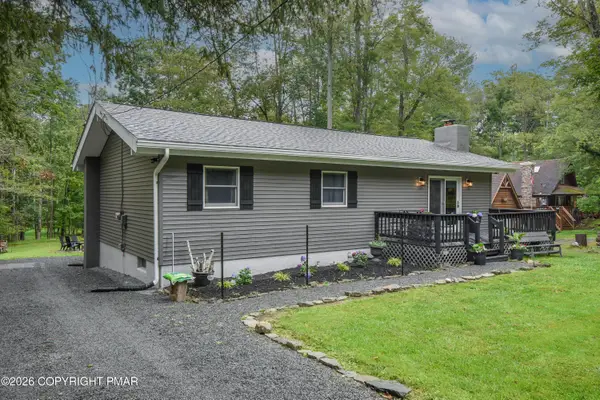 $325,000Active3 beds 2 baths1,174 sq. ft.
263 Delaware Trail, Pocono Lake, PA 18347
MLS# PM-144476Listed by: WYCHOCK REAL ESTATE, LLC - New
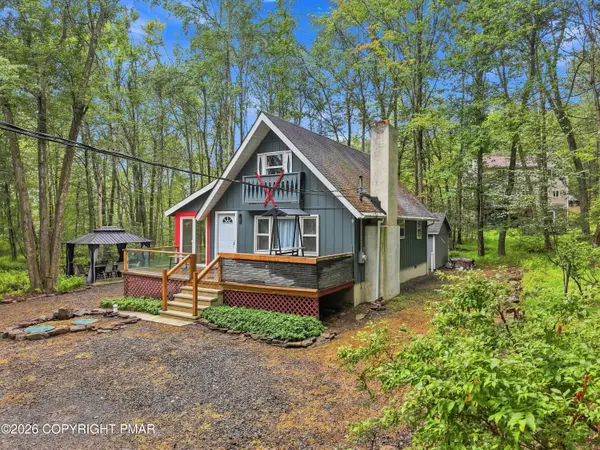 $283,500Active2 beds 1 baths930 sq. ft.
218 Onawa Trail, Pocono Lake, PA 18347
MLS# PM-144433Listed by: KELLER WILLIAMS REAL ESTATE - STROUDSBURG - Open Sun, 1 to 2:30pmNew
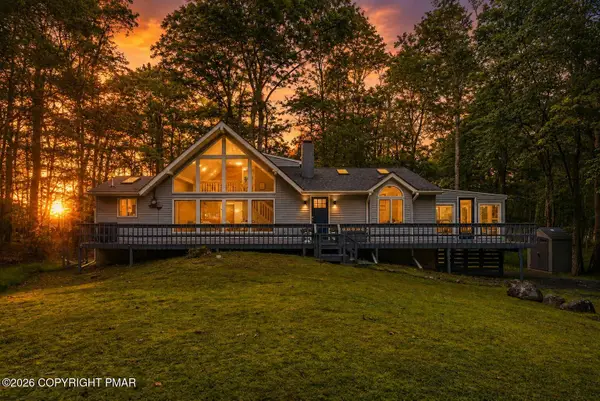 $430,000Active4 beds 2 baths1,780 sq. ft.
113 Mountain View Drive, Pocono Lake, PA 18347
MLS# PM-144423Listed by: REAL OF PENNSYLVANIA-BRODHEADSVILLE - New
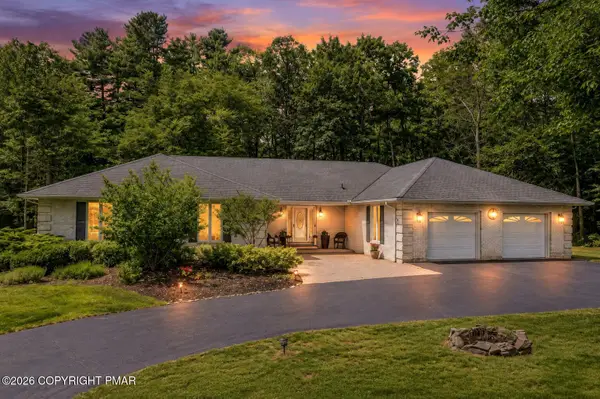 $524,900Active3 beds 3 baths3,000 sq. ft.
123 Meadow Road, Pocono Lake, PA 18347
MLS# PM-144358Listed by: MORE MODERN REAL ESTATE LLC - New
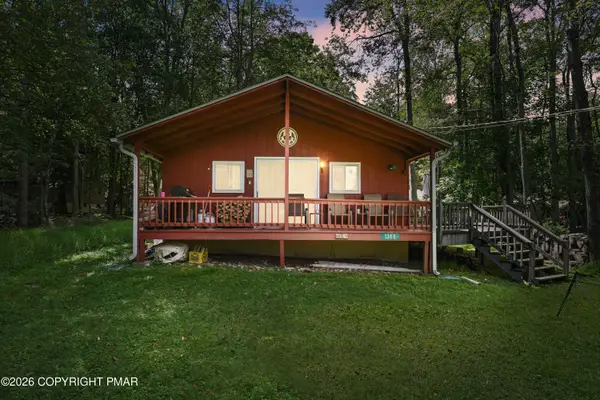 $195,000Active3 beds 1 baths882 sq. ft.
1340 Arrowhead Drive, Pocono Lake, PA 18347
MLS# PM-144309Listed by: RE/MAX OF THE POCONOS - New
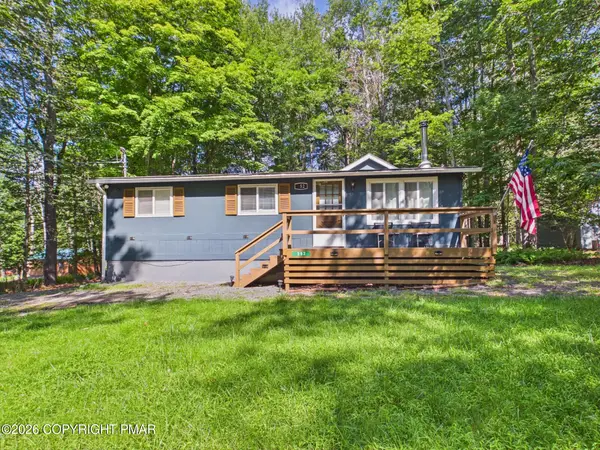 $249,000Active3 beds 1 baths912 sq. ft.
252 Pontiac Path, Pocono Lake, PA 18347
MLS# PM-144290Listed by: RE/MAX PROPERTY SPECIALISTS - POCONO LAKE - New
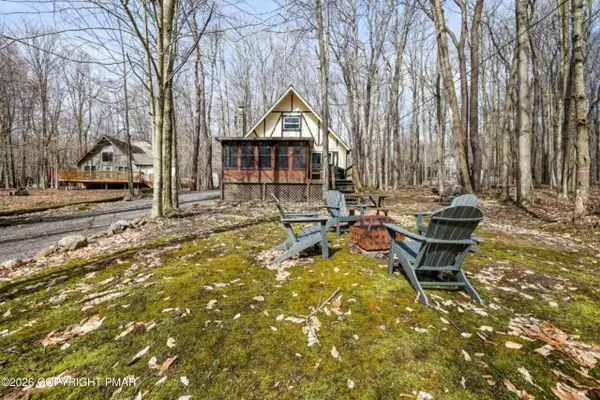 $239,000Active2 beds 1 baths806 sq. ft.
117 Outer Drive, Pocono Lake, PA 18347
MLS# PM-144278Listed by: KELLER WILLIAMS REAL ESTATE - ALBRIGHTSVILLE - New
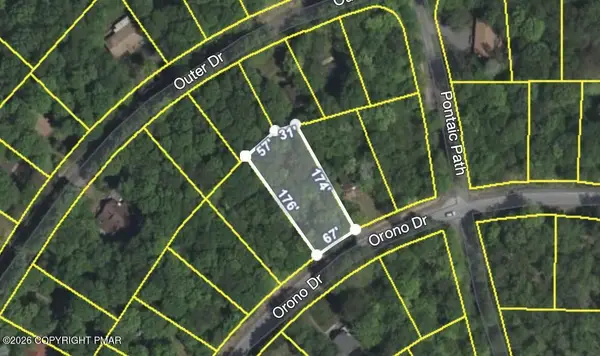 $15,000Active0.26 Acres
19 Orono Drive, Pocono Lake, PA 18347
MLS# PM-144273Listed by: WILKINS & ASSOCIATES REAL ESTATE, INC.


Protect your home and budget from life's surprises with an Assurant Home Warranty, backed by a partner that supports you through every step of homeownership. Explore Plans.
© 2023 - 2026 ERA Franchise Systems LLC. All rights reserved. ERA Franchise Systems LLC fully supports the principles of the Fair Housing Act and the Equal Opportunity Act. ERA, ERA Real Estate powered, and their respective logos are registered service marks of ERA Franchise Systems LLC. Each office is independently owned and operated.