
248 Trout Creek Drive, Pocono Lake, PA 18347
Local realty services provided by:ERA One Source Realty
248 Trout Creek Drive,Pocono Lake, PA 18347
$621,388.88
- 3 Beds
- 2 Baths
- 1,892 sq. ft.
- Single family
- Pending
Listed by: arlene d. hart van hine
Office: century 21 select group - blakeslee
MLS#:PM-142726
Source:PA_PMAR
Price summary
- Price:$621,388.88
- Price per sq. ft.:$328.43
About this home
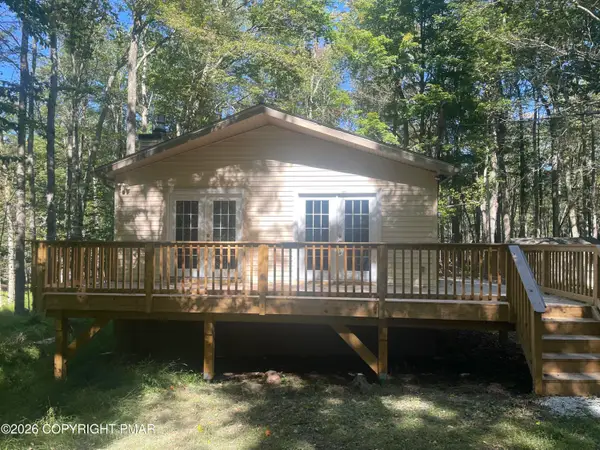
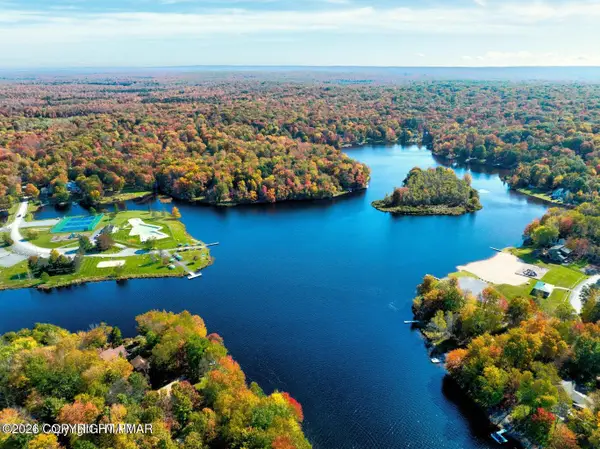
Creek front living at its best. Wake up to the sounds of the babbling creek in this 5 star community. This home features 3 large bedrooms, 2 full baths, master suite with its own private bath with soaking tub, glass shower overlooking the creek. Walk in closet and washer and dryer on the master suite level. Circular blacktop driveway, stainless appliances, open floor plan makes this the ideal home for any family. Snuggle up to the fireplace in the living room or sit in the extra bonus room that faces the water to enjoy nature year round. Within walking distance to the island pool complex with heated pool, tennis courts, boat launch, fishing pier, large picnic area, playground and rental shack to rent bikes. This home looks like new from the inside to outside. Make your appt today before another buyer beats you to it. You won't be disappointed.
Contact an agent
Home facts
- Year built:2019
- Subdivision & Development:Arrowhead Lakes
- Listing ID #:PM-142726
- Added:93 day(s) ago
- Updated:October 04, 2026 at 08:13 AM
Rooms and interior
- Bedrooms:3
- Total bathrooms:2
- Full bathrooms:2
- Flooring:Carpet, Tile
- Dining Description:Eat-in Kitchen
- Kitchen Description:Eat-in Kitchen, Electric Oven, Electric Range, Kitchen Island, Stainless Steel Appliance(s)
- Basement:Yes
- Living area:1,892 sq. ft.
Heating and cooling
- Heating:Baseboard, Electric, Heating
Structure and exterior
- Year built:2019
- Building area:1,892 sq. ft.
- Lot area:0.29 Acres
- Lot Features:Sloped, Wetlands
- Architectural Style:Contemporary
- Construction Materials:Vinyl Siding
Utilities
- Water:Well
Finances and disclosures
- Price:$621,388.88
- Price per sq. ft.:$328.43
- Tax amount:$5,589
Features and amenities
- Appliances:Electric Oven, Electric Range, Stainless Steel Appliance(s)
- Laundry features:Washer Hookup
- Amenities:Cathedral Ceiling(s), Fitness Center, Golf Carts Allowed, Outdoor Ice Skating, Outdoor Pool, Playground, Recreation Room, Security, Street Lights, Tennis Court(s), Walk-In Closet(s)
New listings near 248 Trout Creek Drive
- New
 $279,000Active3 beds 2 baths1,008 sq. ft.
154 Squaw Trail, Coolbaugh Twp, PA 18347
MLS# 785616Listed by: REDSTONE RUN REALTY - New
 $275,000Active3 beds 2 baths1,176 sq. ft.
215 Yuma Trail, Pocono Lake, PA 18347
MLS# PM-145276Listed by: MARKET FORCE REALTY - New
 $499,999Active4 beds 2 baths1,840 sq. ft.
1724 Stag Run, Tobyhanna Twp, PA 18347
MLS# 785502Listed by: LECOMPTE REALTY - New
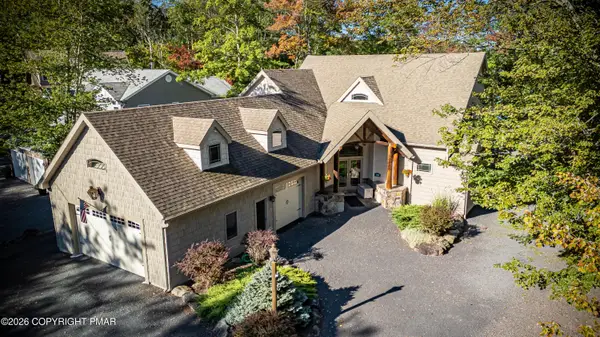 $1,600,000Active4 beds 4 baths4,119 sq. ft.
388 N Arrow Drive, Pocono Lake, PA 18347
MLS# PM-144853Listed by: POCONO MOUNTAIN LAKES REALTY - BLAKESLEE - New
 $199,888.88Active1 beds 1 baths732 sq. ft.
123 Kippack Path, Pocono Lake, PA 18347
MLS# PM-145227Listed by: CENTURY 21 SELECT GROUP - BLAKESLEE - New
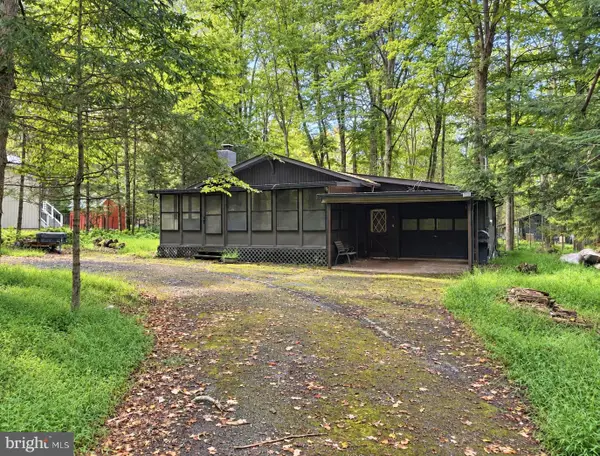 $230,000Active2 beds 1 baths672 sq. ft.
113 Beech Ln, POCONO LAKE, PA 18347
MLS# PAMR2007416Listed by: POCONO AREA REALTY BENZ GROUP - New
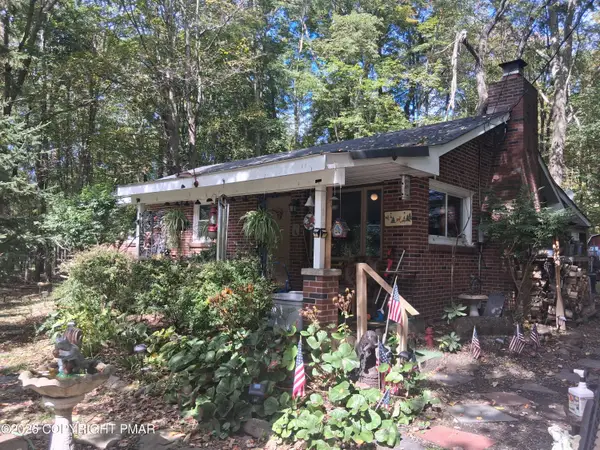 $230,000Active3 beds 1 baths925 sq. ft.
111 Owassa Drive, Pocono Lake, PA 18347
MLS# PM-145116Listed by: IRON VALLEY REAL ESTATE - MOUNTAINSIDE - New
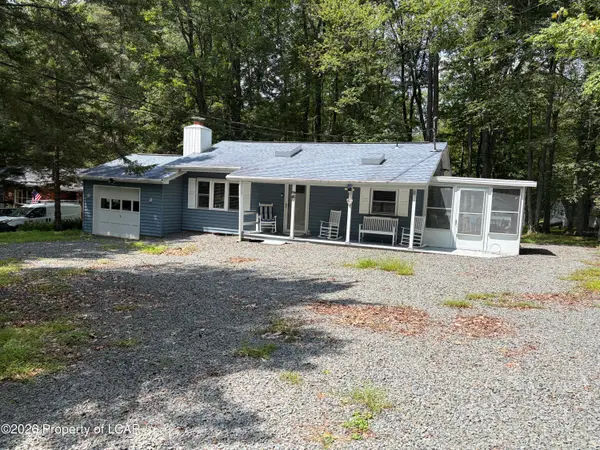 $250,000Active3 beds 1 baths890 sq. ft.
131 Tommys Lane, Pocono Lake, PA 18347
MLS# 26-4955Listed by: CENTURY 21 SIGNATURE PROPERTIES - New
 $275,000Active2 beds 1 baths960 sq. ft.
1047 Maple Drive, Pocono Lake, PA 18347
MLS# PM-145081Listed by: CENTURY 21 SELECT GROUP - BLAKESLEE - New
 $29,900Active0.47 Acres
Omaha Trail 9 Trail, Pocono Lake, PA 18347
MLS# PM-145083Listed by: RE/MAX OF THE POCONOS


Protect your home and budget from life's surprises with an Assurant Home Warranty, backed by a partner that supports you through every step of homeownership. Explore Plans.
© 2023 - 2026 ERA Franchise Systems LLC. All rights reserved. ERA Franchise Systems LLC fully supports the principles of the Fair Housing Act and the Equal Opportunity Act. ERA, ERA Real Estate powered, and their respective logos are registered service marks of ERA Franchise Systems LLC. Each office is independently owned and operated.