
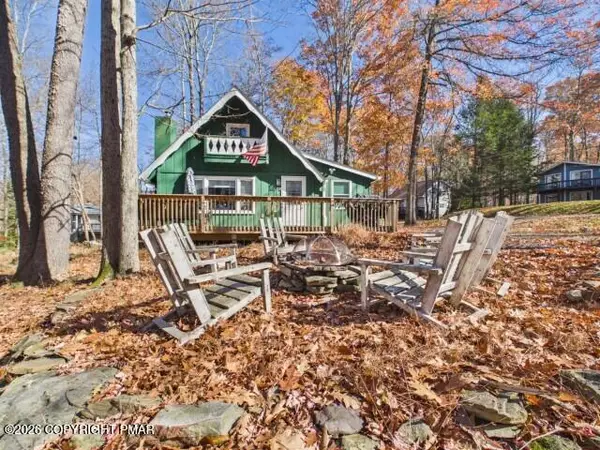
255 Choctaw Drive, Pocono Lake, PA 18347
Local realty services provided by:ERA One Source Realty
Listed by: jennifer m. schwartz
Office: century 21 keim realtors
MLS#:787737
Source:PA_LVAR
Price summary
- Price:$385,000
- Price per sq. ft.:$200.52
- Monthly HOA dues:$172.5
About this home
This inviting four-bedroom, three-bath home at 255 Choctaw Drive offers 1,152 square feet of thoughtfully arranged living space in the Pocono Lake area. A spacious family room on the lower level creates an ideal setting for gathering with friends or relaxing after a day outdoors. The residence comes fully furnished, allowing new owners to step in and immediately enjoy the property or begin generating income, as the development welcomes short-term rentals.
With four bedrooms and three full bathrooms, the layout provides flexibility for both personal use and rental guests. The home is move-in ready, so buyers can begin enjoying or renting it the day after closing.
Priced at $385,000, this property presents a rare opportunity to own a turnkey home in a convenient Pocono location. Schedule a private showing today to experience the space firsthand and explore its full potential. Contact us to arrange your visit.
Contact an agent
Home facts
- Year built:2005
- Subdivision & Development:Arrowhead North
- Listing ID #:787737
- Added:1 day(s) ago
- Updated:November 12, 2026 at 05:00 PM
Rooms and interior
- Bedrooms:4
- Total bathrooms:3
- Full bathrooms:3
- Rooms Total:8
- Flooring:Ceramic Tile, Linoleum, Luxury Vinyl, Luxury Vinyl Plank, Tile
- Dining Description:Dining Area
- Kitchen Description:Dishwasher, Electric Oven, Microwave, Refrigerator
- Basement:Yes
- Basement Description:Finished
- Living area:1,920 sq. ft.
Heating and cooling
- Cooling:Central Air
- Heating:Electric, Forced Air
- Central air:Yes
Structure and exterior
- Roof:Asphalt, Fiberglass
- Year built:2005
- Building area:1,920 sq. ft.
- Lot area:0.39 Acres
- Architectural Style:ChaletAlpine
- Construction Materials:Brick, Vinyl Siding
- Levels:3 or More Stories
Schools
- High school:Pocono Mountain West High School
- Middle school:Swiftwater Intermediate School
- Elementary school:Tobyhanna Elementary Center
Utilities
- Water:Well
- Sewer:Community Coop Sewer
Finances and disclosures
- Price:$385,000
- Price per sq. ft.:$200.52
- Tax amount:$4,865
Features and amenities
- Appliances:Dishwasher, Electric Oven, Electric Water Heater, Microwave, Refrigerator, Washer
- Laundry features:Washer
Parking
- Parking description:Driveway
- Garage:Yes
- Garage spaces:4
New listings near 255 Choctaw Drive
- New
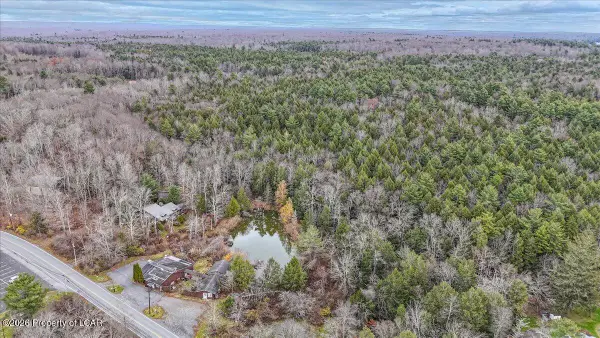 $450,000Active3 beds 2 baths1,952 sq. ft.
257 Old Route 940, Pocono Lake, PA 18347
MLS# 26-5895Listed by: STEEL CITY REALTY - New
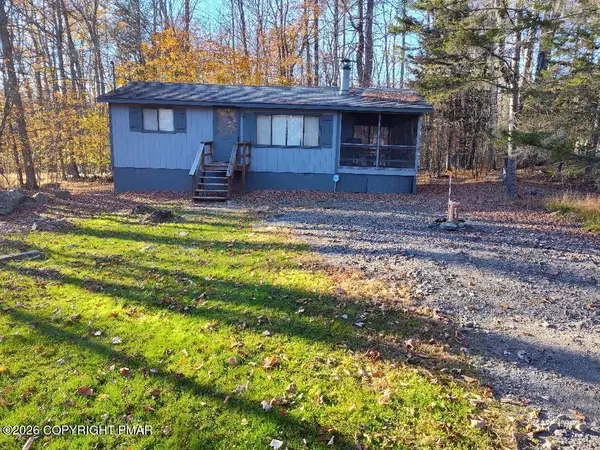 $184,888.88Active2 beds 1 baths560 sq. ft.
106 Safro Court, Pocono Lake, PA 18347
MLS# PM-146223Listed by: CENTURY 21 SELECT GROUP - BLAKESLEE - New
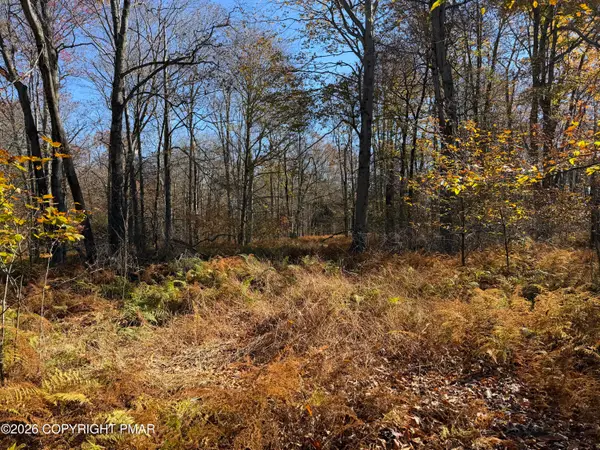 $75,000Active2.34 Acres
Sawmill Rd 1006 Road, Pocono Lake, PA 18347
MLS# PM-146227Listed by: REALTY EXECUTIVES - STROUDSBURG - New
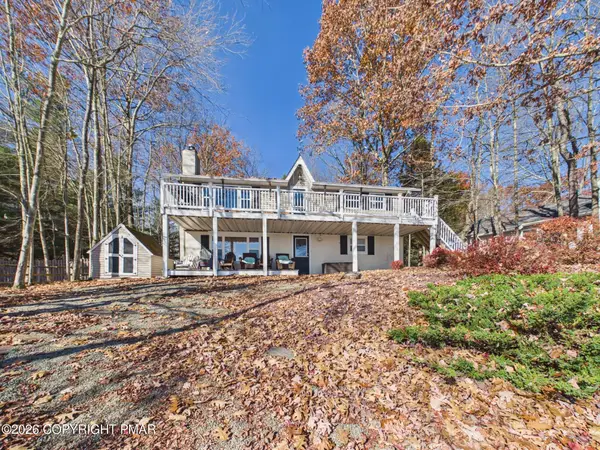 $725,000Active2 beds 2 baths1,444 sq. ft.
182 N Arrow Drive, Pocono Lake, PA 18347
MLS# PM-146213Listed by: RE/MAX PROPERTY SPECIALISTS - POCONO LAKE - New
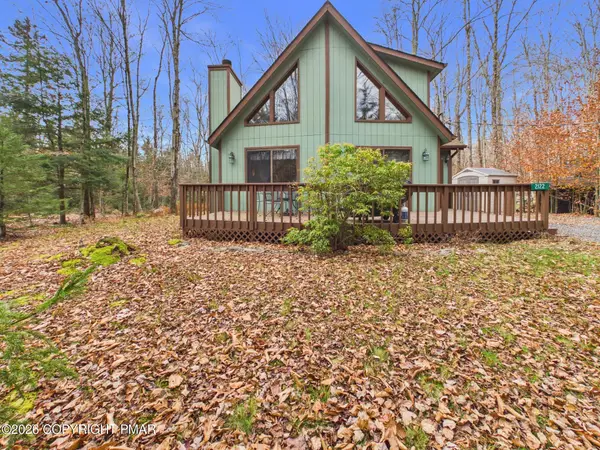 $279,000Active3 beds 2 baths1,302 sq. ft.
2122 Sheshequin Drive, Pocono Lake, PA 18347
MLS# PM-146193Listed by: RE/MAX PROPERTY SPECIALISTS - POCONO LAKE - New
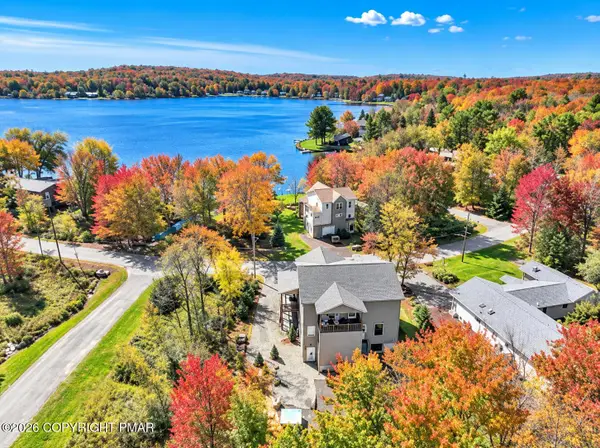 $899,000Active5 beds 5 baths3,578 sq. ft.
7669 Lake Shore Drive, Pocono Lake, PA 18347
MLS# PM-146189Listed by: EXP REALTY, LLC - PHILADELPHIA - New
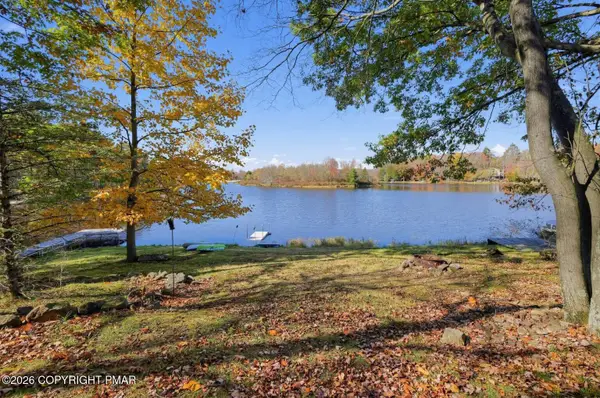 $749,000Active3 beds 3 baths1,528 sq. ft.
1465 Arrowhead Drive, Pocono Lake, PA 18347
MLS# PM-146165Listed by: HOMEZU 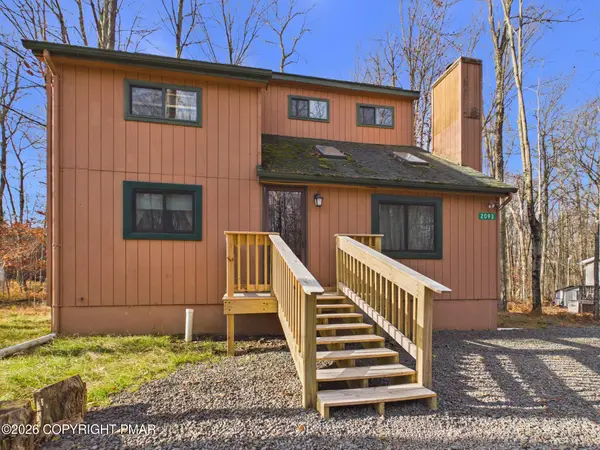 $229,000Pending3 beds 2 baths1,212 sq. ft.
2093 Lehigh Drive, Pocono Lake, PA 18347
MLS# PM-146153Listed by: RE/MAX PROPERTY SPECIALISTS - POCONO LAKE- New
 $270,000Active3 beds 1 baths1,106 sq. ft.
135 Netcong Circle, Pocono Lake, PA 18347
MLS# PM-146138Listed by: RE/MAX PROPERTY SPECIALISTS - POCONO LAKE


Protect your home and budget from life's surprises with an Assurant Home Warranty, backed by a partner that supports you through every step of homeownership. Explore Plans.
© 2023 - 2026 ERA Franchise Systems LLC. All rights reserved. ERA Franchise Systems LLC fully supports the principles of the Fair Housing Act and the Equal Opportunity Act. ERA, ERA Real Estate powered, and their respective logos are registered service marks of ERA Franchise Systems LLC. Each office is independently owned and operated.