
5376 Conoquenissing Drive, Pocono Lake, PA 18347
Local realty services provided by:ERA One Source Realty
Listed by: cynthia derolf
Office: pocono area realty benz group, llc.
MLS#:PM-143024
Source:PA_PMAR
Price summary
- Price:$429,000
- Price per sq. ft.:$250
About this home
CLASSIC POCONO CHALET WITH TIMELESS MOUNTAIN APPEAL! From its distinctive architecture to the expansive covered front porch, this beautifully maintained home captures the character and charm of a true Pocono retreat.
Inside, the soaring open-concept great room creates an impressive gathering space, with a striking fireplace as its centerpiece. Warm, calming finishes complement the natural surroundings, while abundant windows fill the home with natural light. The thoughtfully designed floor plan features two bedrooms and a full bathroom on the main level. Upstairs, the entire second floor is devoted to a spacious primary suite, providing a private place to relax and recharge.
Set on a roomy corner lot, the property offers plenty of outdoor space for entertaining, gathering around the fire pit, or simply enjoying the fresh mountain air. The covered front porch provides the perfect setting for morning coffee, quiet afternoons, and evenings spent taking in the peaceful surroundings.
Located in the gated Arrowhead Lake community, owners and guests enjoy access to two lakes, four sandy beaches, three outdoor swimming pools, playgrounds, fitness facilities, tennis and basketball courts, and a full calendar of recreational activities and community events. The community is also golf-cart friendly, making it easy to enjoy everything Arrowhead Lake has to offer.
Whether you are searching for a full-time residence, a weekend getaway, or an investment opportunity, 5376 Conoquenissing Drive delivers the classic Pocono mountain experience inside and out....
Contact an agent
Home facts
- Year built:2009
- Subdivision & Development:Arrowhead Lakes
- Listing ID #:PM-143024
- Added:53 day(s) ago
- Updated:September 04, 2026 at 03:12 PM
Rooms and interior
- Bedrooms:3
- Total bathrooms:2
- Full bathrooms:2
- Flooring:Carpet, Hardwood, Tile
- Kitchen Description:Dishwasher, Electric Range, Microwave, Refrigerator
- Basement:Yes
- Living area:1,716 sq. ft.
Heating and cooling
- Cooling:Ceiling Fan(s), Window Unit(s)
- Heating:Baseboard, Electric, Forced Air, Heating, Propane
Structure and exterior
- Year built:2009
- Building area:1,716 sq. ft.
- Lot area:0.34 Acres
- Lot Features:Corner Lot, Level
- Architectural Style:Chalet
- Construction Materials:Vinyl Siding
Utilities
- Water:Well
- Sewer:Private Sewer
Finances and disclosures
- Price:$429,000
- Price per sq. ft.:$250
- Tax amount:$5,245
Features and amenities
- Appliances:Dishwasher, Dryer, Electric Range, Microwave, Refrigerator, Washer, Water Heater
- Laundry features:Dryer, Electric Dryer Hookup, Washer, Washer Hookup
- Amenities:Cathedral Ceiling(s), Clubhouse, Fitness Center, Gated, Golf Carts Allowed, Outdoor Pool, Playground, Recreation Room, Security, Tennis Court(s), Walk-In Closet(s)
New listings near 5376 Conoquenissing Drive
- New
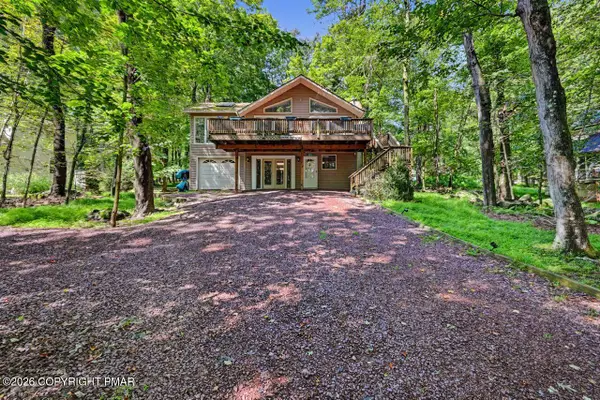 $530,000Active4 beds 3 baths2,475 sq. ft.
155 Cotton Tail Lane, Pocono Lake, PA 18347
MLS# PM-144508Listed by: REALTY EXECUTIVES - POCONO PINES - New
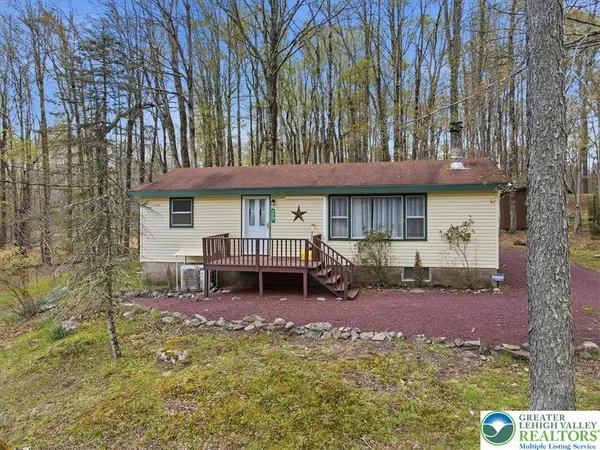 $229,000Active2 beds 1 baths760 sq. ft.
173 Bushkill Drive, Tobyhanna Twp, PA 18347
MLS# 783965Listed by: KELLER WILLIAMS REAL ESTATE - New
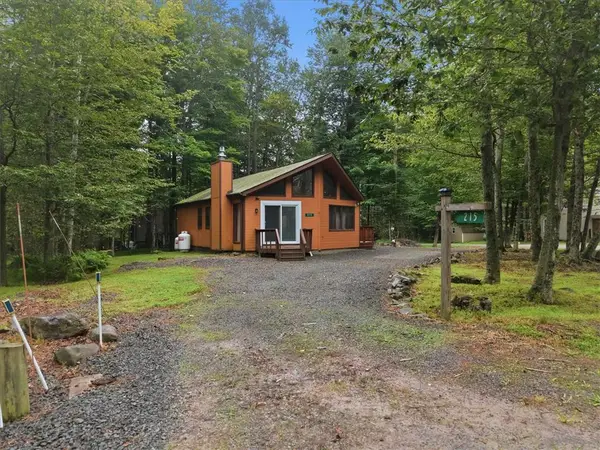 $230,000Active3 beds 1 baths1,210 sq. ft.
215 Paxinos Drive, Coolbaugh Twp, PA 18347
MLS# 783702Listed by: EXP REALTY LLC - New
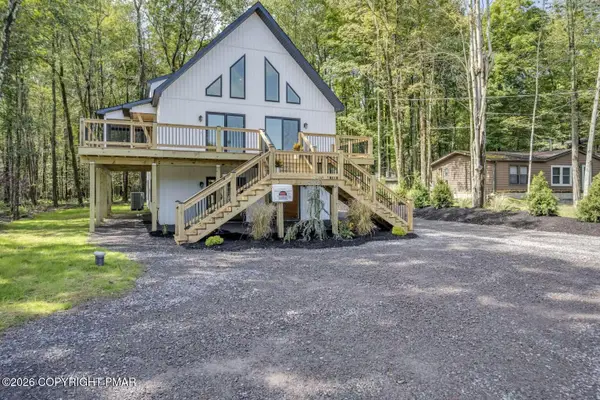 $724,900Active7 beds 5 baths3,800 sq. ft.
4108 Catawissa Drive, Pocono Lake, PA 18347
MLS# PM-144491Listed by: HOMEZU - New
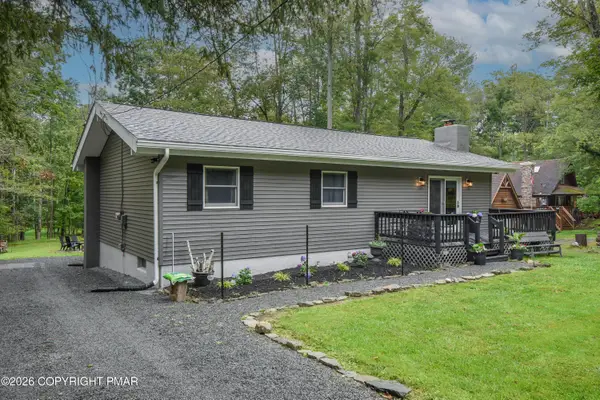 $325,000Active3 beds 2 baths1,174 sq. ft.
263 Delaware Trail, Pocono Lake, PA 18347
MLS# PM-144476Listed by: WYCHOCK REAL ESTATE, LLC - New
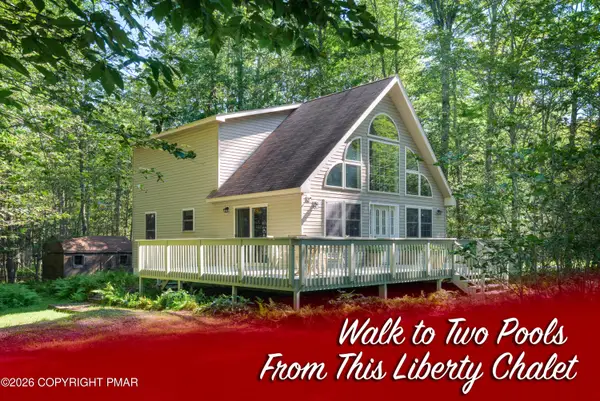 $324,900Active3 beds 2 baths1,439 sq. ft.
2086 Lehigh Drive, Pocono Lake, PA 18347
MLS# PM-144467Listed by: POCONO MOUNTAIN LAKES REALTY - BLAKESLEE - New
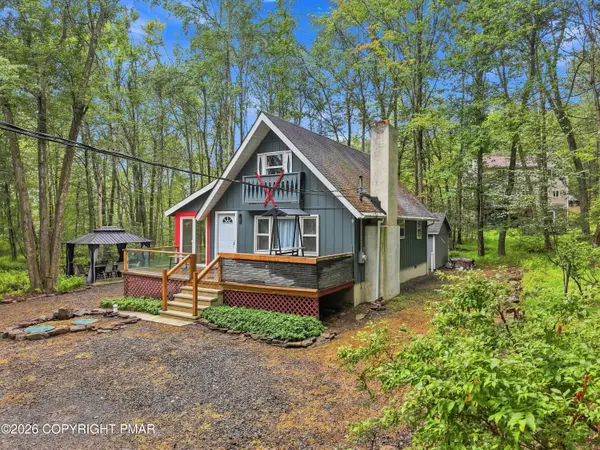 $283,500Active2 beds 1 baths930 sq. ft.
218 Onawa Trail, Pocono Lake, PA 18347
MLS# PM-144433Listed by: KELLER WILLIAMS REAL ESTATE - STROUDSBURG - Open Sun, 1 to 2:30pm
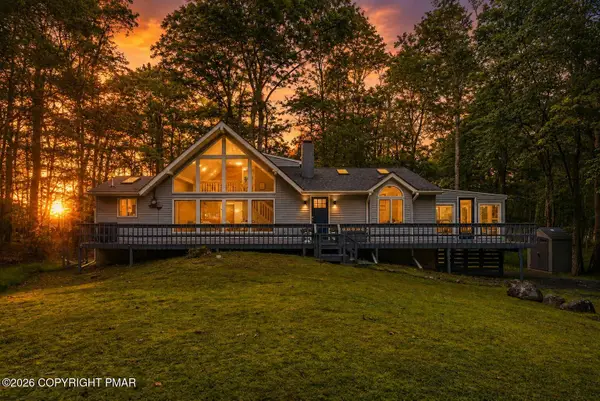 $430,000Pending3 beds 2 baths1,780 sq. ft.
113 Mountain View Drive, Pocono Lake, PA 18347
MLS# PM-144423Listed by: REAL OF PENNSYLVANIA-BRODHEADSVILLE - New
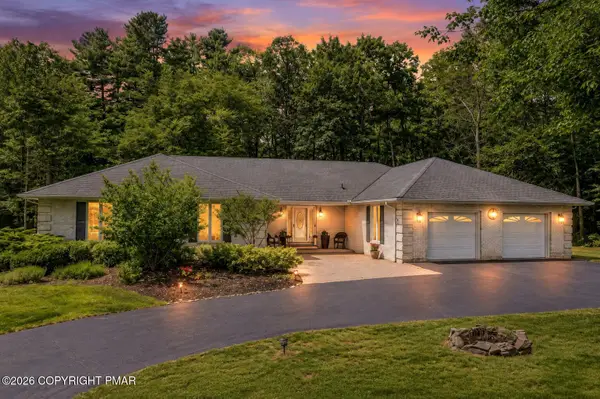 $524,900Active3 beds 3 baths3,000 sq. ft.
123 Meadow Road, Pocono Lake, PA 18347
MLS# PM-144358Listed by: MORE MODERN REAL ESTATE LLC - New
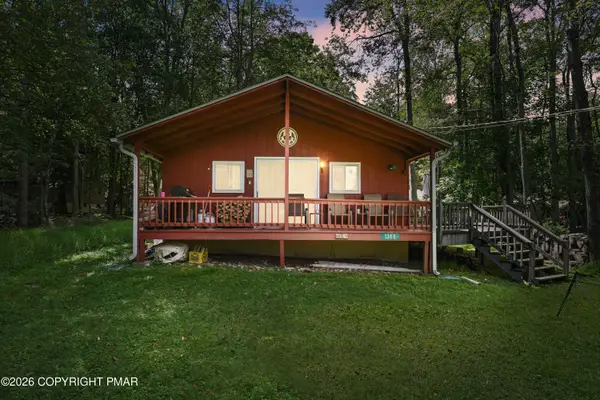 $195,000Active3 beds 1 baths882 sq. ft.
1340 Arrowhead Drive, Pocono Lake, PA 18347
MLS# PM-144309Listed by: RE/MAX OF THE POCONOS


Protect your home and budget from life's surprises with an Assurant Home Warranty, backed by a partner that supports you through every step of homeownership. Explore Plans.
© 2023 - 2026 ERA Franchise Systems LLC. All rights reserved. ERA Franchise Systems LLC fully supports the principles of the Fair Housing Act and the Equal Opportunity Act. ERA, ERA Real Estate powered, and their respective logos are registered service marks of ERA Franchise Systems LLC. Each office is independently owned and operated.