
326 Sunset Avenue, Pocono Manor, PA 18349
Local realty services provided by:ERA One Source Realty
326 Sunset Avenue,Pocono Manor, PA 18349
$719,000
- 3 Beds
- 3 Baths
- 3,153 sq. ft.
- Single family
- Active
Listed by: james galligan
Office: keller williams real estate - stroudsburg 803 main
MLS#:PM-143181
Source:PA_PMAR
Price summary
- Price:$719,000
- Price per sq. ft.:$146.91
About this home
FIRST TIME BEING OFFERED! BEAUTIFULLY MAINTAINED 3-4bd/3ba Colonial w/ OVER 3100sqft, ideally located across from the 2nd hole of the Historic Pocono Manor Golf Course. Enjoy a PEACEFUL SETTING just mins from Kalahari, Camelback, Mt Airy Casino, major highways, shopping, dining, & all the Pocono attractions while tucked away in one of the area's most iconic communities. This warm & inviting home features an open, sun-filled layout w/ soaring cathedral ceilings, a FLOOR-TO-CEILING STONE FIREPLACE, an Eat-in Kitchen w/ granite countertops, hardwood floors, walk-in pantry, & pocket doors leading to the Formal Dining Room w/ tray ceilings & inlaid hardwood floors. The 1st floor Primary Suite offers a sitting area, walk-in closet, & tiled ensuite w/ jetted tub & sep shower. A 2nd bd, full bath, laundry, & Formal Office that could serve as a 4th bd complete the main level. Upstairs you'll find a loft w/ a window bench overlooking the golf course, an additional bedroom, & full tiled bath. The full basement includes a WORKSHOP w/ built-in countertops & shelving, while the large attic offers endless possibilities for storage or future finishing. Private backyard w/ deck perfect for enjoying peaceful mornings or relaxing evenings, 2-car garage, forced air heat, & central A/C complete this exceptional home in an incredible Poconos location....
Contact an agent
Home facts
- Year built:2006
- Subdivision & Development:Pocono Manor
- Listing ID #:PM-143181
- Added:59 day(s) ago
- Updated:September 18, 2026 at 02:46 PM
Rooms and interior
- Bedrooms:3
- Total bathrooms:3
- Full bathrooms:3
- Flooring:Carpet, Ceramic Tile, Hardwood
- Dining Description:Eat-in Kitchen
- Kitchen Description:Dishwasher, Eat-in Kitchen, Electric Oven, Electric Range, Microwave, Pantry, Range, Refrigerator, Stainless Steel Appliance(s)
- Basement:Yes
- Living area:3,153 sq. ft.
Heating and cooling
- Cooling:Ceiling Fan(s), Central Air
- Heating:Forced Air, Heating, Oil
- Central air:Yes
Structure and exterior
- Year built:2006
- Building area:3,153 sq. ft.
- Lot area:0.57 Acres
- Lot Features:Cleared, Greenbelt, Level, Wooded Lot
- Architectural Style:Colonial
- Construction Materials:Frame, Wood Siding
Utilities
- Water:Well
- Sewer:Private Sewer
Finances and disclosures
- Price:$719,000
- Price per sq. ft.:$146.91
- Tax amount:$9,874
Features and amenities
- Appliances:Dishwasher, Dryer, Electric Oven, Electric Range, Microwave, Range, Refrigerator, Stainless Steel Appliance(s), Washer, Water Heater
- Laundry features:Dryer, Electric Dryer Hookup, Washer, Washer Hookup
- Amenities:Cathedral Ceiling(s), Ceiling Fan(s), Granite Counters, Pantry, Storage, Walk-In Closet(s)
Parking
- Parking description:Attached Garage
- Garage:Yes
New listings near 326 Sunset Avenue
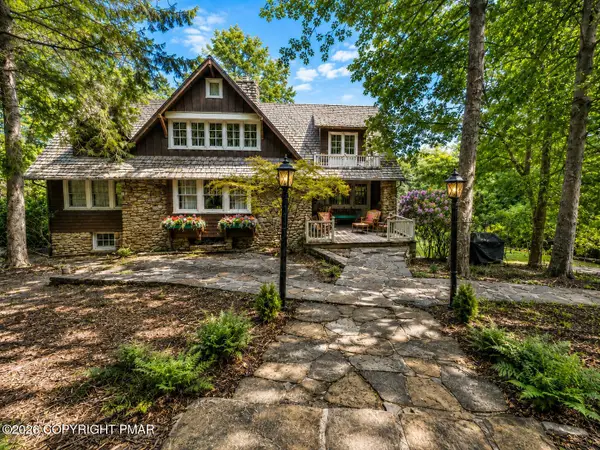 $649,900Active4 beds 3 baths3,402 sq. ft.
204 Lake Road, Pocono Manor, PA 18349
MLS# PM-142486Listed by: REALTY EXECUTIVES - STROUDSBURG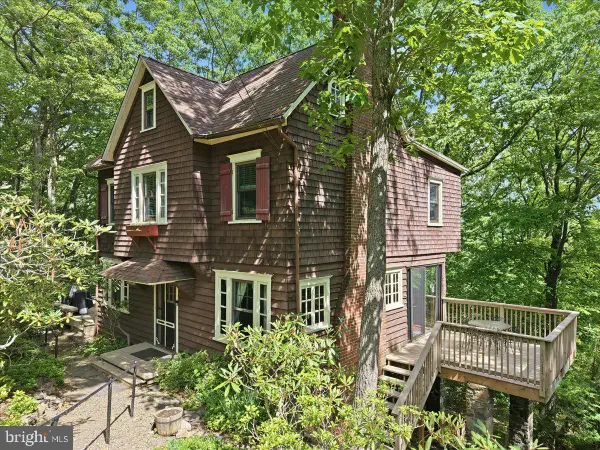 $400,000Active3 beds 3 baths1,630 sq. ft.
90 Oak Ln, POCONO MANOR, PA 18349
MLS# PAMR2006690Listed by: RMXP01 - RE/MAX OF THE POCONOS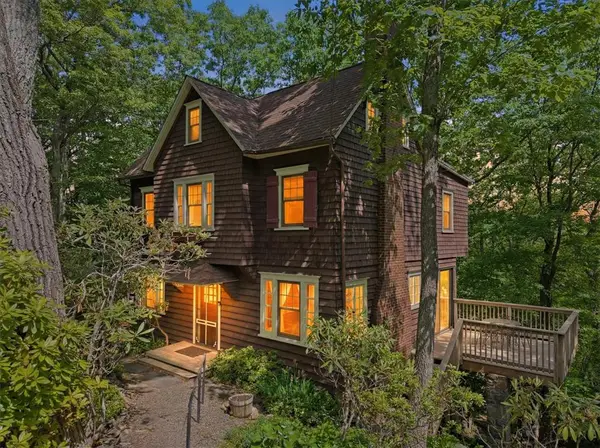 $400,000Active3 beds 2 baths1,630 sq. ft.
90 Oak Lane, Pocono Twp, PA 18370
MLS# 778926Listed by: RE/MAX OF THE POCONOS


Protect your home and budget from life's surprises with an Assurant Home Warranty, backed by a partner that supports you through every step of homeownership. Explore Plans.
© 2023 - 2026 ERA Franchise Systems LLC. All rights reserved. ERA Franchise Systems LLC fully supports the principles of the Fair Housing Act and the Equal Opportunity Act. ERA, ERA Real Estate powered, and their respective logos are registered service marks of ERA Franchise Systems LLC. Each office is independently owned and operated.