
2342 Eagle, Pocono Mountain Lake Estates, PA 18324
Local realty services provided by:ERA One Source Realty
Listed by: stephanie troiani
Office: re/max of the poconos
MLS#:780932
Source:PA_LVAR
Price summary
- Price:$233,000
- Price per sq. ft.:$121.35
About this home
86 FEET OF GORGEOUS LAKEFRONT! -- the one thing no renovation can add! This raised ranch needs extensive work, and the price reflects it honestly. What it doesn't need is a better setting. Three bedrooms, three full baths, a bonus room, and a walk-out lower level with family room and wood stove for cool mountain evenings. Bring your vision and build real equity on frontage that simply can't be replicated. Amenity-rich community includes clubhouse, fitness center, pool, tennis courts, playground, picnic area, security, and snow removal. Minutes to Shawnee Mountain skiing, premier golf at Great Bear Golf Club, shopping, and Bushkill Falls. Being sold as-is.
Contact an agent
Home facts
- Year built:1986
- Listing ID #:780932
- Added:2 day(s) ago
- Updated:July 20, 2026 at 02:46 PM
Rooms and interior
- Bedrooms:3
- Total bathrooms:3
- Full bathrooms:3
- Rooms Total:8
- Flooring:Ceramic Tile, Hardwood
- Dining Description:Dining Area
- Kitchen Description:Electric Oven, Refrigerator
- Basement:Yes
- Basement Description:Full, Partially Finished, Walk Out Access
- Living area:1,920 sq. ft.
Heating and cooling
- Heating:Baseboard, Electric, Wood Stove
Structure and exterior
- Roof:Asphalt, Fiberglass
- Year built:1986
- Building area:1,920 sq. ft.
- Lot area:0.52 Acres
- Architectural Style:Ranch
- Construction Materials:Block, Concrete, Wood Siding
- Exterior Features:Porch, Screened, Shed
- Foundation Description:Block
- Levels:2 Story
Utilities
- Water:Well
- Sewer:Septic Tank
Finances and disclosures
- Price:$233,000
- Price per sq. ft.:$121.35
- Tax amount:$4,142
Features and amenities
- Appliances:Electric Oven, Electric Water Heater, Refrigerator, Washer, Wood Water Heater
- Laundry features:Washer
Parking
- Parking description:Driveway, Off Street
New listings near 2342 Eagle
- New
 $233,000Active3 beds 3 baths1,920 sq. ft.
2342 Eagle Path, Bushkill, PA 18324
MLS# PM-143089Listed by: RE/MAX OF THE POCONOS  $265,000Active4 beds 2 baths1,344 sq. ft.
177 Purple Martin Drive, Bushkill, PA 18324
MLS# PM-142890Listed by: POCONO MOUNTAINS REAL ESTATE, INC - BRODHEADSVILLE $189,900Active3 beds 2 baths1,484 sq. ft.
214 Hummingbird Trail, Bushkill, PA 18324
MLS# PM-142838Listed by: POCONO MOUNTAINS REAL ESTATE, INC - BRODHEADSVILLE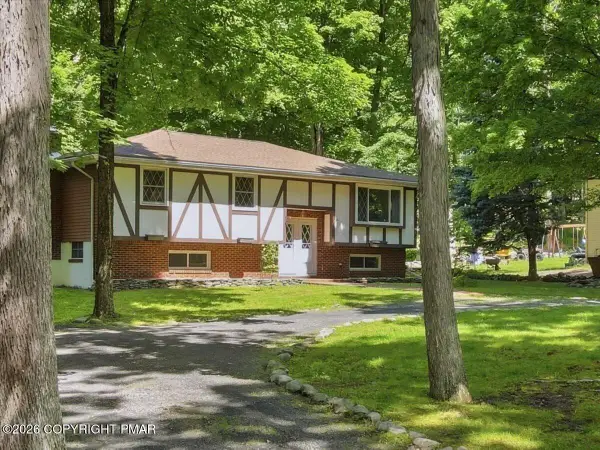 $259,000Pending3 beds 2 baths2,172 sq. ft.
1159 Pocono Mountain Lake Drive, Bushkill, PA 18324
MLS# PM-142689Listed by: KELLER WILLIAMS REAL ESTATE - HAWLEY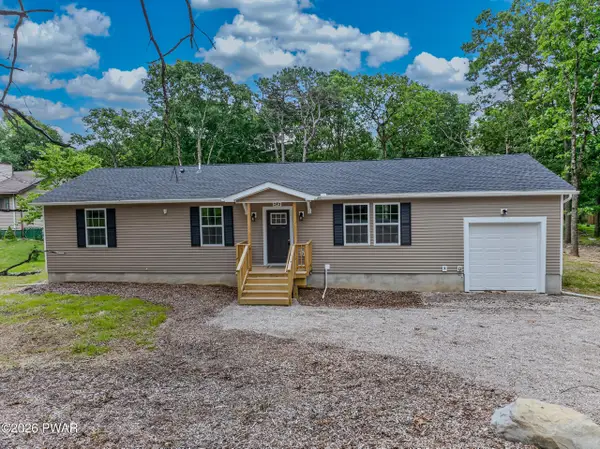 $299,000Active3 beds 2 baths1,200 sq. ft.
515 Hummingbird Court, Bushkill, PA 18324
MLS# PW262112Listed by: KELLER WILLIAMS RE 402 BROAD $360,000Active5 beds 4 baths2,000 sq. ft.
1119 Mink Court, Bushkill, PA 18324
MLS# 779351Listed by: EXCEED REALTY LLC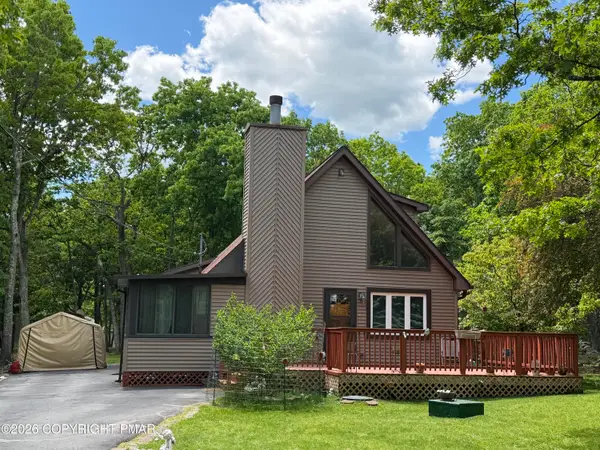 $265,000Active3 beds 2 baths1,512 sq. ft.
197 Hummingbird Trail, Bushkill, PA 18324
MLS# PM-141850Listed by: MCKEOWN REAL ESTATE $210,000Active2 beds 2 baths1,005 sq. ft.
109 Eagle Court, Bushkill, PA 18324
MLS# PW261684Listed by: KELLER WILLIAMS RE MILFORD $575,000Pending2 beds 2 baths1,486 sq. ft.
3140 Bear Road, Bushkill, PA 18324
MLS# PM-141474Listed by: BERKSHIRE HATHAWAY HOMESERVICES POCONO-MILFORD


Protect your home and budget from life's surprises with an Assurant Home Warranty, backed by a partner that supports you through every step of homeownership. Explore Plans.
© 2023 - 2026 ERA Franchise Systems LLC. All rights reserved. ERA Franchise Systems LLC fully supports the principles of the Fair Housing Act and the Equal Opportunity Act. ERA, ERA Real Estate powered, and their respective logos are registered service marks of ERA Franchise Systems LLC. Each office is independently owned and operated.