
113 Gross Drive, Pocono Pines, PA 18350
Local realty services provided by:ERA One Source Realty
Listed by: kelly l. houston
Office: keller williams northampton
MLS#:776948
Source:PA_LVAR
Price summary
- Price:$375,000
- Price per sq. ft.:$240.85
- Monthly HOA dues:$80.83
About this home
Experience lake living and year-round amenities in the heart of Lake Naomi at this move-in-ready, fully furnished 5-bedroom, 2 full bath chalet. Engineered hardwood flows throughout the main floor, with open Living & Dining rooms with large sliders for natural light out onto a large deck to enjoy the outdoors. New white kitchen cabinets, sleek tile backsplash and quartz counter, stainless appliances with fresh paint throughout. Main floor bedroom and full bath, plus 4 additional bedrooms with new carpet on the second floor. Convenient mud room or small office/bonus room with second entry, and first-floor laundry. Backing up to community property, the home enjoys a peaceful wooded setting while remaining just steps from the walk/bike path to the indoor community center and only minutes to the Lake. Optional to join the Lake Naomi Club, or just the beach passes, or neither, to enjoy your peaceful retreat. Lake Naomi Club provides the finest amenities, including an Olympic-sized outdoor heated pool overlooking Lake Naomi, a top-rated tennis center complex, a 9-hole private golf course, Lakefront Clubhouse Restaurant & Pub, and a year-round 48,000 sf Community Center featuring a large indoor heated pool, indoor tennis & basketball, fitness center, and 29 acres for additional outdoor activities —making this a true...
Contact an agent
Home facts
- Year built:1974
- Subdivision & Development:Lake Naomi
- Listing ID #:776948
- Added:135 day(s) ago
- Updated:September 26, 2026 at 02:55 PM
Rooms and interior
- Bedrooms:5
- Total bathrooms:2
- Full bathrooms:2
- Rooms Total:10
- Flooring:Carpet, Engineered Hardwood, Vinyl
- Dining Description:Dining Area, Entrance Foyer
- Kitchen Description:Dishwasher, Electric Oven, Electric Range
- Basement:Yes
- Basement Description:Crawl Space
- Living area:1,557 sq. ft.
Heating and cooling
- Cooling:Ceiling Fans
- Heating:Baseboard, Electric, Wood Stove
Structure and exterior
- Roof:Asphalt, Fiberglass
- Year built:1974
- Building area:1,557 sq. ft.
- Lot area:0.34 Acres
- Lot Features:Flat, Wooded
- Architectural Style:ChaletAlpine
- Construction Materials:T111 Siding, Wood Siding
- Exterior Features:Deck
- Levels:2 Story
Schools
- High school:Pocono Mountain West High School
- Middle school:Pocono Mountain West Junior High School
- Elementary school:Tobyhanna Elementary Center
Utilities
- Water:Well
- Sewer:Septic Tank
Finances and disclosures
- Price:$375,000
- Price per sq. ft.:$240.85
- Tax amount:$5,575
Features and amenities
- Appliances:Dishwasher, Electric Oven, Electric Water Heater
- Laundry features:Main Level
Parking
- Parking description:Off Street
New listings near 113 Gross Drive
- New
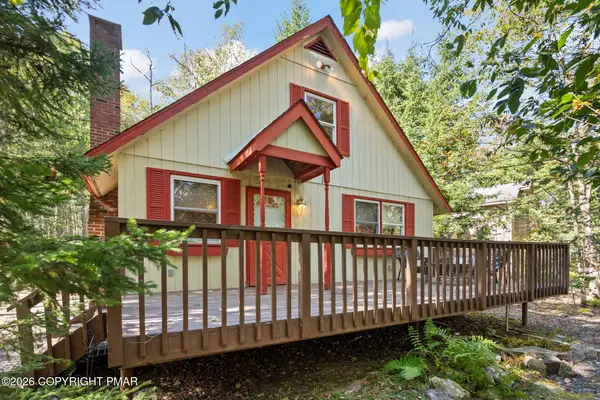 $395,000Active4 beds 3 baths1,558 sq. ft.
5537 Fox Road, Pocono Pines, PA 18350
MLS# PM-145071Listed by: LAKE NAOMI REAL ESTATE - New
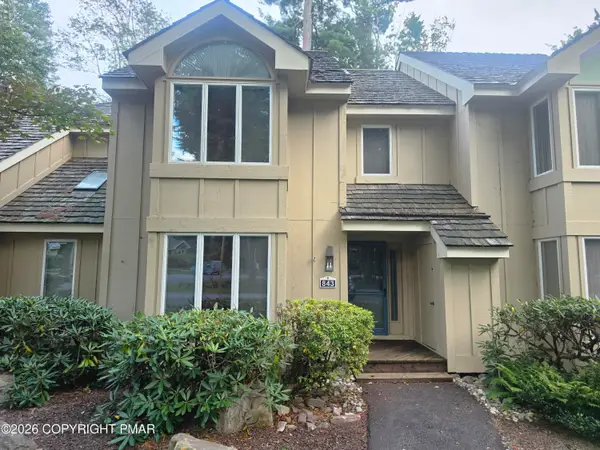 $349,999Active3 beds 3 baths1,488 sq. ft.
843 Crest Pines Lane, Long Pond, PA 18334
MLS# PM-144989Listed by: CENTURY 21 SELECT GROUP - BLAKESLEE - New
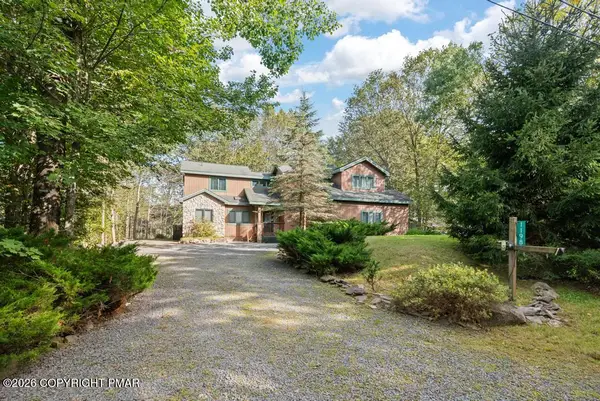 $659,000Active4 beds 3 baths2,874 sq. ft.
1198 Deer Run, Pocono Pines, PA 18350
MLS# PM-144991Listed by: LAKE NAOMI REAL ESTATE - Open Sat, 11am to 1pmNew
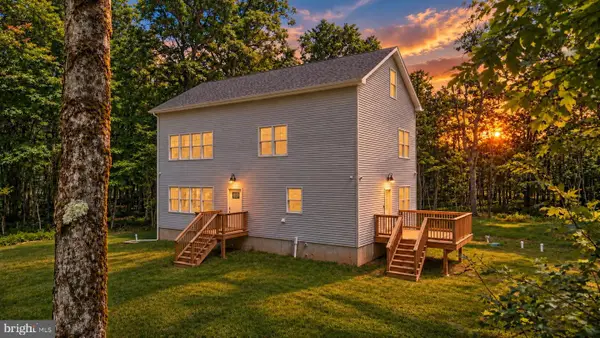 $699,000Active4 beds 3 baths2,975 sq. ft.
115 Deer Path Ln, POCONO SUMMIT, PA 18346
MLS# PAMR2007456Listed by: KELLER WILLIAMS REAL ESTATE - BETHLEHEM - New
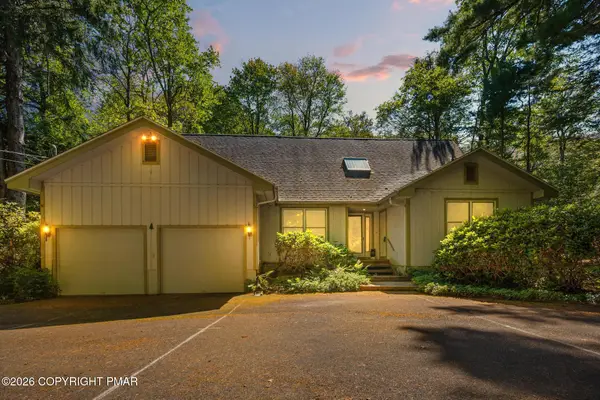 $450,000Active4 beds 3 baths2,373 sq. ft.
205 Moon Lit Trail, Pocono Pines, PA 18350
MLS# PM-144929Listed by: LAKE NAOMI REAL ESTATE - New
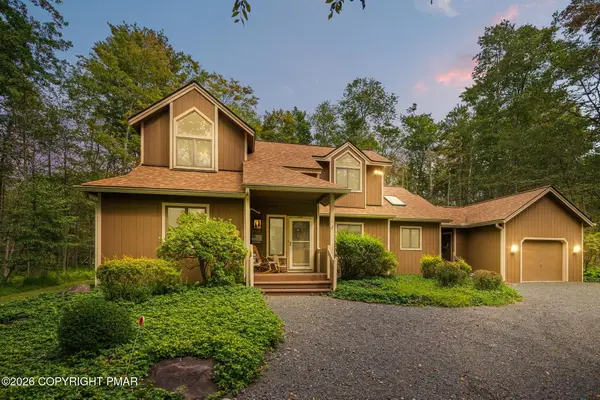 $699,000Active4 beds 3 baths2,316 sq. ft.
126 Outpost Way, Pocono Pines, PA 18350
MLS# PM-144899Listed by: LAKE NAOMI REAL ESTATE - New
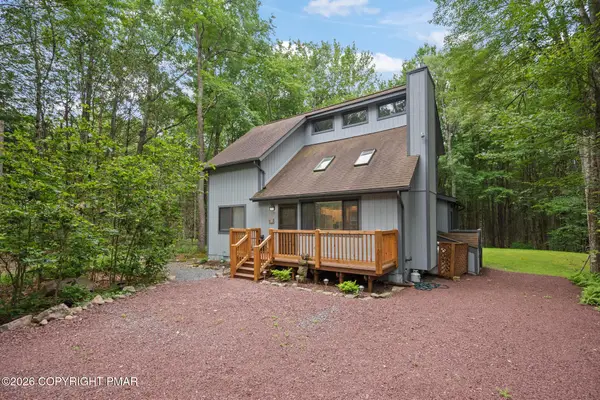 $485,000Active3 beds 2 baths1,344 sq. ft.
199 Cumberland Road, Pocono Pines, PA 18350
MLS# PM-144889Listed by: LAKE NAOMI REAL ESTATE - New
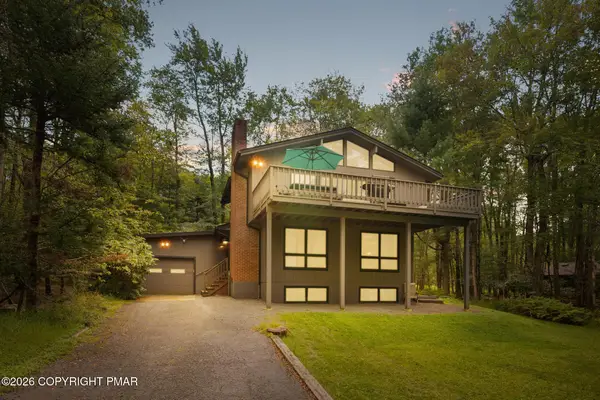 $479,000Active4 beds 2 baths2,033 sq. ft.
264 Long View Lane, Pocono Pines, PA 18350
MLS# PM-144870Listed by: LAKE NAOMI REAL ESTATE - New
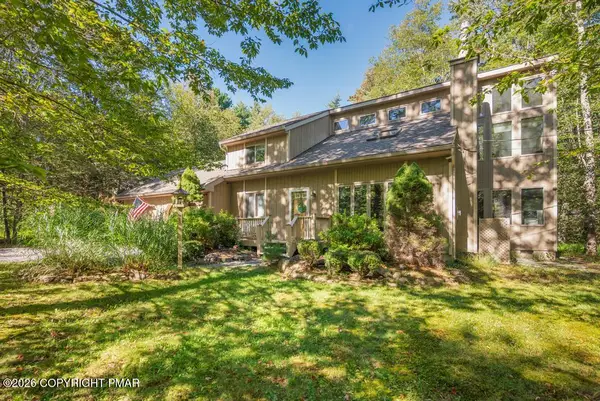 $535,000Active3 beds 2 baths1,567 sq. ft.
1162 Manor Hill Road, Pocono Pines, PA 18350
MLS# PM-144864Listed by: CENTURY 21 SELECT GROUP - BLAKESLEE - New
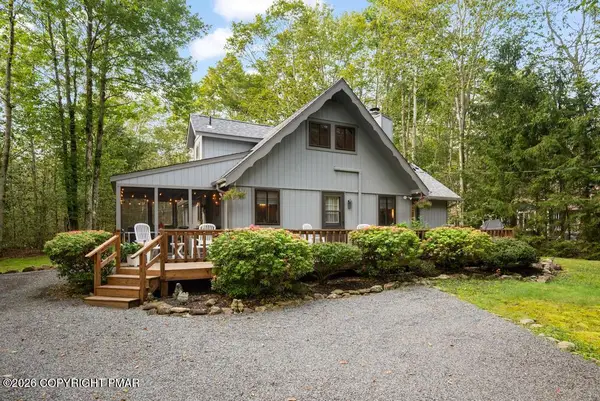 $409,900Active3 beds 2 baths1,300 sq. ft.
5439 Woodland Avenue, Pocono Pines, PA 18350
MLS# PM-144778Listed by: LAKE NAOMI REAL ESTATE


Protect your home and budget from life's surprises with an Assurant Home Warranty, backed by a partner that supports you through every step of homeownership. Explore Plans.
© 2023 - 2026 ERA Franchise Systems LLC. All rights reserved. ERA Franchise Systems LLC fully supports the principles of the Fair Housing Act and the Equal Opportunity Act. ERA, ERA Real Estate powered, and their respective logos are registered service marks of ERA Franchise Systems LLC. Each office is independently owned and operated.