
171 Flintlock Trail, Pocono Pines, PA 18350
Local realty services provided by:ERA One Source Realty
Listed by: teresa jeanne staiano
Office: realty executives - pocono pines
MLS#:PM-143188
Source:PA_PMAR
Price summary
- Price:$599,000
- Price per sq. ft.:$221.93
About this home
Welcome to the prestigious gated community of Timber Trails in picturesque Pocono Pines. Sister community of Lake Naomi sharing their amenties. Nestled on a private, wooded 0.89-acre lot, this beautifully renovated contemporary home offers the perfect blend of modern comfort and mountain charm. The open-concept floor plan features 3 spacious bedrooms plus a private home office with its own ensuite bathroom, making it ideal for guests or remote work. Soaring vaulted ceilings and an abundance of natural light create a bright and inviting living space. Extensive renovations include luxury flooring throughout, beautifully tiled bathrooms, fresh interior and exterior paint, and Mitsubishi split-unit heating and cooling systems for year-round comfort. The bathrooms have been tastefully updated and have seen only light use. Exterior of house and deck painted July 2026
Enjoy multiple spaces designed for relaxation and entertaining, including a stunning tiled screened porch with custom built-in furniture, a cozy sunroom perfect for morning coffee or a good book, and an oversized 2-car garage for added convenience.
An optional membership to the Lake Naomi Club provides access to one of the region's premier private club amenities, including lakes, sandy beaches, indoor and outdoor pools, championship tennis, golf, fitness facilities, dining, a clubhouse, and year-round activities for all ages.
Conveniently located near Camelback Mountain, Kalahari Resort, Mount Airy Casino, state parks, hiking trails, and all that the Pocono Mountains have to offer, this exceptional property is the perfect year-round residence, vacation home, or mountain retreat....
Contact an agent
Home facts
- Year built:1977
- Subdivision & Development:Timber Trails
- Listing ID #:PM-143188
- Added:45 day(s) ago
- Updated:September 04, 2026 at 03:12 PM
Rooms and interior
- Bedrooms:4
- Total bathrooms:3
- Full bathrooms:3
- Flooring:Carpet, Ceramic Tile, Laminate, Luxury Vinyl
- Kitchen Description:Dishwasher, Electric Range, Refrigerator, Stainless Steel Appliance(s)
- Basement:Yes
- Living area:2,193 sq. ft.
Heating and cooling
- Cooling:Ceiling Fan(s), Ductless
- Heating:Baseboard, Ductless, Electric, Heat Pump, Heating
Structure and exterior
- Year built:1977
- Building area:2,193 sq. ft.
- Lot area:0.89 Acres
- Architectural Style:Chalet, Contemporary
- Construction Materials:T1-11
Utilities
- Water:Well
Finances and disclosures
- Price:$599,000
- Price per sq. ft.:$221.93
- Tax amount:$9,396
Features and amenities
- Appliances:Dishwasher, Dryer, Electric Range, Refrigerator, Stainless Steel Appliance(s), Washer
- Laundry features:Dryer, Washer
- Amenities:Ceiling Fan(s), Clubhouse, Fitness Center, Gated, Golf Course, Indoor Tennis Court(s), Outdoor Ice Skating, Outdoor Pool, Playground, Security, Tennis Court(s)
Parking
- Parking description:Attached Garage
- Garage:Yes
New listings near 171 Flintlock Trail
- New
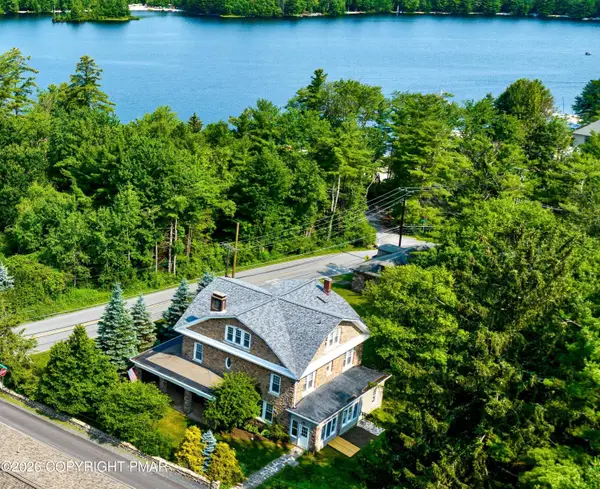 $1,699,000Active6 beds 4 baths5,138 sq. ft.
110 Miller Drive, Pocono Pines, PA 18350
MLS# PM-144474Listed by: DEMBINSKI REALTY COMPANY - New
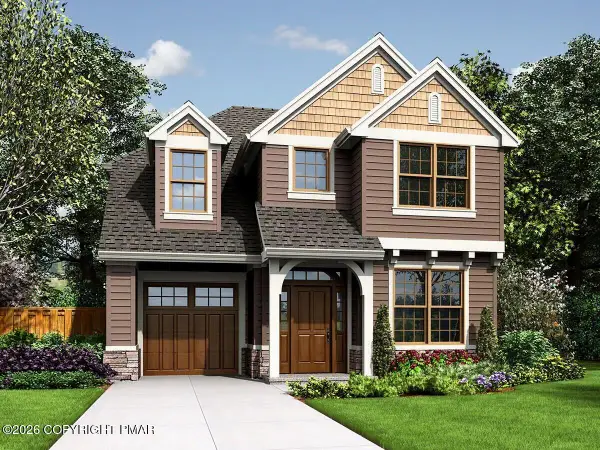 $789,900Active4 beds 3 baths1,687 sq. ft.
Lot 31 Rt 423, Pocono Pines, PA 18350
MLS# PM-144464Listed by: LAKE NAOMI REAL ESTATE - New
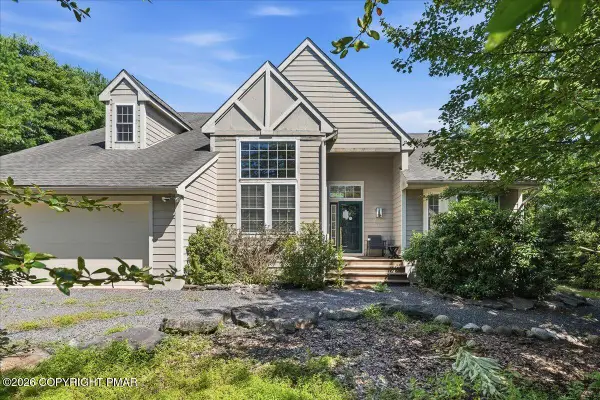 $479,000Active3 beds 4 baths3,578 sq. ft.
133 Conifer Lane, Pocono Pines, PA 18350
MLS# PM-144451Listed by: REDSTONE RUN REALTY, LLC - STROUDSBURG - New
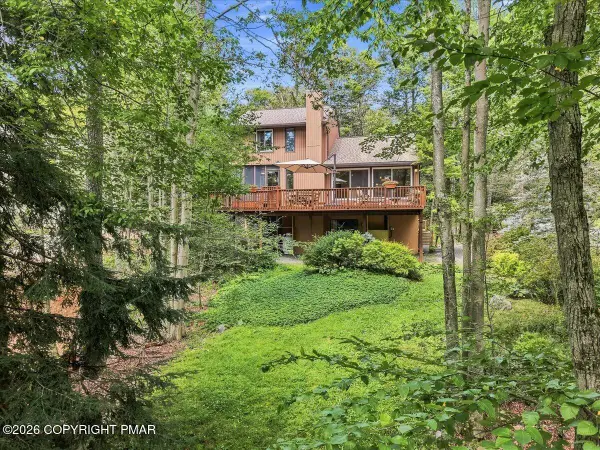 $1,049,000Active3 beds 3 baths2,297 sq. ft.
6262 Lakeview Drive, Pocono Pines, PA 18350
MLS# PM-144299Listed by: KELLER WILLIAMS REAL ESTATE - STROUDSBURG - New
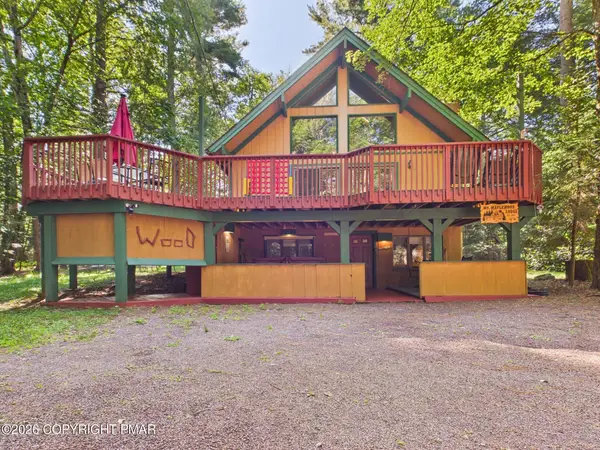 $599,000Active5 beds 2 baths2,419 sq. ft.
212 Long View Lane, Pocono Pines, PA 18350
MLS# PM-144426Listed by: RE/MAX PROPERTY SPECIALISTS - POCONO LAKE - New
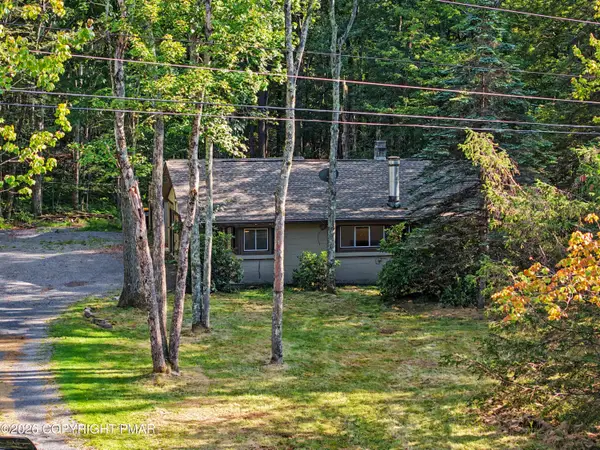 $420,000Active4 beds 2 baths1,520 sq. ft.
2286 Route 940, Pocono Summit, PA 18346
MLS# PM-144320Listed by: INVESTMENT REAL ESTATE OF THE POCONOS - New
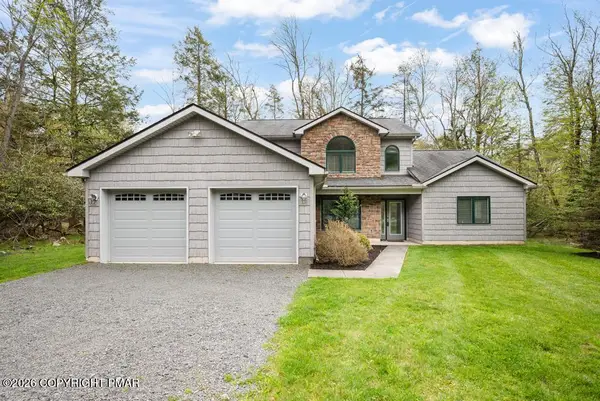 $765,000Active3 beds 3 baths1,746 sq. ft.
2236 Hillcrest Drive, Pocono Pines, PA 18350
MLS# PM-144312Listed by: LAKE NAOMI REAL ESTATE - New
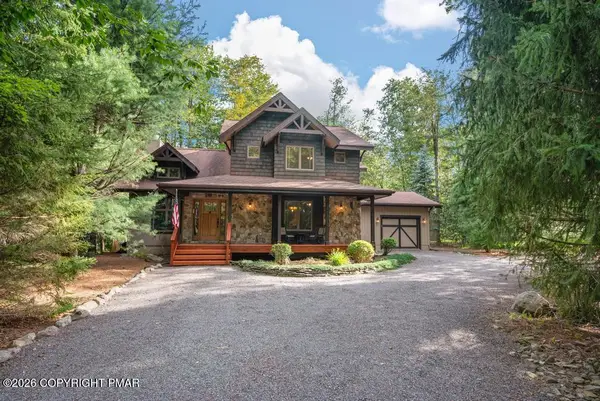 $729,900Active3 beds 3 baths2,293 sq. ft.
186 Gross Drive, Pocono Pines, PA 18350
MLS# PM-144305Listed by: LAKE NAOMI REAL ESTATE  $875,000Pending3 beds 3 baths2,524 sq. ft.
2208 Hillcrest Drive, Pocono Pines, PA 18350
MLS# PM-143947Listed by: KELLER WILLIAMS REAL ESTATE - STROUDSBURG $225,000Active5 beds 2 baths3,019 sq. ft.
5241 Pocono Crest Road, Pocono Pines, PA 18350
MLS# PM-143940Listed by: DEMBINSKI REALTY COMPANY


Protect your home and budget from life's surprises with an Assurant Home Warranty, backed by a partner that supports you through every step of homeownership. Explore Plans.
© 2023 - 2026 ERA Franchise Systems LLC. All rights reserved. ERA Franchise Systems LLC fully supports the principles of the Fair Housing Act and the Equal Opportunity Act. ERA, ERA Real Estate powered, and their respective logos are registered service marks of ERA Franchise Systems LLC. Each office is independently owned and operated.