
351 Miller Drive, Pocono Pines, PA 18350
Local realty services provided by:ERA One Source Realty
Listed by: thomas patrick sodano, jr.
Office: lake naomi real estate
MLS#:PM-145154
Source:PA_PMAR
Price summary
- Price:$1,495,000
- Price per sq. ft.:$328.93
About this home
LARGE LAKEFRONT HOME on MAIN LAKE NAOMI!! This unique & spacious property offers Incredible LAKEFRONT living at its finest. Featuring 4 Bedrooms, 3.5 Bathrooms, and over 4000 sq ft of total living space!! Living room, family room, 2 fireplaces, wet bar, and HUGE BASEMENT for games & entertaining. Modern Kitchen with granite countertops, stainless appliances (2 dishwashers!), and plenty of cabinet space. You'll love the large rear deck and boardwalk down to the MAIN LAKE where you'll find your very own private dock with LOVELY LAKE VIEWS. Don't miss your chance with this one!! Schedule today!!
Contact an agent
Home facts
- Year built:1982
- Subdivision & Development:Lake Naomi
- Listing ID #:PM-145154
- Added:4 day(s) ago
- Updated:October 04, 2026 at 02:42 PM
Rooms and interior
- Bedrooms:4
- Total bathrooms:4
- Full bathrooms:3
- Half bathrooms:1
- Flooring:Laminate, Slate, Tile
- Dining Description:Eat-in Kitchen
- Kitchen Description:Dishwasher, Eat-in Kitchen, Electric Range, Kitchen Island, Microwave, Refrigerator
- Basement:Yes
- Living area:4,119 sq. ft.
Heating and cooling
- Heating:Baseboard, Fireplace Insert, Heating, Hot Water, Oil
Structure and exterior
- Year built:1982
- Building area:4,119 sq. ft.
- Lot area:0.34 Acres
- Lot Features:Sloped
- Architectural Style:Contemporary
- Construction Materials:Vinyl Siding
- Exterior Features:Gas Grill
Utilities
- Water:Well
- Sewer:Private Sewer
Finances and disclosures
- Price:$1,495,000
- Price per sq. ft.:$328.93
- Tax amount:$25,530
Features and amenities
- Appliances:Dishwasher, Dryer, Electric Range, Microwave, Refrigerator, Washer
- Laundry features:Dryer, Washer
- Amenities:Clubhouse, Fitness Center, Golf Course, Granite Counters, Indoor Tennis Court(s), Outdoor Ice Skating, Outdoor Pool, Playground, Security, Tennis Court(s), Wet Bar
Parking
- Parking description:Attached Garage
- Garage:Yes
New listings near 351 Miller Drive
- New
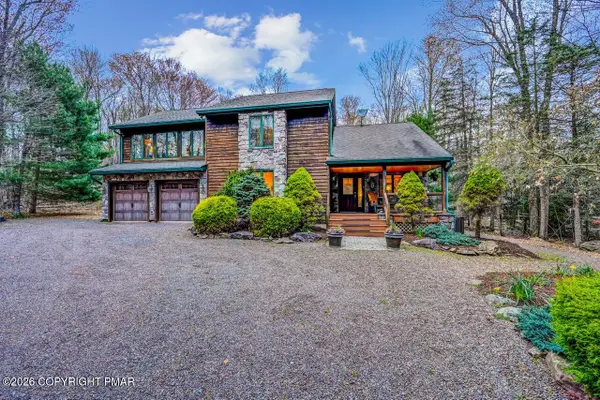 $869,000Active3 beds 3 baths2,767 sq. ft.
1111 Bear Track Trail, Pocono Pines, PA 18350
MLS# PM-145262Listed by: DEMBINSKI REALTY COMPANY - New
 $444,000Active3 beds 3 baths1,845 sq. ft.
212 Wild Pines Drive, Pocono Pines, PA 18350
MLS# PM-145245Listed by: DEMBINSKI REALTY COMPANY - New
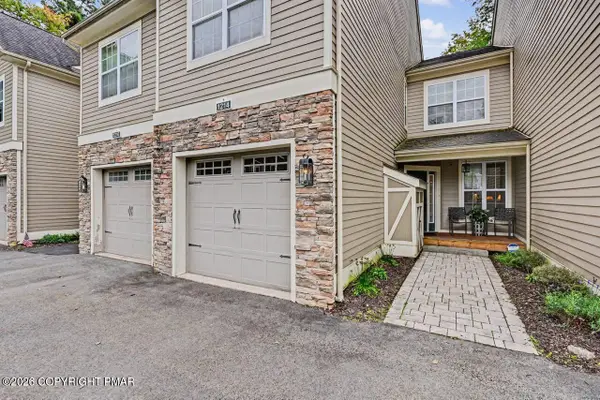 $349,000Active3 beds 3 baths2,145 sq. ft.
1214 Clymer Lane, Pocono Pines, PA 18350
MLS# PM-145237Listed by: KELLER WILLIAMS REAL ESTATE - STROUDSBURG - New
 $449,000Active4 beds 2 baths1,900 sq. ft.
297 Route 423, Pocono Pines, PA 18350
MLS# PM-145212Listed by: LAKE NAOMI REAL ESTATE - New
 $375,000Active5 beds 2 baths1,557 sq. ft.
113 Gross Dr, POCONO PINES, PA 18350
MLS# PAMR2007474Listed by: KELLER WILLIAMS REAL ESTATE - BETHLEHEM - New
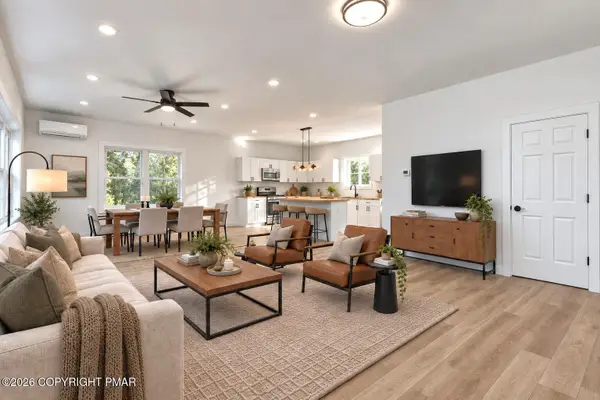 $699,000Active4 beds 3 baths2,975 sq. ft.
115 Deer Path Lane, Pocono Summit, PA 18346
MLS# PM-144930Listed by: KELLER WILLIAMS REAL ESTATE - NORTHAMPTON CO - New
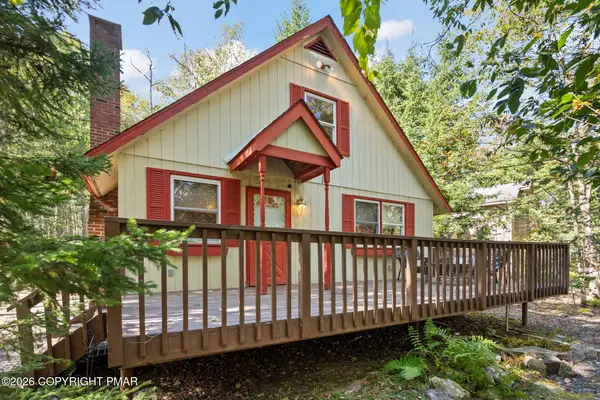 $395,000Active4 beds 3 baths1,558 sq. ft.
5537 Fox Road, Pocono Pines, PA 18350
MLS# PM-145071Listed by: LAKE NAOMI REAL ESTATE - New
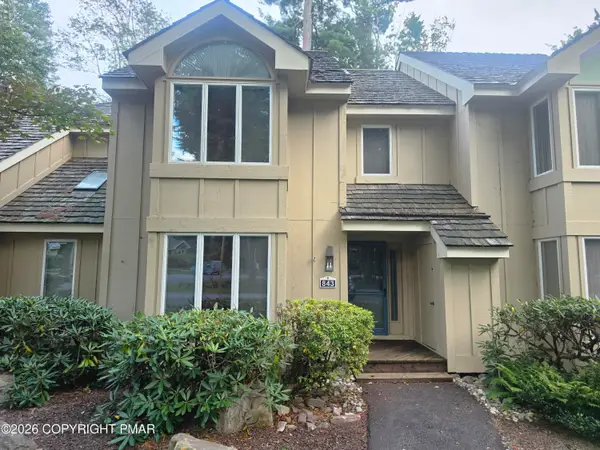 $349,999Active3 beds 3 baths1,488 sq. ft.
843 Crest Pines Lane, Long Pond, PA 18334
MLS# PM-144989Listed by: CENTURY 21 SELECT GROUP - BLAKESLEE - New
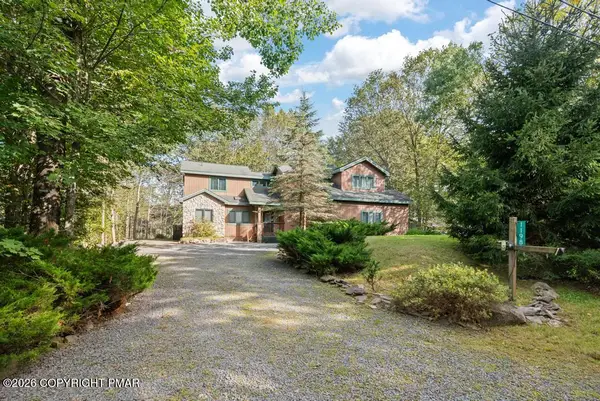 $659,000Active4 beds 3 baths2,874 sq. ft.
1198 Deer Run, Pocono Pines, PA 18350
MLS# PM-144991Listed by: LAKE NAOMI REAL ESTATE


Protect your home and budget from life's surprises with an Assurant Home Warranty, backed by a partner that supports you through every step of homeownership. Explore Plans.
© 2023 - 2026 ERA Franchise Systems LLC. All rights reserved. ERA Franchise Systems LLC fully supports the principles of the Fair Housing Act and the Equal Opportunity Act. ERA, ERA Real Estate powered, and their respective logos are registered service marks of ERA Franchise Systems LLC. Each office is independently owned and operated.