
1131 Thunder Drive, Pocono Summit, PA 18346
Local realty services provided by:ERA One Source Realty
Listed by: thomas m waslowski - realtor
Office: wilkins & associates real estate, inc.
MLS#:PM-145646
Source:PA_PMAR
Price summary
- Price:$319,000
- Price per sq. ft.:$233.19
About this home
HOME WARRANTY INCLUDED!!! Welcome to your new home! This lovely remodeled home has been tastefully remodeled from top to bottom. Nothing to do but move right in. This home sits inside a community with 2 lakes, paddle sports, clubhouse, beach for swimming, an outdoor pool and more. Conveniently located for all your daily shopping needs as well as very close to major roads for commuting purposes. Call today to find book your own personal showing.
Contact an agent
Home facts
- Year built:1998
- Subdivision & Development:Stillwater Lakes Civic Assoc.
- Listing ID #:PM-145646
- Added:5 day(s) ago
- Updated:October 19, 2026 at 08:59 PM
Rooms and interior
- Bedrooms:3
- Total bathrooms:2
- Full bathrooms:1
- Half bathrooms:1
- Flooring:Laminate
- Kitchen Description:Dishwasher, Gas Oven, Kitchen Island, Microwave, Refrigerator
- Basement:Yes
- Living area:1,368 sq. ft.
Heating and cooling
- Heating:Baseboard, Electric, Heating
Structure and exterior
- Year built:1998
- Building area:1,368 sq. ft.
- Lot area:0.27 Acres
- Lot Features:Level
- Architectural Style:Colonial
- Construction Materials:Block, Vinyl Siding
Utilities
- Water:Well
- Sewer:Private Sewer
Finances and disclosures
- Price:$319,000
- Price per sq. ft.:$233.19
- Tax amount:$3,145
Features and amenities
- Appliances:Dishwasher, Gas Oven, Microwave, Refrigerator
- Amenities:Clubhouse, Granite Counters, Outdoor Pool, Security, Tennis Court(s)
Parking
- Parking description:Attached Garage
- Garage:Yes
New listings near 1131 Thunder Drive
- New
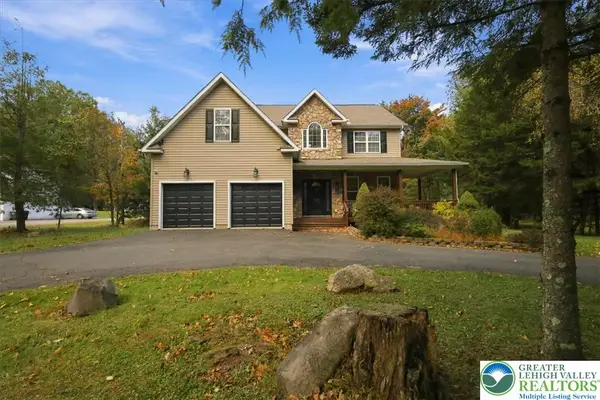 $449,900Active3 beds 3 baths2,067 sq. ft.
102 Remington Lane, Tobyhanna Twp, PA 18346
MLS# 786415Listed by: REDSTONE RUN REALTY - New
 $22,000Active0.38 Acres
1001 Fern Rd 1001 Road, Pocono Summit, PA 18346
MLS# PM-145629Listed by: RE/MAX OF THE POCONOS - New
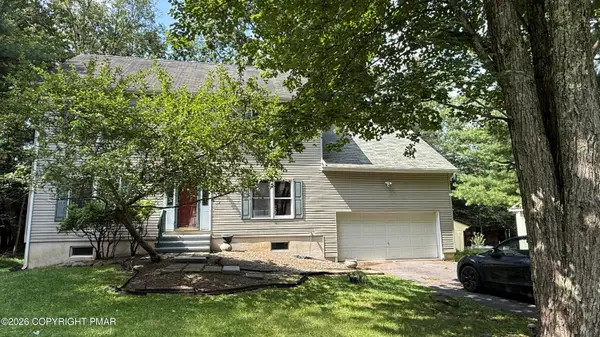 $470,000Active3 beds 4 baths3,400 sq. ft.
1127 Thunder Drive, Pocono Summit, PA 18346
MLS# PM-145604Listed by: KELLER WILLIAMS REAL ESTATE - TANNERSVILLE - New
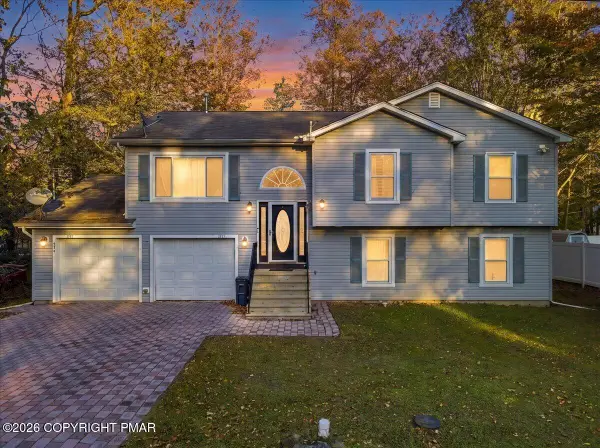 $340,000Active4 beds 3 baths2,285 sq. ft.
2137 Freedom Way, Pocono Summit, PA 18346
MLS# PM-145557Listed by: KELLER WILLIAMS REAL ESTATE - STROUDSBURG - New
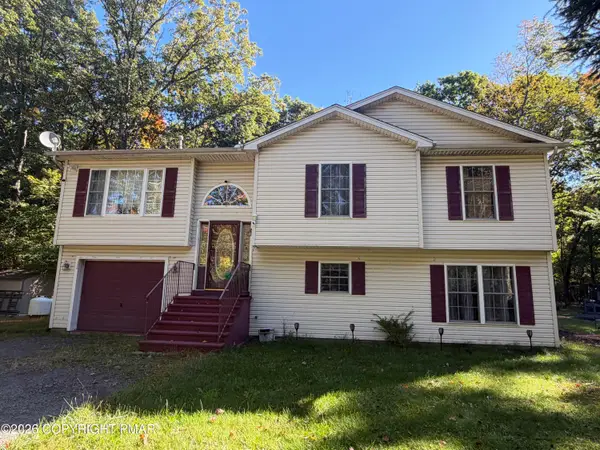 $300,000Active5 beds 3 baths2,168 sq. ft.
5257 Hummingbird Drive, Pocono Summit, PA 18346
MLS# PM-145527Listed by: MCKEOWN REAL ESTATE - New
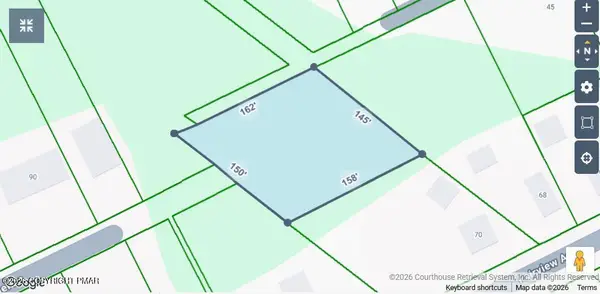 $89,500Active0.56 Acres
Pocono Road, Mount Pocono, PA 18344
MLS# PM-145469Listed by: LANDMARK MANAGEMENT SERVICES, INC. 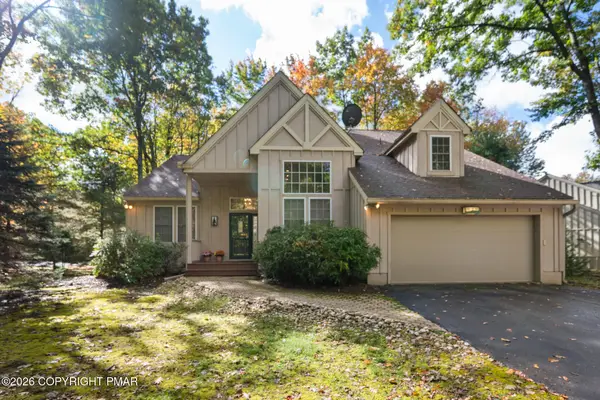 $560,000Active3 beds 3 baths2,478 sq. ft.
217 Sunset Pond Lane, Pocono Pines, PA 18350
MLS# PM-145381Listed by: LAKE NAOMI REAL ESTATE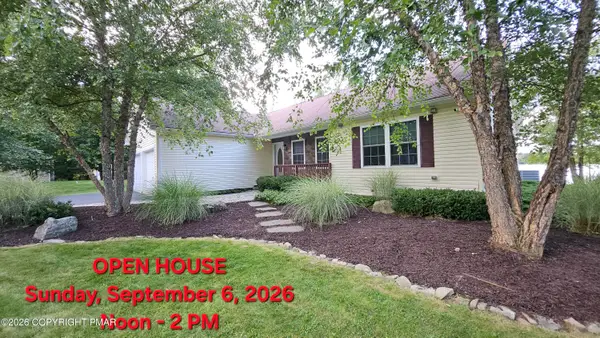 $660,000Active3 beds 2 baths1,591 sq. ft.
1255 Hawthorne Terrace, Pocono Summit, PA 18346
MLS# PM-144485Listed by: KELLER WILLIAMS REAL ESTATE - WEST END $425,000Active4 beds 3 baths2,400 sq. ft.
425 Scotch Pine Drive, Pocono Summit, PA 18346
MLS# PM-145235Listed by: RE/MAX OF THE POCONOS


Protect your home and budget from life's surprises with an Assurant Home Warranty, backed by a partner that supports you through every step of homeownership. Explore Plans.
© 2023 - 2026 ERA Franchise Systems LLC. All rights reserved. ERA Franchise Systems LLC fully supports the principles of the Fair Housing Act and the Equal Opportunity Act. ERA, ERA Real Estate powered, and their respective logos are registered service marks of ERA Franchise Systems LLC. Each office is independently owned and operated.