
1255 Hawthorn Terrace, Pocono Summit, PA 18346
Local realty services provided by:ERA One Source Realty
1255 Hawthorn Terrace,Pocono Summit, PA 18346
$660,000
- 3 Beds
- 2 Baths
- 1,591 sq. ft.
- Single family
- Active
Upcoming open houses
- Sun, Sep 0612:00 pm - 02:00 pm
Listed by: russell mattia
Office: keller williams real estate - west end
MLS#:PM-144485
Source:PA_PMAR
Price summary
- Price:$660,000
- Price per sq. ft.:$660,000
About this home
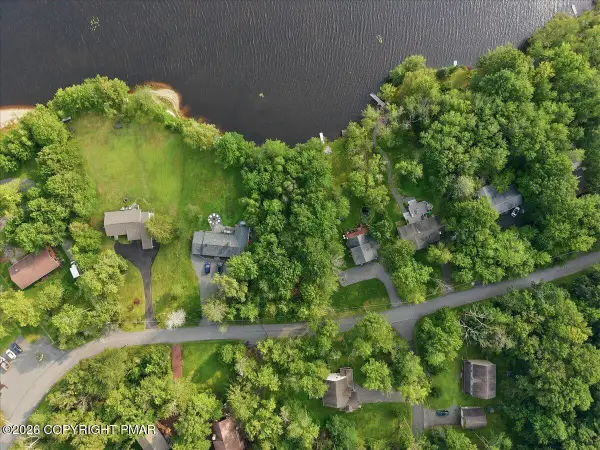
OPEN HOUSE - Sunday, September 6th, 2026 from Noon till 2 PM ***LAKEFRONT * CUL DE SAC * TURNKEY * INCOME PRODUCING * SHORT TERM RENTAL! Not often you see all of those features in one house! This beautiful, incredibly well kept lakefront ranch has all of the bells and whistles! Offered FULLY FURNISHED with a sauna in the garage, private dock, large decking, whole house generator - all within walking distance to the community beach where a NEW CLUBHOUSE is under construction. Spacious layout featuring large comfortable bedrooms with plenty of sleeping room. Great kitchen with sleek black appliances and ample counter space. Forced hot air/a/c for efficient heat and cooling, and propane fueled living room fireplace for cozy winter nights. Rear decking and stone patio/fire pit area for relaxing, dining, and taking in the beautiful lake views! This is all situated on a beautifully landscaped, large .92 acre lot!!! Whether you are searching for an investment property, a vacation house, or full time Pocono living, this one checks all the boxes! Direct lake access for fishing, paddleboarding, kayaking and a newly upgraded community swimming pool! Located within a few miles of Kalahari Water Park, Mount Airy Casino, Camelback Ski Resort, Tannersville Crossings Shopping Outlets and much, much more. Schedule your showing today!...
Contact an agent
Home facts
- Year built:2011
- Subdivision & Development:Stillwater Lakes Civic Assoc.
- Listing ID #:PM-144485
- Added:1 day(s) ago
- Updated:September 04, 2026 at 03:12 PM
Rooms and interior
- Bedrooms:3
- Total bathrooms:2
- Full bathrooms:2
- Flooring:Hardwood, Tile
- Kitchen Description:Dishwasher, Electric Range, Microwave, Refrigerator
- Basement:Yes
- Living area:1,591 sq. ft.
Heating and cooling
- Cooling:Central Air, Heat Pump
- Heating:Forced Air, Heat Pump, Heating, Propane
- Central air:Yes
Structure and exterior
- Year built:2011
- Building area:1,591 sq. ft.
- Lot area:0.92 Acres
- Lot Features:Cul-De-Sac, Level
- Architectural Style:Ranch
- Construction Materials:Vinyl Siding
Utilities
- Water:Well
Finances and disclosures
- Price:$660,000
- Price per sq. ft.:$660,000
- Tax amount:$7,253
Features and amenities
- Appliances:Dishwasher, Electric Range, Microwave, Refrigerator
- Amenities:Ceiling Fan(s), Clubhouse, Golf Carts Allowed, Outdoor Pool, Playground, Sauna, Security
Parking
- Parking description:Attached Garage
- Garage:Yes
New listings near 1255 Hawthorn Terrace
- Coming Soon
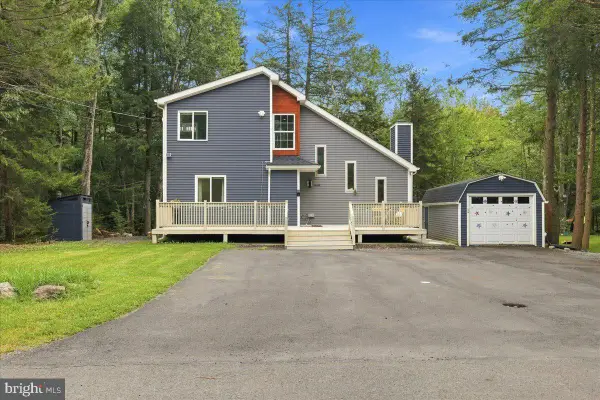 $399,990Coming Soon3 beds 3 baths1,380 sq. ft.
5121 Eagle Pl, POCONO SUMMIT, PA 18346
MLS# PAMR2007346Listed by: WILKINS AND ASSOCIATES REAL ESTATE INC - New
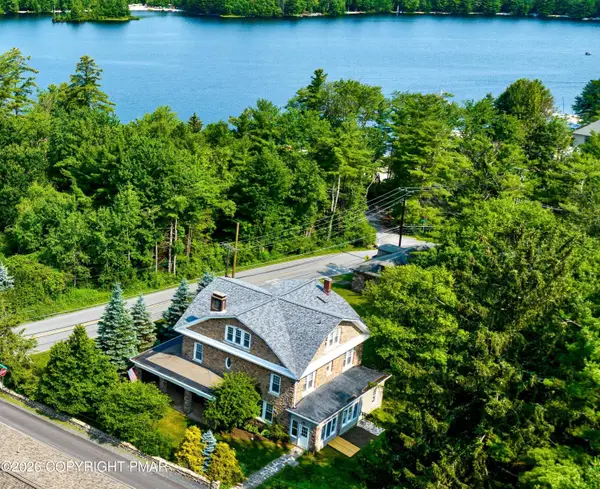 $1,699,000Active6 beds 4 baths5,138 sq. ft.
110 Miller Drive, Pocono Pines, PA 18350
MLS# PM-144474Listed by: DEMBINSKI REALTY COMPANY - New
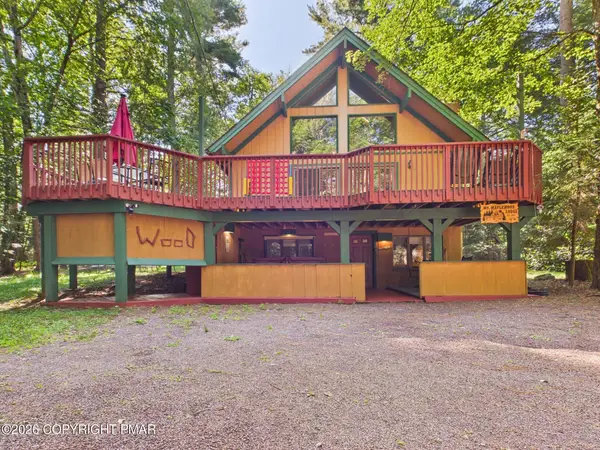 $599,000Active5 beds 2 baths2,419 sq. ft.
212 Long View Lane, Pocono Pines, PA 18350
MLS# PM-144426Listed by: RE/MAX PROPERTY SPECIALISTS - POCONO LAKE - New
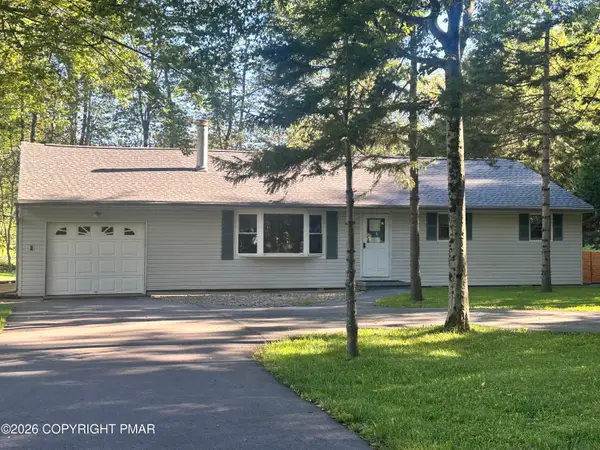 $279,900Active3 beds 2 baths1,232 sq. ft.
4107 Azalea Drive, Pocono Summit, PA 18346
MLS# PM-144408Listed by: JENNIFER ANN WISE REALTY - New
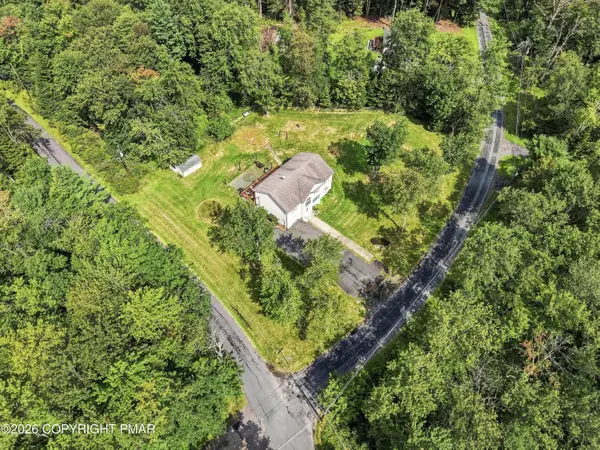 $460,000Active4 beds 3 baths2,156 sq. ft.
1123 Chickadee Drive, Pocono Summit, PA 18346
MLS# PM-144328Listed by: KELLER WILLIAMS REAL ESTATE - TANNERSVILLE - New
 $14,000Active0.25 Acres
Waverly St 24, Pocono Summit, PA 18346
MLS# PM-144322Listed by: LISTWITHFREEDOM.COM - New
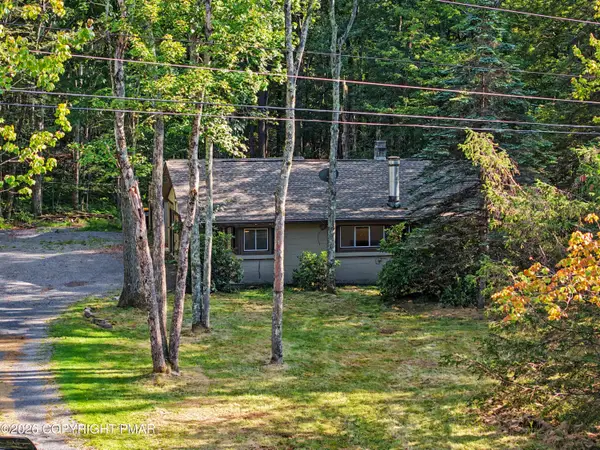 $420,000Active4 beds 2 baths1,520 sq. ft.
2286 Route 940, Pocono Summit, PA 18346
MLS# PM-144320Listed by: INVESTMENT REAL ESTATE OF THE POCONOS - New
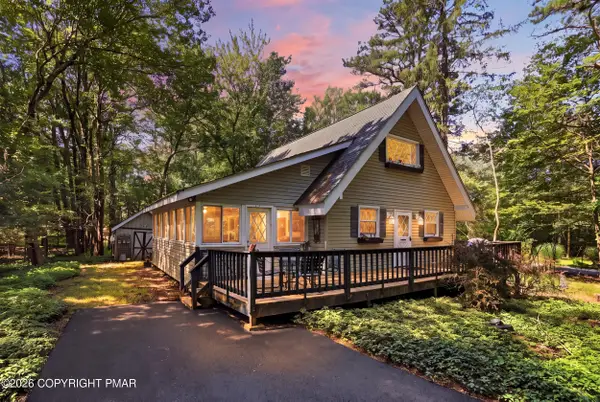 $250,000Active2 beds 1 baths1,464 sq. ft.
3307 Red Run Road, Pocono Summit, PA 18346
MLS# PM-144260Listed by: KELLER WILLIAMS REAL ESTATE - STROUDSBURG - New
 $99,000Active0.54 Acres
Lot 39 Stillwater Dr Drive, Pocono Summit, PA 18346
MLS# PM-144244Listed by: RE/MAX OF THE POCONOS


Protect your home and budget from life's surprises with an Assurant Home Warranty, backed by a partner that supports you through every step of homeownership. Explore Plans.
© 2023 - 2026 ERA Franchise Systems LLC. All rights reserved. ERA Franchise Systems LLC fully supports the principles of the Fair Housing Act and the Equal Opportunity Act. ERA, ERA Real Estate powered, and their respective logos are registered service marks of ERA Franchise Systems LLC. Each office is independently owned and operated.