
5525 Cornflower Court, Pocono Summit, PA 18346
Local realty services provided by:ERA One Source Realty
Listed by: wendy l schurgot
Office: lake homes realty, llc.
MLS#:PW263817
Source:PA_PWAR
Price summary
- Price:$499,900
- Price per sq. ft.:$128.51
- Monthly HOA dues:$88.17
About this home
NEW CONSTRUCTION | LAKE NAOMI COMMUNITY | 4 BEDROOMS | 2.5 BATHS | 2-CAR GARAGE | 2,310 SQ FTLooking for a brand-new home in the heart of the Poconos? Welcome to 5525 Cornflower Court in Pocono Pines! This newly constructed 4-bedroom, 2.5-bath home offers over 2,300 square feet of finished living space, a spacious and functional floor plan, and an attached two-car garage.The main level features a bright living room, separate dining room, and a kitchen with Whirlpool appliances, center island, coffee bar, and breakfast nook with access to the rear deck. Just off the kitchen, the sunken family room with propane fireplace provides a comfortable place to gather and relax.Upstairs, the primary suite features a tray ceiling, walk-in closets, and a private bath with soaking tub and separate shower. Three additional bedrooms and a full bath complete the second floor.Need extra space? The unfinished basement offers approximately 1,122 square feet for storage, hobbies, or future possibilities, with Bilco door access to the exterior.Enjoy new construction in the established Lake Naomi community, conveniently located near Pocono attractions, shopping, dining, and year-round recreation.Lake Naomi Club amenities are available through separate membership, subject to Club approval, applicable fees, and membership requirements....
Contact an agent
Home facts
- Year built:2026
- Subdivision & Development:Lake Naomi
- Listing ID #:PW263817
- Added:1 day(s) ago
- Updated:November 04, 2026 at 07:11 PM
Rooms and interior
- Bedrooms:4
- Total bathrooms:3
- Full bathrooms:2
- Half bathrooms:1
- Rooms Total:10
- Kitchen Description:Dishwasher, Gas Oven, Gas Range, Microwave, Refrigerator
- Basement:Yes
- Basement Description:Concrete, French Drain, Full, Sump Pump, Unfinished
- Living area:2,310 sq. ft.
Heating and cooling
- Cooling:Ceiling Fan(S), Central Air
- Heating:Forced Air, Propane
- Central air:Yes
Structure and exterior
- Roof:Asphalt, Shingle
- Year built:2026
- Building area:2,310 sq. ft.
- Lot area:0.67 Acres
- Lot Features:Cleared, Cul-de-Sac, Level, Wooded Lot
- Architectural Style:Colonial
- Construction Materials:Vinyl siding
- Exterior Features:Deck, Porch
Utilities
- Water:Well
- Sewer:Septic Tank
Finances and disclosures
- Price:$499,900
- Price per sq. ft.:$128.51
- Tax amount:$3,015
Features and amenities
- Appliances:Dishwasher, Gas Oven, Gas Range, Microwave, Refrigerator
- Laundry features:Washer Hookup
- Amenities:Entrance Foyer, Walk-In Closet(s)
Parking
- Parking description:Driveway, Unpaved
- Garage:Yes
- Garage spaces:2
New listings near 5525 Cornflower Court
- New
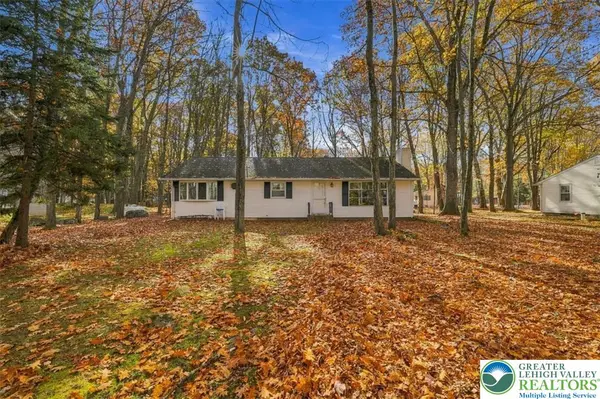 $149,000Active3 beds 2 baths1,300 sq. ft.
5217 Hummingbird Drive, Coolbaugh Twp, PA 18346
MLS# 787420Listed by: REDSTONE RUN REALTY - New
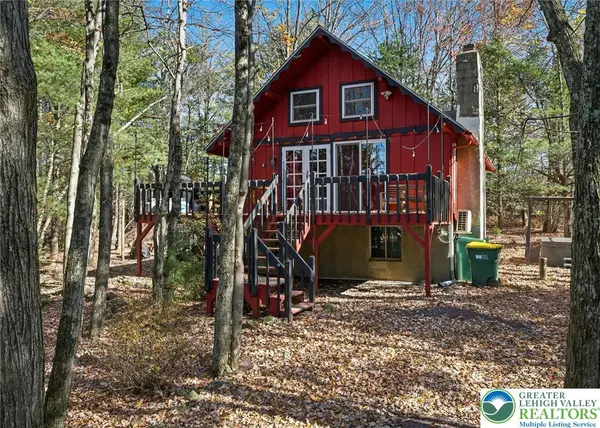 $365,000Active2 beds 1 baths735 sq. ft.
166 Nadine Boulevard, Coolbaugh Twp, PA 18346
MLS# 787416Listed by: REDSTONE RUN REALTY - New
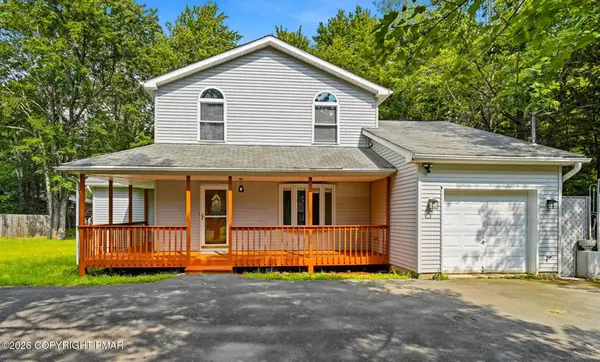 $369,900Active3 beds 3 baths1,600 sq. ft.
4116 Low Ridge Road, Pocono Summit, PA 18346
MLS# PM-146125Listed by: RE/MAX OF THE POCONOS - New
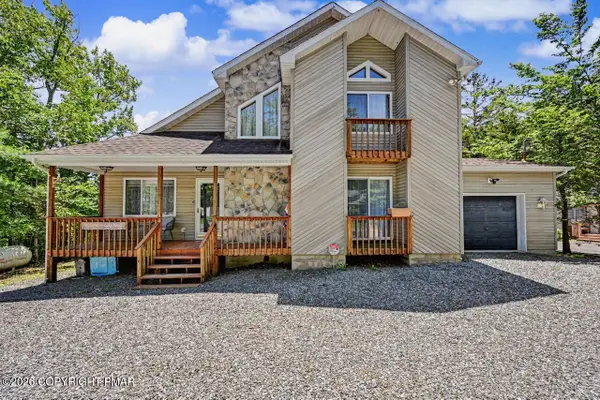 $764,000Active3 beds 2 baths1,877 sq. ft.
211 Nadine Boulevard, Pocono Summit, PA 18346
MLS# PM-146123Listed by: AMANTEA REAL ESTATE - New
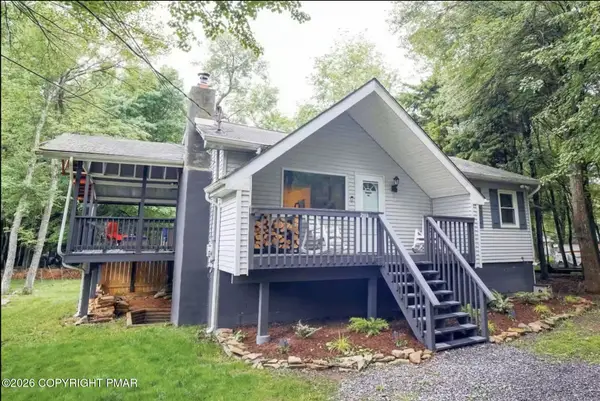 $299,000Active2 beds 1 baths816 sq. ft.
2111 Vacation Lane, Pocono Summit, PA 18346
MLS# PM-146075Listed by: KELLER WILLIAMS REAL ESTATE - ALBRIGHTSVILLE - New
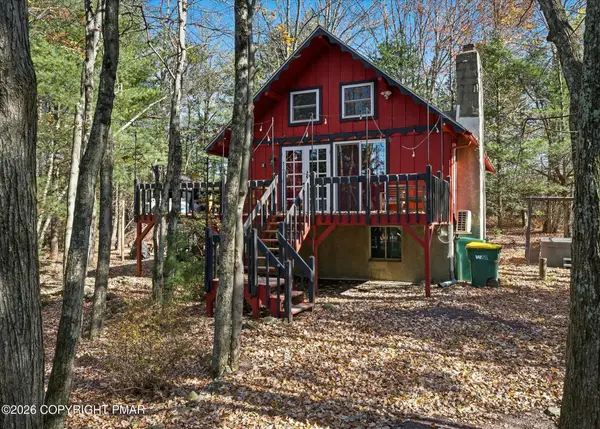 $365,000Active2 beds 1 baths735 sq. ft.
166 Nadine Boulevard, Pocono Summit, PA 18346
MLS# PM-146071Listed by: REDSTONE RUN REALTY, LLC - STROUDSBURG - New
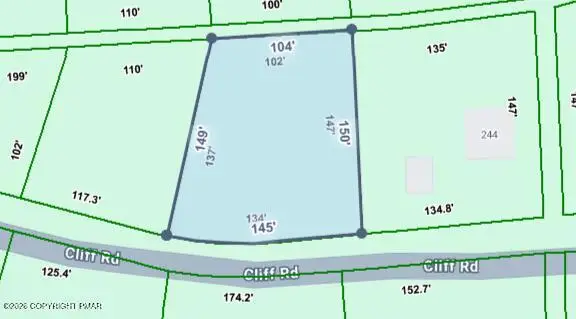 $20,000Active0.4 Acres
Cliff Rd 245 Road, Pocono Summit, PA 18346
MLS# PM-146047Listed by: AMANTEA REAL ESTATE - New
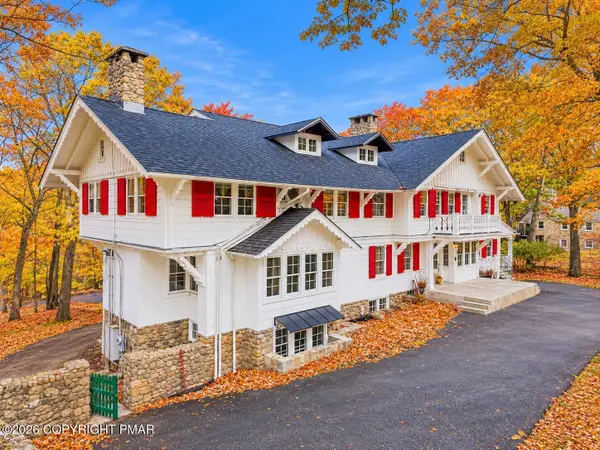 $1,250,000Active16 beds 10 baths10,381 sq. ft.
24 Summit Avenue, Pocono Summit, PA 18346
MLS# PM-145993Listed by: MORE MODERN REAL ESTATE LLC - New
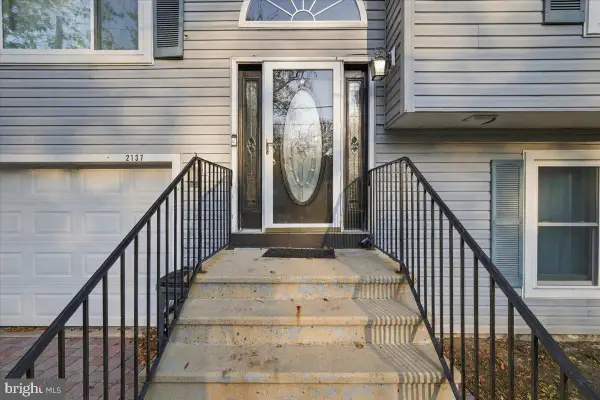 $340,000Active4 beds 3 baths2,285 sq. ft.
2137 Freedom Way, POCONO SUMMIT, PA 18346
MLS# PAMR2007712Listed by: KELLER WILLIAMS REAL ESTATE


Protect your home and budget from life's surprises with an Assurant Home Warranty, backed by a partner that supports you through every step of homeownership. Explore Plans.
© 2023 - 2026 ERA Franchise Systems LLC. All rights reserved. ERA Franchise Systems LLC fully supports the principles of the Fair Housing Act and the Equal Opportunity Act. ERA, ERA Real Estate powered, and their respective logos are registered service marks of ERA Franchise Systems LLC. Each office is independently owned and operated.