199 Lower Valley Drive, Polk, PA 18058

Local realty services provided by:ERA One Source Realty
199 Lower Valley Drive,Polk Twp, PA 18058
$350,000
  • 3 Beds
  • 3 Baths
  • 2,420 sq. ft.
  • Single family
  • Active
Listed by: patricia h. hansell
Office: real estate of america
MLS#:781230
Source:PA_LVAR

Price summary

  • Price:$350,000
  • Price per sq. ft.:$144.63
  • Monthly HOA dues:$41.67

About this home

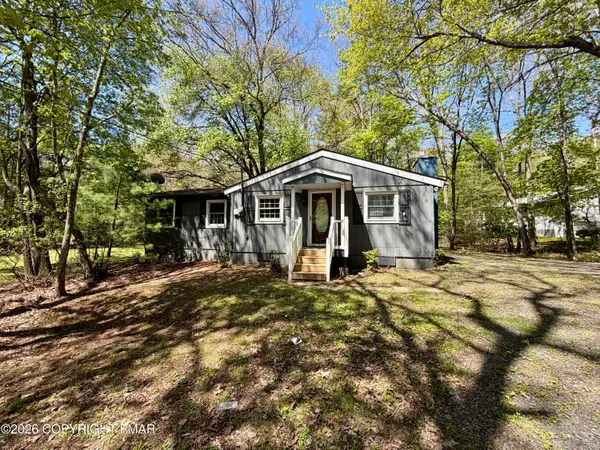
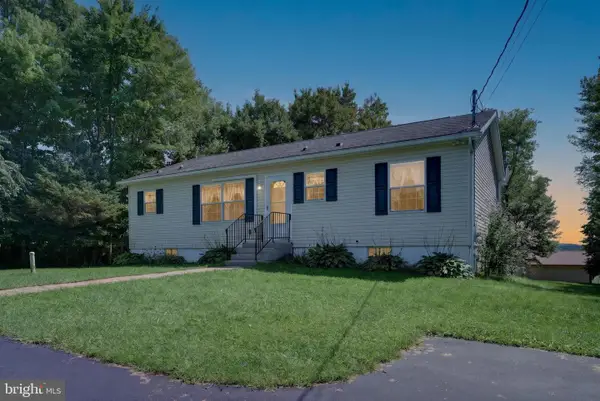
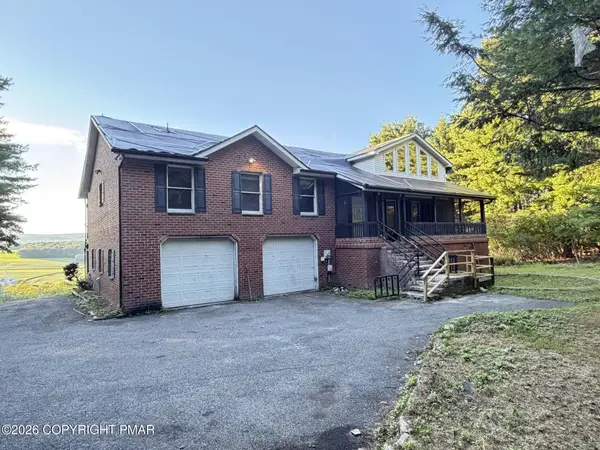
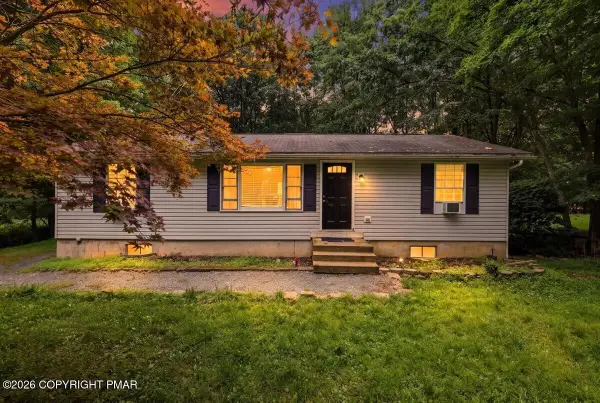
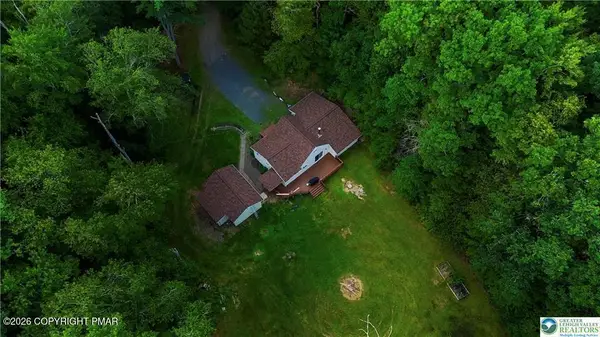
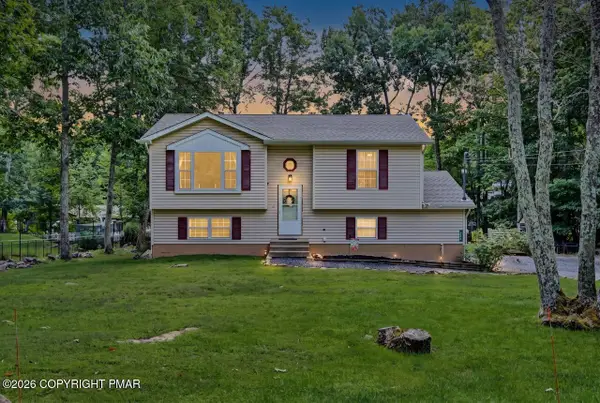
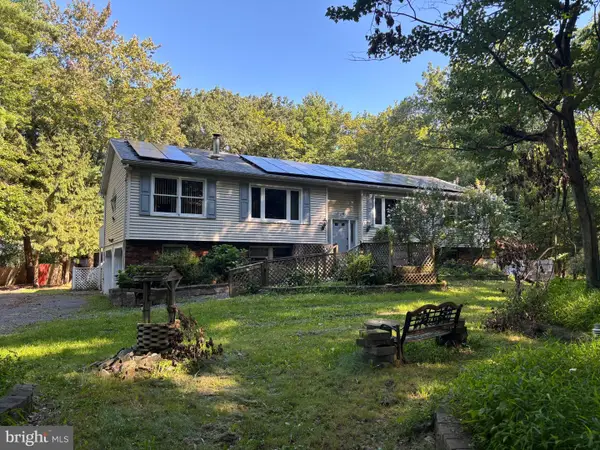
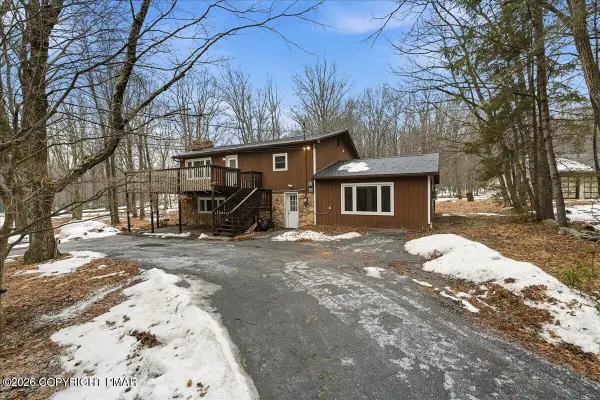
MOTIVATED SELLERS - Beautiful bi-level in the serene setting of Pleasant Valley Estates. You'll be living on vacation! This home has been lovingly updated and maintained. You'll be dazzled by the open concept living room, dining room and kitchen which are flooded with natural light from the wall of windows, sky lights and sliding door. Step out for morning coffee on the deck and observe the wooded hills & forest animals. Three bedrooms, two bathrooms and an oversized laundry room complete this level - including a spa like primary bathroom with a soaking tub. The lower level offers two additional rooms, another full bathroom and a large family room. A huge storage area - perfect for tools, business supplies or a workshop - complete this level. Outside there is a 1 car garage, 2 car carport and a storage shed. The spacious backyard is great for playing and has plenty of room for gardening. Included with the low HOA is access to a community pool and lake and playground. A home...

Contact an agent

contact an agent

Yes, I would like more information. Please use and/or share my information with an ERA®  affiliated agent to contact me about my real estate needs. By clicking Send message, I request to be contacted by phone or text message and consent to being contacted by automated means. I understand that my consent to receive calls or texts is not a condition of purchasing any property, goods, or services. Alternatively, I understand that I can access real estate services by email or I can contact the agent myself.

If an ERA®  affiliated agent is not available in the area where I need assistance, I agree to be contacted by a real estate agent affiliated with another brand owned or licensed by Anywhere Real Estate (BHGRE® , CENTURY 21® , Coldwell Banker® , Corcoran® , Sotheby's International Realty® ).
 I acknowledge that I have read and agree to theTerms of useandPrivacy notice

Home facts

  • Year built:1994
  • Listing ID #:781230
  • Added:1 day(s) ago
  • Updated:July 24, 2026 at 06:38 PM

Rooms and interior

  • Bedrooms:3
  • Total bathrooms:3
  • Full bathrooms:3
  • Rooms Total:10
  • Flooring:Carpet, Ceramic Tile
  • Dining Description:Dining Area
  • Kitchen Description:Dishwasher, Gas Oven, Gas Range, Microwave
  • Basement:Yes
  • Basement Description:Concrete, Exterior Entry, Partially Finished, Walk Out Access
  • Living area:2,420 sq. ft.

Heating and cooling

  • Cooling:Ceiling Fans, Wall Window Units
  • Heating:Baseboard, Coal Stove, Electric

Structure and exterior

  • Roof:Asphalt, Fiberglass
  • Year built:1994
  • Building area:2,420 sq. ft.
  • Lot area:1.16 Acres
  • Architectural Style:RaisedRanch
  • Construction Materials:Stone Veneer, Synthetic Stucco, Vinyl Siding
  • Exterior Features:Deck, Shed
  • Foundation Description:Basement
  • Levels:2 Story

Utilities

  • Water:Well
  • Sewer:Septic Tank

Finances and disclosures

  • Price:$350,000
  • Price per sq. ft.:$144.63
  • Tax amount:$6,343

Features and amenities

  • Appliances:Dishwasher, Electric Water Heater, Gas Oven, Gas Range, Microwave, Washer
  • Laundry features:Upper Level, Washer, Washer Hookup

Parking

  • Parking description:Carport, Driveway, Garage, Off Street, Parking Pad
  • Garage:Yes
  • Garage spaces:1