
3331 Aspen Road, Polk, PA 18058
Local realty services provided by:ERA One Source Realty
Listed by: kristin a. doerger
Office: keller williams real estate
MLS#:780974
Source:PA_LVAR
Price summary
- Price:$215,000
- Price per sq. ft.:$203.6
- Monthly HOA dues:$75
About this home
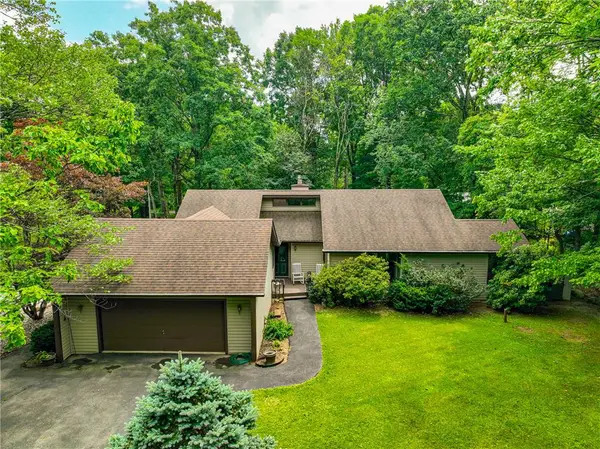
THE PERFECT POCONO RETREAT OR FULL-TIME HOME! Escape to the mountains in this charming 1BD/1BTH chalet with an expansive Loft, perfectly situated on 1.02 private, wooded acres spanning three lots in Pleasant View Lake, in the heart of the West End Pocono! Designed with all the warmth and character you'd expect in a mountain retreat, this inviting home features an open floorplan, soaring vaulted tongue-and-groove wood ceilings, exposed beams, and a striking brick accent wall that anchors the Living Room. Fresh interior and exterior paint, along with new first-floor carpeting, make the home move-in ready. The Kitchen offers classic knotty pine cabinetry, while the adjoining Dining Area includes a built-in sideboard for additional storage and serving space. The first-floor Bedroom features two generous closets and sliding doors that lead directly to the backyard. A spiral staircase leads to the spacious Loft offering endless possibilities including a Primary Suite, guest accommodations, home office, studio, or additional living area. Outdoor living is just as inviting. Relax with your morning coffee or entertain on the expansive wraparound deck, then retreat to the screened porch for dining, game nights, or peaceful evenings surrounded by nature. Set on 1.02 private, level acres, the property offers a rare combination of usable outdoor space and peaceful wooded privacy--perfect for lawn games, evenings around the fire pit, or simply enjoying the serenity. Located in the Pleasant Valley School District and just minutes from major highways, skiing, golf, hiking, lakes, shopping, dining, and other popular Pocono attractions, this home offers the perfect blend of privacy, charm, and convenience. CHECK OUT OUR VIRTUAL TOUR AND SCHEDULE YOUR SHOWING TODAY!...
Contact an agent
Home facts
- Year built:1975
- Subdivision & Development:Pleasant View Lake
- Listing ID #:780974
- Added:27 day(s) ago
- Updated:August 15, 2026 at 02:59 PM
Rooms and interior
- Bedrooms:1
- Total bathrooms:1
- Full bathrooms:1
- Rooms Total:4
- Flooring:Carpet, Vinyl
- Dining Description:Dining Area
- Kitchen Description:Dishwasher, Electric Oven, Electric Range, Microwave, Refrigerator
- Basement:Yes
- Basement Description:Exterior Entry
- Living area:1,056 sq. ft.
Heating and cooling
- Cooling:Ceiling Fans
- Heating:Baseboard, Electric
Structure and exterior
- Roof:Asphalt, Fiberglass
- Year built:1975
- Building area:1,056 sq. ft.
- Lot area:1.02 Acres
- Lot Features:Flat, Wooded
- Architectural Style:ChaletAlpine
- Construction Materials:T111 Siding
- Exterior Features:Deck, Porch, Screened, Shed
- Foundation Description:Block
- Levels:2 Story
Schools
- High school:Pleasant Valley High School
- Middle school:Pleasant Valley Middle School
- Elementary school:Pleasant Valley Intermediate School
Utilities
- Water:Community Coop
- Sewer:Septic Tank
Finances and disclosures
- Price:$215,000
- Price per sq. ft.:$203.6
- Tax amount:$2,515
Features and amenities
- Appliances:Dishwasher, Electric Oven, Electric Water Heater, Microwave, Refrigerator, Washer Dryer
- Laundry features:Main Level, Washer Dryer
- Amenities:Loft
Parking
- Parking description:No Garage
New listings near 3331 Aspen Road
- New
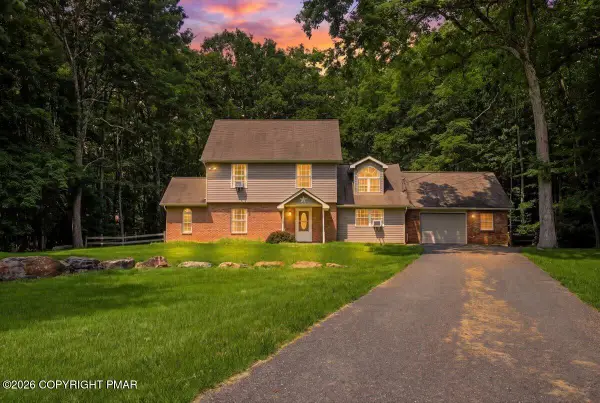 $329,000Active4 beds 3 baths1,792 sq. ft.
122 Big Spring Boulevard, Kunkletown, PA 18058
MLS# PM-143928Listed by: KELLER WILLIAMS REAL ESTATE - STROUDSBURG - New
 $485,000Active4 beds 3 baths3,808 sq. ft.
128 Frantz Road, Polk Twp, PA 18058
MLS# 782661Listed by: UNITED REALESTATE STRIVE212 LV - New
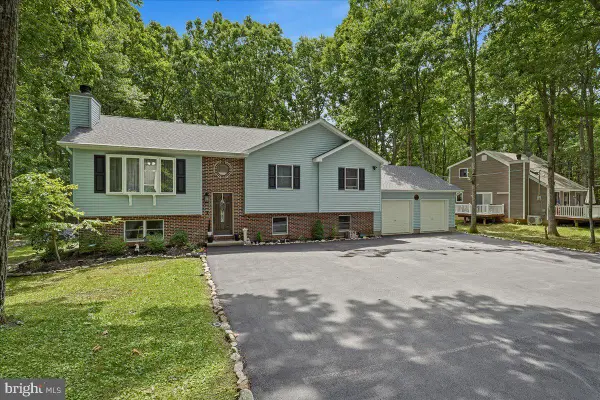 $349,900Active3 beds 3 baths2,259 sq. ft.
2145 Sassafras Ln, KUNKLETOWN, PA 18058
MLS# PAMR2007142Listed by: REAL OF PENNSYLVANIA - New
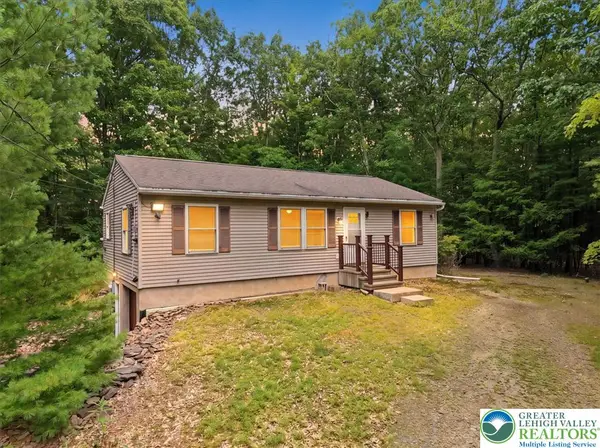 $290,000Active2 beds 1 baths960 sq. ft.
158 Pioneer Road, Polk Twp, PA 18058
MLS# 782332Listed by: EQUITY LEHIGH VALLEY LLC - New
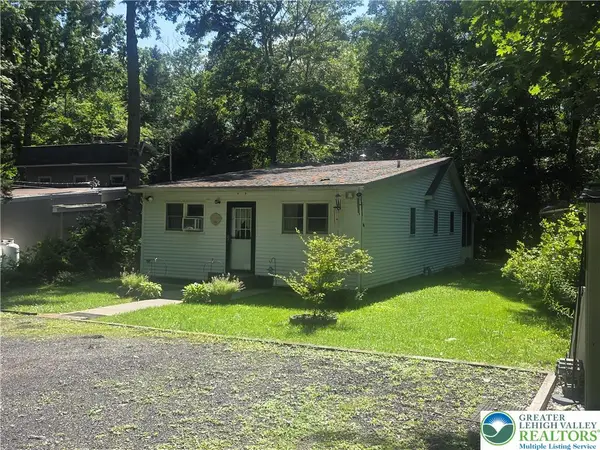 $195,000Active3 beds 2 baths960 sq. ft.
100 Creek Drive, Polk Twp, PA 18058
MLS# 782156Listed by: GREAT AMERICAN REAL ESTATE CO - Open Sun, 2 to 4pmNew
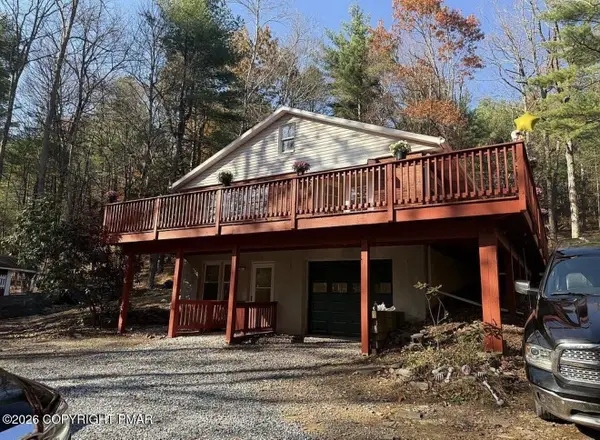 $350,000Active3 beds 3 baths2,250 sq. ft.
2729 Skyway Drive, Kunkletown, PA 18058
MLS# PM-143636Listed by: LISTWITHFREEDOM.COM - New
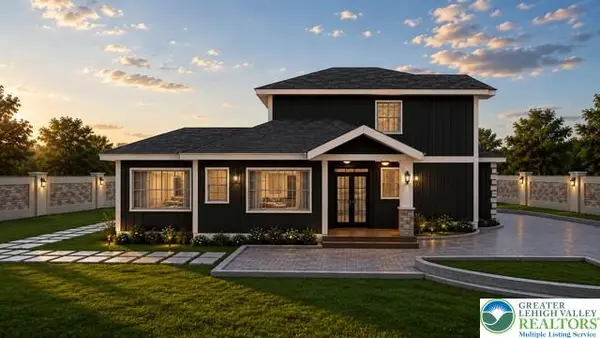 $649,000Active4 beds 3 baths2,488 sq. ft.
1 H.t.y. Road #1, Polk Twp, PA 18058
MLS# 782064Listed by: COLDWELL BANKER HEARTHSIDE - New
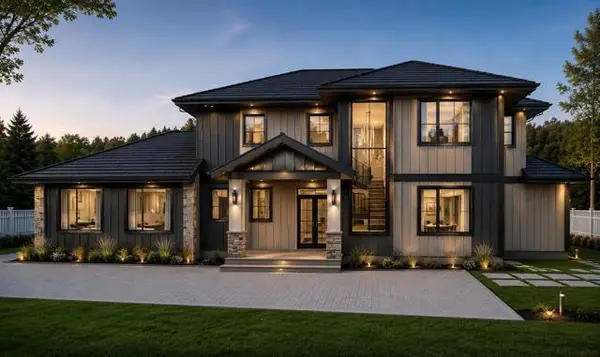 $649,000Active4 beds 5 baths2,349 sq. ft.
H.t.y Road, Polk Twp, PA 18058
MLS# 781989Listed by: COLDWELL BANKER HEARTHSIDE 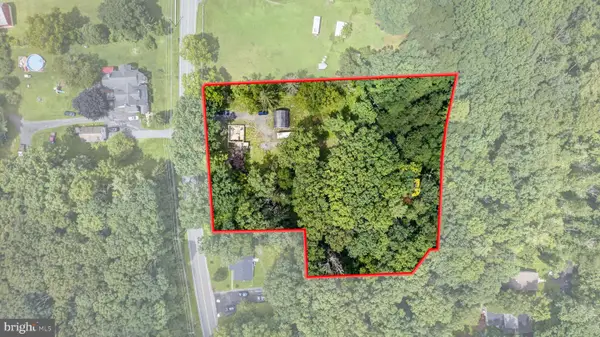 $115,000Active2.08 Acres
708 Burger Hollow Rd, KUNKLETOWN, PA 18058
MLS# PAMR2007058Listed by: NEXTHOME LEGACY REAL ESTATE- Open Sun, 1 to 3pm
 $345,000Active3 beds 2 baths1,979 sq. ft.
129 Poplar Lane, Polk Twp, PA 18058
MLS# 781967Listed by: LEHIGH VALLEY JUST LISTED LLC


Protect your home and budget from life's surprises with an Assurant Home Warranty, backed by a partner that supports you through every step of homeownership. Explore Plans.
© 2023 - 2026 ERA Franchise Systems LLC. All rights reserved. ERA Franchise Systems LLC fully supports the principles of the Fair Housing Act and the Equal Opportunity Act. ERA, ERA Real Estate powered, and their respective logos are registered service marks of ERA Franchise Systems LLC. Each office is independently owned and operated.