
114 Gleason, Port Allegany, PA 16743
Local realty services provided by:HUNT Real Estate ERA
114 Gleason,Port Allegany, PA 16743
$699,900
- 3 Beds
- 1 Baths
- 1,054 sq. ft.
- Single family
- Active
Listed by: nancy j. rathbun
Office: howard hanna professionals - smethport
MLS#:R1705447
Source:NY_GENRIS
Price summary
- Price:$699,900
- Price per sq. ft.:$664.04
About this home
80 acres of mostly wooded property, this farmette offers an escape with breathtaking views. The property features a two-story farmhouse, a detached three-bay two story garage, and numerous sheds, including a greenhouse, perfect for cultivating your green thumb. The upper level of the garage is set up for a wood working shop, ample storage. Enjoy the tranquility of this secluded land, with two ponds, one on each side of the road. Property is mostly wooded. The land extends on both sides of the road, boasting approx. $50,000 in timber value, offering both natural beauty and potential investment. Great land for organic gardening. Developed Christmas trees, raspberry patch, grape arbor, asparagus, numerous apple trees, herb garden and butterfly and hummingbird garden on the walkway to the home. There is approx. 5 years of firewood cut. State Game Lands in close proximity for those hunting enthusiast and recreational. Property is in C & G and the CREP program and can be removed.
Contact an agent
Home facts
- Year built:1900
- Listing ID #:R1705447
- Added:51 day(s) ago
- Updated:October 03, 2026 at 03:50 PM
Rooms and interior
- Bedrooms:3
- Total bathrooms:1
- Full bathrooms:1
- Rooms Total:7
- Flooring:Ceramic Tile, Hardwood, Varies
- Kitchen Description:Country Kitchen, Dishwasher, Kitchen Island, Pantry, Refrigerator, Walk In Pantry
- Basement:Yes
- Basement Description:Partial, Walk Up Access
- Living area:1,054 sq. ft.
Heating and cooling
- Heating:Wood
Structure and exterior
- Roof:Shingle
- Year built:1900
- Building area:1,054 sq. ft.
- Lot area:80.51 Acres
- Lot Features:Agricultural, Irregular Lot, Rural Lot, Secluded, Wooded
- Architectural Style:Farmhouse, Two Story
- Construction Materials:Copper Plumbing, Vinyl Siding
- Foundation Description:Stone
- Levels:2 Stories
Utilities
- Water:Well
- Sewer:Septic Tank
Finances and disclosures
- Price:$699,900
- Price per sq. ft.:$664.04
- Tax amount:$1,167
Features and amenities
- Appliances:Dishwasher, Dryer, Gas Range, Refrigerator, Washer
- Laundry features:Dryer, Main Level, Washer
- Amenities:Drapes
Parking
- Parking description:Detached, Garage, Garage Door Opener
- Garage:Yes
- Garage spaces:3
New listings near 114 Gleason
 $22,000Active1.38 Acres
00 Lots # 5 & 11 Max Roys Drive, Port Allegany, PA 16743
MLS# 31728275Listed by: MOUNTAIN VALLEY REALTY - COUDERSPORT $121,900Active3 beds 2 baths1,436 sq. ft.
81 Church Street, Port Allegany, PA 16743
MLS# R1716001Listed by: HOWARD HANNA PROFESSIONALS - SMETHPORT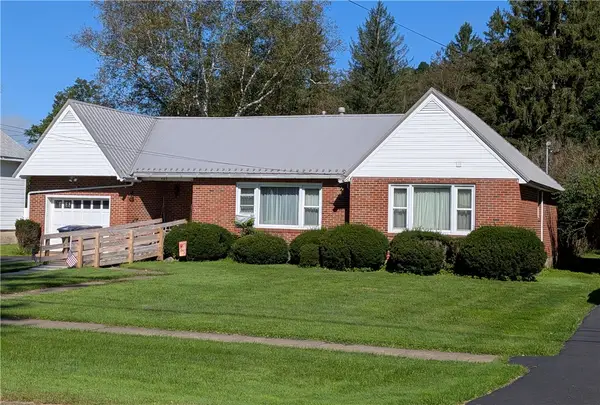 $199,000Active2 beds 2 baths1,286 sq. ft.
409 E Arnold Avenue, Port Allegany, PA 16743
MLS# R1713584Listed by: HOWARD HANNA PROFESSIONALS - SMETHPORT $35,000Active1.88 Acres
00 Lots #6,16,17 Max Roys Drive, Port Allegany, PA 16743
MLS# 31728154Listed by: MOUNTAIN VALLEY REALTY - COUDERSPORT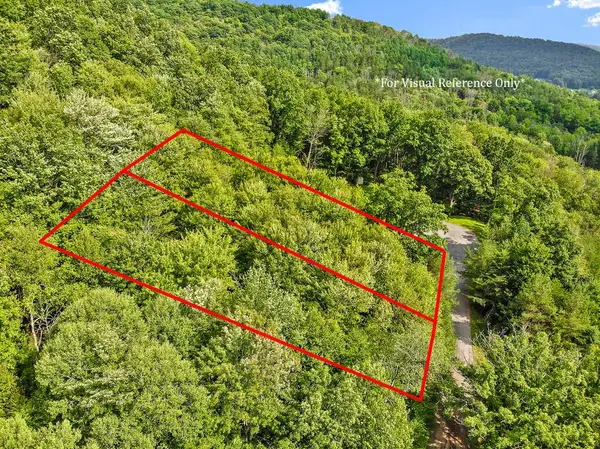 $35,000Active1.21 Acres
00 Lots # 18 & 19 Max Roys Drive, Port Allegany, PA 16743
MLS# 31728155Listed by: MOUNTAIN VALLEY REALTY - COUDERSPORT $139,900Active3 beds 2 baths1,620 sq. ft.
44 Fuller Lane, Port Allegany, PA 16743
MLS# 31728138Listed by: TRAILS END REALTY $173,000Pending3 beds 4 baths1,512 sq. ft.
317 Chestnut Street, Port Allegany, PA 16743
MLS# R1709440Listed by: HOWARD HANNA PROFESSIONALS - SMETHPORT $149,900Active3 beds 1 baths1,176 sq. ft.
410 Meadow Lane, Port Allegany, PA 16743
MLS# 31728027Listed by: TRAILS END REALTY $167,900Active3 beds 2 baths1,920 sq. ft.
31 E. Vine Street, Port Allegany, PA 16743
MLS# 31728000Listed by: HOWARD HANNA PROFESSIONALS-COUDERSPORT


Protect your home and budget from life's surprises with an Assurant Home Warranty, backed by a partner that supports you through every step of homeownership. Explore Plans.
© 2023 - 2026 ERA Franchise Systems LLC. All rights reserved. ERA Franchise Systems LLC fully supports the principles of the Fair Housing Act and the Equal Opportunity Act. ERA, ERA Real Estate powered, and their respective logos are registered service marks of ERA Franchise Systems LLC. Each office is independently owned and operated.