
311 5th Street, Port Carbon, PA 17965
Local realty services provided by:ERA One Source Realty
Listed by: alexis carmen t. cruel
Office: bhhs fox & roach center valley
MLS#:785646
Source:PA_LVAR
Price summary
- Price:$289,000
- Price per sq. ft.:$149.59
About this home
Welcome to this one of a kind property in Port Carbon! Situated on 1.69 acres, this beautifully renovated 3-bedroom, 1.5-bath home offers a great combination of modern updates and plenty of space inside and out.
The home features an inviting open concept living area, first floor laundry, new flooring, new interior bedroom and bathroom doors, and electric baseboard heating throughout.
Many of the home's major components have also been updated, including new electrical wiring and connections, modern electrical outlets, recessed LED lighting, and a new water heater. The kitchen has been refreshed with new countertops, stove, and refrigerator, while both bathrooms feature new toilets, sinks, and porcelain tile flooring.
One of the standout features is the massive detached garage located at the rear of the property and 3 car garage. The two garages are extremely spacious and offer plenty of room for a variety of uses. The garage has also been improved with a new roof, new doors, and new lighting.
A truly unique property with extensive updates, generous acreage, and an exceptional amount of space. Schedule your showing today!...
Contact an agent
Home facts
- Year built:1920
- Subdivision & Development:Not in Development
- Listing ID #:785646
- Added:1 day(s) ago
- Updated:October 03, 2026 at 07:00 PM
Rooms and interior
- Bedrooms:3
- Total bathrooms:2
- Full bathrooms:1
- Half bathrooms:1
- Rooms Total:8
- Dining Description:Dining Area
- Kitchen Description:Electric Cook Top, Refrigerator
- Basement:Yes
- Basement Description:Concrete
- Living area:1,932 sq. ft.
Heating and cooling
- Cooling:Ceiling Fans, Wall Units
- Heating:Baseboard, Electric
Structure and exterior
- Roof:Asphalt, Fiberglass, Rubber
- Year built:1920
- Building area:1,932 sq. ft.
- Lot area:1.69 Acres
- Construction Materials:Asphalt
- Foundation Description:Basement
Schools
- High school:Pottsville
- Middle school:Pottsville
- Elementary school:Pottsville
Utilities
- Water:Public
- Sewer:Public Sewer
Finances and disclosures
- Price:$289,000
- Price per sq. ft.:$149.59
- Tax amount:$3,174
Features and amenities
- Appliances:Electric Cooktop, Electric Water Heater, Refrigerator
- Laundry features:Washer Hookup
Parking
- Parking description:Garage, Off Street, Parking Garage
- Garage:Yes
- Garage spaces:9
New listings near 311 5th Street
- New
 $179,900Active4 beds 2 baths1,480 sq. ft.
103 Market St, PORT CARBON, PA 17965
MLS# PASK2029398Listed by: RAMUS REALTY GROUP - Open Sun, 12 to 2pm
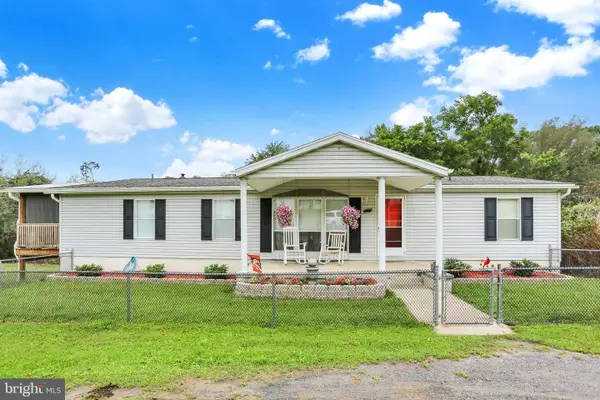 $297,900Active4 beds 2 baths1,456 sq. ft.
363 S 6th St, PORT CARBON, PA 17965
MLS# PASK2029462Listed by: KELLER WILLIAMS PLATINUM REALTY - SCHUYLKILL 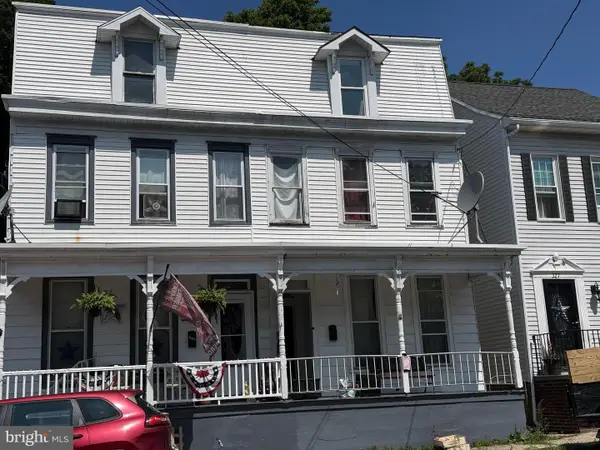 $64,900Pending5 beds 1 baths
325 W Coal St, PORT CARBON, PA 17965
MLS# PASK2028576Listed by: COLDWELL BANKER REALTY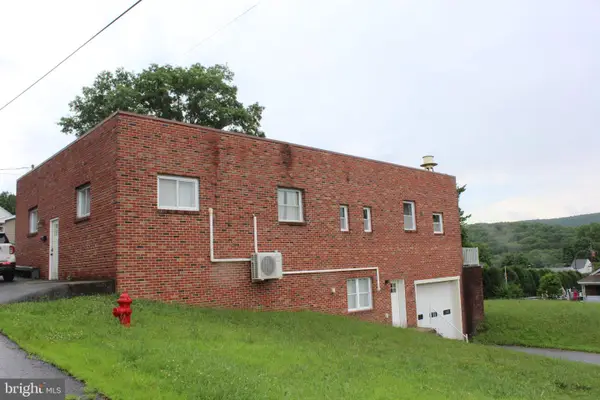 $299,000Active5 beds 3 baths1,972 sq. ft.
809 Fifth St, PORT CARBON, PA 17965
MLS# PASK2028458Listed by: KELLER WILLIAMS OF CENTRAL PA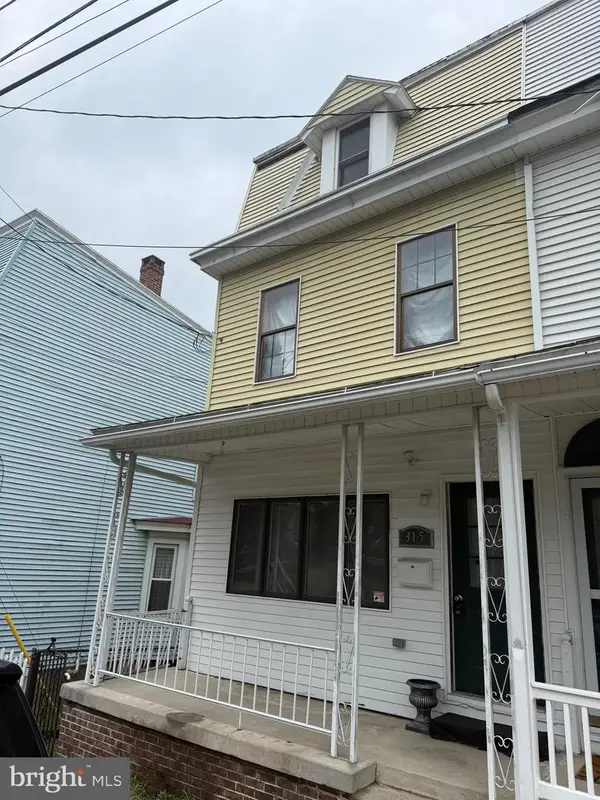 $60,000Active5 beds 2 baths
315 Valley St, PORT CARBON, PA 17965
MLS# PASK2028544Listed by: JM DIAMOND REALTY $299,000Active6 beds 4 baths
219 Pike St, PORT CARBON, PA 17965
MLS# PASK2028236Listed by: IRON VALLEY REAL ESTATE OF BERKS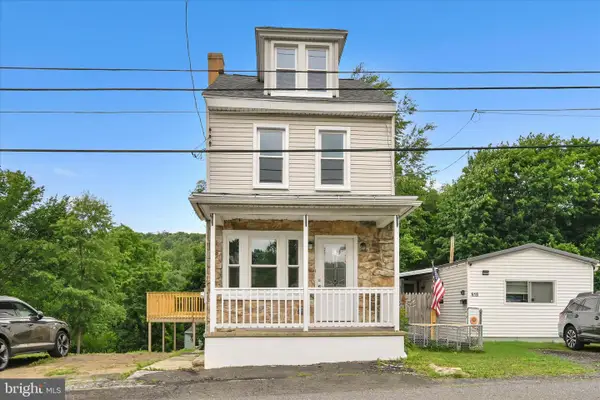 $199,000Pending4 beds 2 baths1,386 sq. ft.
516 5th St, PORT CARBON, PA 17965
MLS# PASK2027866Listed by: EVERYHOME REALTORS $100,000Active4 beds 1 baths1,447 sq. ft.
19 Coal St, PORT CARBON, PA 17965
MLS# PASK2026036Listed by: COLDWELL BANKER REALTY


Protect your home and budget from life's surprises with an Assurant Home Warranty, backed by a partner that supports you through every step of homeownership. Explore Plans.
© 2023 - 2026 ERA Franchise Systems LLC. All rights reserved. ERA Franchise Systems LLC fully supports the principles of the Fair Housing Act and the Equal Opportunity Act. ERA, ERA Real Estate powered, and their respective logos are registered service marks of ERA Franchise Systems LLC. Each office is independently owned and operated.