
110 Sara Way, Port Matilda, PA 16870
Local realty services provided by:ERA Byrne Realty
110 Sara Way,Port Matilda, PA 16870
$929,000
- 4 Beds
- 3 Baths
- 3,192 sq. ft.
- Single family
- Active
Listed by: barbara a alpert, cliff rupert
Office: kissinger, bigatel & brower
MLS#:PACE2520968
Source:BRIGHTMLS
Price summary
- Price:$929,000
- Price per sq. ft.:$291.04
- Monthly HOA dues:$6.25
About this home
Nestled in the peaceful development of Ambleside, this home offers the perfect blend of comfort, privacy, and natural beauty. Situated on over an acre lot with scenic views and a tranquil setting, providing an ideal retreat while remaining conveniently close to State College, Penn State University, shopping, dining, and outdoor recreation. Inside, you'll find bright, welcoming living spaces designed for both everyday living and entertaining. Beautiful kitchen with island, breakfast area and stainless-steel appliances. Generous screened in porch for dining outside and plenty of room for relaxation. The home's thoughtful layout features a main floor office and large laundry room. Comfortable bedrooms with large primary bedroom, private bath and large walk-in closet. Partially finished basement with rec room and workshop space.
Contact an agent
Home facts
- Year built:1996
- Subdivision & Development:AMBLESIDE
- Listing ID #:PACE2520968
- Added:6 day(s) ago
- Updated:October 20, 2026 at 01:57 PM
Rooms and interior
- Bedrooms:4
- Total bathrooms:3
- Full bathrooms:2
- Half bathrooms:1
- Flooring:Carpet, Hardwood, Tile/Brick
- Dining Description:Dining Room
- Bathrooms Description:Full Bath, Primary Bath(s), Primary Bathroom
- Kitchen Description:Breakfast Area, Crown Moldings, Dishwasher, Kitchen - Eat-In, Kitchen - Island, Microwave, Pantry, Recessed Lighting, Refrigerator, Stove, Upgraded Countertops, Water Conditioner - Rented
- Bedroom Description:Primary Bedroom, Walk In Closet(s)
- Basement:Yes
- Basement Description:Full, Partially Finished, Walkout Stairs
- Living area:3,192 sq. ft.
Heating and cooling
- Cooling:Central A/C
- Heating:Electric, Heat Pump(s)
Structure and exterior
- Roof:Shingle
- Year built:1996
- Building area:3,192 sq. ft.
- Lot area:1.33 Acres
- Lot Features:Corner
- Architectural Style:Traditional
- Construction Materials:Brick Front, Stick Built, Vinyl Siding
- Exterior Features:Deck(s), Enclosed, Patio(s), Screened
- Levels:2 Stories
Utilities
- Water:Community
- Sewer:On Site Septic
Finances and disclosures
- Price:$929,000
- Price per sq. ft.:$291.04
- Tax amount:$9,184 (2026)
Features and amenities
- Laundry features:Laundry
- Amenities:200+ Amp Service, Ceiling Fan(s), Crown Moldings, Recessed Lighting, Skylight(s)
Parking
- Parking description:Asphalt Driveway, Attached Garage, Garage - Side Entry
- Garage:Yes
- Garage spaces:2
New listings near 110 Sara Way
- New
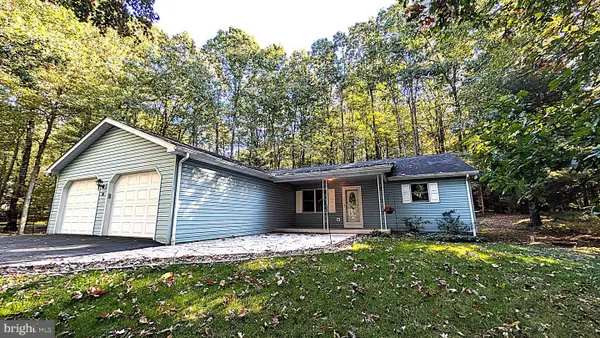 $379,000Active3 beds 2 baths2,060 sq. ft.
90 Charlotte St, PORT MATILDA, PA 16870
MLS# PACE2520800Listed by: RE/MAX CENTRE REALTY  $374,900Active3 beds 2 baths1,938 sq. ft.
143 Susan Ln, PORT MATILDA, PA 16870
MLS# PACE2520930Listed by: RE/MAX CENTRE REALTY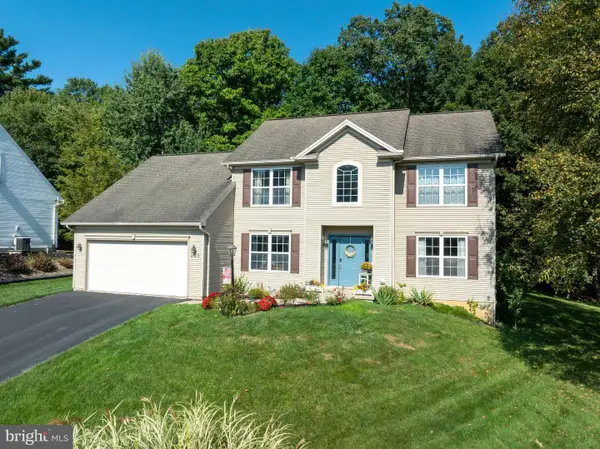 $499,998Pending4 beds 3 baths2,875 sq. ft.
208 Hunter Wood Way, PORT MATILDA, PA 16870
MLS# PACE2520320Listed by: KISSINGER, BIGATEL & BROWER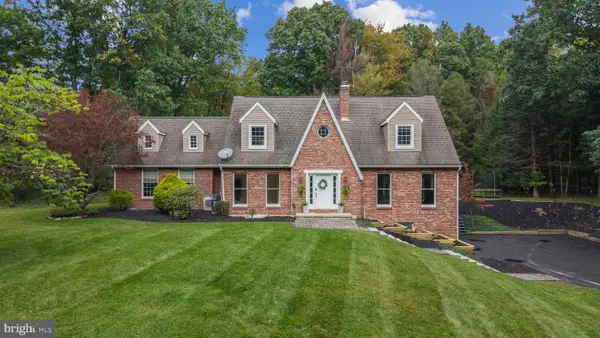 $649,900Pending4 beds 4 baths2,802 sq. ft.
3569 Circleville Rd, PORT MATILDA, PA 16870
MLS# PACE2520822Listed by: KISSINGER, BIGATEL & BROWER $414,900Active3 beds 3 baths1,691 sq. ft.
131 Phoebe Rd, PORT MATILDA, PA 16870
MLS# PACE2520696Listed by: S&A REALTY, LLC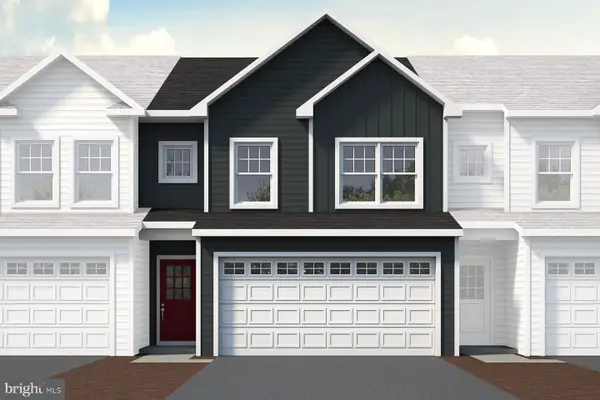 $409,900Active3 beds 3 baths1,691 sq. ft.
133 Phoebe Rd, PORT MATILDA, PA 16870
MLS# PACE2520702Listed by: S&A REALTY, LLC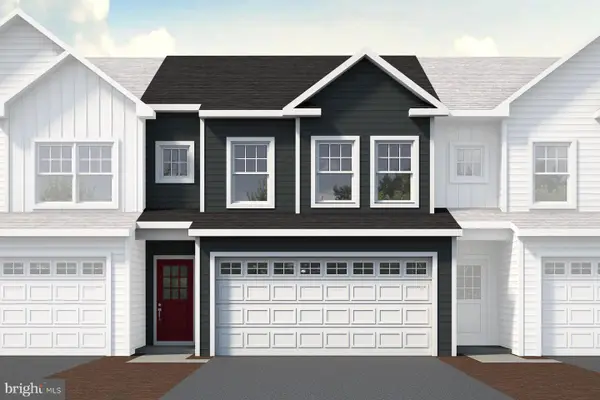 $404,900Active3 beds 3 baths1,686 sq. ft.
135 Phoebe Rd, PORT MATILDA, PA 16870
MLS# PACE2520704Listed by: S&A REALTY, LLC $409,900Active3 beds 3 baths1,691 sq. ft.
137 Phoebe Rd, PORT MATILDA, PA 16870
MLS# PACE2520706Listed by: S&A REALTY, LLC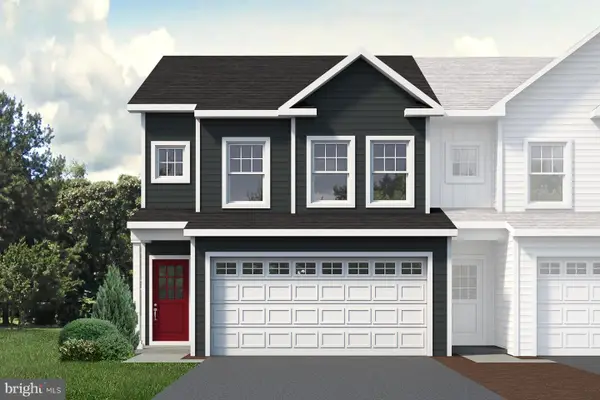 $414,900Pending3 beds 3 baths1,686 sq. ft.
139 Phoebe Rd, PORT MATILDA, PA 16870
MLS# PACE2520708Listed by: S&A REALTY, LLC


Protect your home and budget from life's surprises with an Assurant Home Warranty, backed by a partner that supports you through every step of homeownership. Explore Plans.
© 2023 - 2026 ERA Franchise Systems LLC. All rights reserved. ERA Franchise Systems LLC fully supports the principles of the Fair Housing Act and the Equal Opportunity Act. ERA, ERA Real Estate powered, and their respective logos are registered service marks of ERA Franchise Systems LLC. Each office is independently owned and operated.