
167 Stewart Ln, Port Matilda, PA 16870
Local realty services provided by:ERA Martin Associates
167 Stewart Ln,Port Matilda, PA 16870
$379,900
- 3 Beds
- 2 Baths
- 1,646 sq. ft.
- Single family
- Pending
Listed by: ellen kline
Office: kissinger, bigatel & brower
MLS#:PACE2519674
Source:BRIGHTMLS
Price summary
- Price:$379,900
- Price per sq. ft.:$230.8
About this home
Fantastic ranch by Lingle Homes on 1-acre flat lot in Taylor Township. No Zoning and low taxes.
Built in 2019, this home features open living area and lots of natural light. Laminate floors throughout for easy care.
Large 34 x 9 covered front porch has an epoxy coating that looks great.
The main living area is a blank slate for your furniture. Open to kitchen and dining room with lots of windows.
The kitchen has Glick Cabinets and upscale Samsung appliances. The 4 x 6 island has electric outlet and great for entertaining and has lots of space for preparing and serving meals. The living/dining area opens to a 12 x 24 covered porch overlooking the serene back yard.
Primary bedroom is on opposite side of the house from other bedrooms for privacy. Large bathroom with beautiful tile shower. Large double sink vanity. Walk in closet.
Spacious bedrooms flank a full bath, great for guests.
Oversized garage has 10 ft ceilings and high garage doors for large vehicles. Also has a space for storage of equipment or a freezer.
Exterior has a Stoltzfus shed that is 27 x 13 with automatic door. Additionally, there is a carport suitable for 2 cars.
Flat yard with beautiful views.
Close access to I-99 makes this easy to reach State College and PSU and Tyrone/Altoona area....
Contact an agent
Home facts
- Year built:2019
- Subdivision & Development:NONE AVAILABLE
- Listing ID #:PACE2519674
- Added:44 day(s) ago
- Updated:October 04, 2026 at 08:13 AM
Rooms and interior
- Bedrooms:3
- Total bathrooms:2
- Full bathrooms:2
- Flooring:Laminate Plank
- Dining Description:Combination Dining/Living, Dining Room
- Bathrooms Description:Full Bath, Primary Bath(s), Primary Bathroom
- Kitchen Description:Built-In Range, Dishwasher, Kitchen - Gourmet, Kitchen - Island, Refrigerator, Upgraded Countertops
- Bedroom Description:Entry Level Bedroom, Primary Bedroom, Walk In Closet(s)
- Basement:Yes
- Basement Description:Connecting Stairway, Poured Concrete, Sump Pump, Unfinished
- Living area:1,646 sq. ft.
Heating and cooling
- Cooling:Heat Pump(s)
- Heating:Electric, Forced Air
Structure and exterior
- Roof:Shingle
- Year built:2019
- Building area:1,646 sq. ft.
- Lot area:1.06 Acres
- Architectural Style:Contemporary, Ranch/Rambler
- Construction Materials:Block, Vinyl Siding
- Foundation Description:Block
- Levels:1 Story
Utilities
- Water:Well
- Sewer:On Site Septic
Finances and disclosures
- Price:$379,900
- Price per sq. ft.:$230.8
- Tax amount:$2,501 (2025)
Features and amenities
- Laundry features:Laundry, Washer/Dryer Hookups Only
Parking
- Parking description:Additional Storage Area, Attached Garage, Detached Carport, Garage - Side Entry, Oversized, Paved Driveway
- Garage:Yes
- Garage spaces:2
New listings near 167 Stewart Ln
- Open Sun, 11am to 12:30pmNew
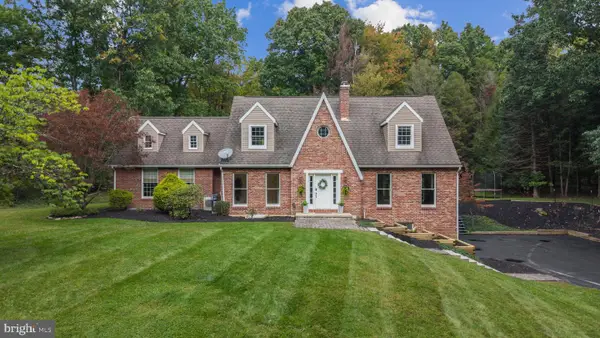 $649,900Active4 beds 4 baths2,802 sq. ft.
3569 Circleville Rd, PORT MATILDA, PA 16870
MLS# PACE2520822Listed by: KISSINGER, BIGATEL & BROWER  $414,900Active3 beds 3 baths1,691 sq. ft.
131 Phoebe Rd, PORT MATILDA, PA 16870
MLS# PACE2520696Listed by: S&A REALTY, LLC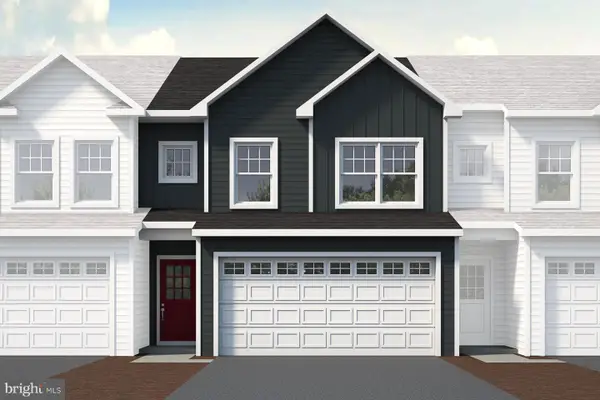 $409,900Active3 beds 3 baths1,691 sq. ft.
133 Phoebe Rd, PORT MATILDA, PA 16870
MLS# PACE2520702Listed by: S&A REALTY, LLC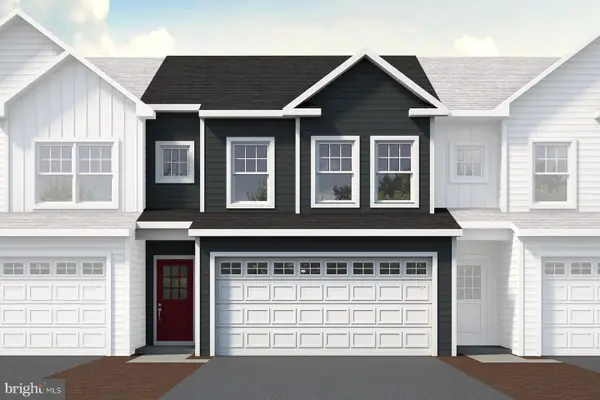 $404,900Active3 beds 3 baths1,686 sq. ft.
135 Phoebe Rd, PORT MATILDA, PA 16870
MLS# PACE2520704Listed by: S&A REALTY, LLC $409,900Active3 beds 3 baths1,691 sq. ft.
137 Phoebe Rd, PORT MATILDA, PA 16870
MLS# PACE2520706Listed by: S&A REALTY, LLC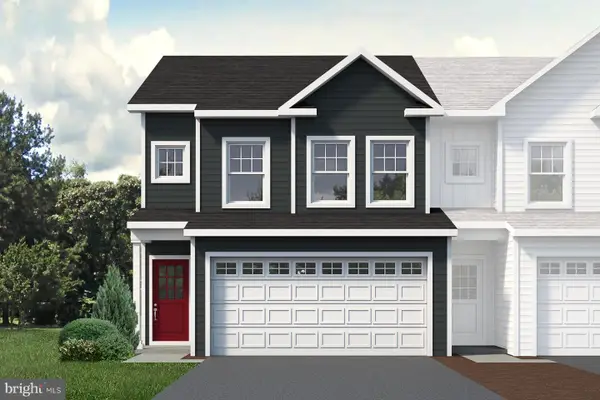 $414,900Active3 beds 3 baths1,686 sq. ft.
139 Phoebe Rd, PORT MATILDA, PA 16870
MLS# PACE2520708Listed by: S&A REALTY, LLC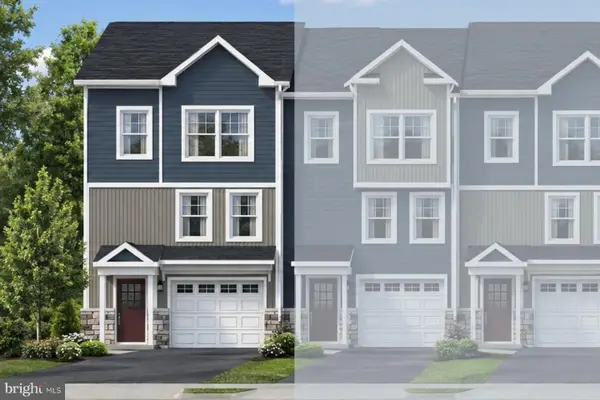 $369,900Active3 beds 3 baths1,431 sq. ft.
119 Phoebe Rd, PORT MATILDA, PA 16870
MLS# PACE2520614Listed by: S&A REALTY, LLC $369,900Active3 beds 3 baths1,437 sq. ft.
109 Phoebe Rd, PORT MATILDA, PA 16870
MLS# PACE2520604Listed by: S&A REALTY, LLC $364,900Active3 beds 3 baths1,431 sq. ft.
111 Phoebe Rd, PORT MATILDA, PA 16870
MLS# PACE2520606Listed by: S&A REALTY, LLC $364,900Active3 beds 3 baths1,437 sq. ft.
113 Phoebe Rd, PORT MATILDA, PA 16870
MLS# PACE2520608Listed by: S&A REALTY, LLC


Protect your home and budget from life's surprises with an Assurant Home Warranty, backed by a partner that supports you through every step of homeownership. Explore Plans.
© 2023 - 2026 ERA Franchise Systems LLC. All rights reserved. ERA Franchise Systems LLC fully supports the principles of the Fair Housing Act and the Equal Opportunity Act. ERA, ERA Real Estate powered, and their respective logos are registered service marks of ERA Franchise Systems LLC. Each office is independently owned and operated.