
15862 Route 35 S, Port Royal, PA 17082
Local realty services provided by:ERA Byrne Realty
15862 Route 35 S,Port Royal, PA 17082
$349,900
- 3 Beds
- 1 Baths
- 1,404 sq. ft.
- Single family
- Active
Listed by: gregory d. clelan
Office: iron valley real estate of central pa
MLS#:PAJT2012994
Source:BRIGHTMLS
Price summary
- Price:$349,900
- Price per sq. ft.:$249.22
About this home
Beautiful / Well Maintained Ranch Style Home located in Beale Township, Juniata County. This property offers a Ton of Possibilities with all the additional outbuildings & Old Poultry Building. List of Outbuildings to include - Garage # 1 22 x 32, Garage #2 16 x 20, Lean to 10 x 12, Garage #3 20 x 22, Old Poultry House 36 x 170, Machine Shed 12 x 36, Machine Shed #2 16 x 24. Call today to schedule a tour. The Property is being Sold As-is.
Contact an agent
Home facts
- Year built:1958
- Subdivision & Development:NONE AVAILABLE
- Listing ID #:PAJT2012994
- Added:1 day(s) ago
- Updated:October 18, 2026 at 01:53 PM
Rooms and interior
- Bedrooms:3
- Total bathrooms:1
- Full bathrooms:1
- Dining Description:Combination Dining/Living, Combination Kitchen/Dining, Dining Area, Dining Room
- Bathrooms Description:Full Bath
- Kitchen Description:Carpet
- Bedroom Description:Carpet, Entry Level Bedroom
- Basement:Yes
- Basement Description:Connecting Stairway, Full, Interior Access, Outside Entrance, Partially Finished, Poured Concrete, Space For Rooms, Unfinished
- Living area:1,404 sq. ft.
Heating and cooling
- Cooling:Central A/C, Geothermal, Heat Pump(s)
- Heating:Baseboard - Hot Water, Electric, Geo-thermal, Heat Pump(s), Wood, Wood Burn Stove
Structure and exterior
- Roof:Metal
- Year built:1958
- Building area:1,404 sq. ft.
- Lot area:2.2 Acres
- Lot Features:Additional Lot(s)
- Architectural Style:Ranch/Rambler
- Construction Materials:Frame
- Exterior Features:Exterior Lighting, Outbuilding(s), Porch(es)
- Foundation Description:Block
- Levels:2 Stories
Schools
- High school:JUNIATA
Utilities
- Water:Well
- Sewer:Private Septic Tank
Finances and disclosures
- Price:$349,900
- Price per sq. ft.:$249.22
- Tax amount:$3,305 (2026)
Features and amenities
- Laundry features:Hookup
- Amenities:200+ Amp Service, Attic, Carpet, Ceiling Fan(s), Central Vacuum, Water Treat System
Parking
- Parking description:Additional Storage Area, Detached Garage, Garage - Front Entry, Garage - Rear Entry, Garage Door Opener, Oversized
- Garage:Yes
- Garage spaces:5
New listings near 15862 Route 35 S
 $599,900Active5 beds 5 baths3,498 sq. ft.
70 Lions Club Park Rd, PORT ROYAL, PA 17082
MLS# PAJT2012986Listed by: JACK GAUGHEN NETWORK SERVICES HOWER & ASSOCIATES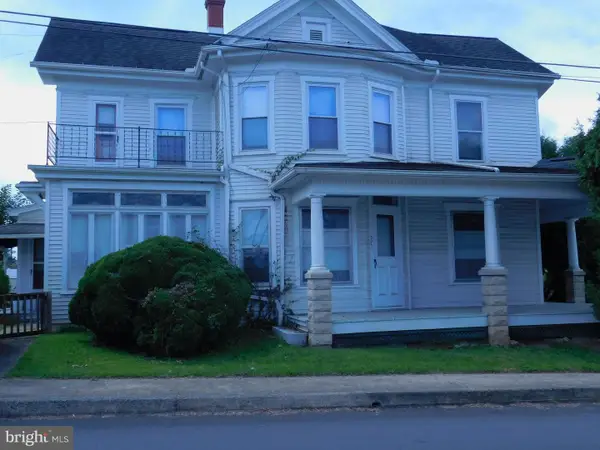 $197,500Pending4 beds 1 baths1,986 sq. ft.
301 Milford St, PORT ROYAL, PA 17082
MLS# PAJT2012918Listed by: JACK GAUGHEN NETWORK SERVICES HOWER & ASSOCIATES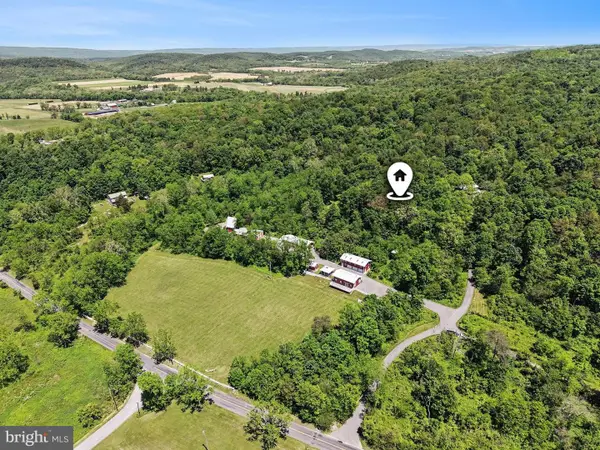 $1,300,000Active5 beds -- baths1,152 sq. ft.
1339 Spruce Hill Rd, PORT ROYAL, PA 17082
MLS# PAJT2012802Listed by: JACK GAUGHEN NETWORK SERVICES HOWER & ASSOCIATES $372,900Pending5 beds 2 baths4,912 sq. ft.
149 Alice Ln, PORT ROYAL, PA 17082
MLS# PAJT2012730Listed by: JACK GAUGHEN NETWORK SERVICES HOWER & ASSOCIATES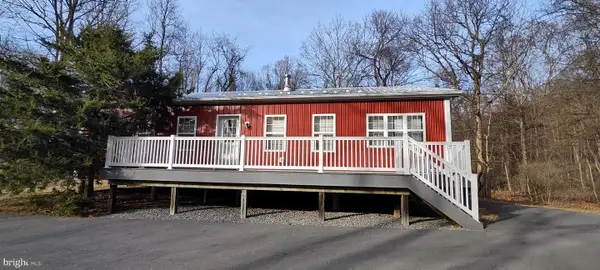 $1,300,000Active8 beds 7 baths1,152 sq. ft.
1339 Spruce Hill Rd, PORT ROYAL, PA 17082
MLS# PAJT2012676Listed by: JACK GAUGHEN NETWORK SERVICES HOWER & ASSOCIATES


Protect your home and budget from life's surprises with an Assurant Home Warranty, backed by a partner that supports you through every step of homeownership. Explore Plans.
© 2023 - 2026 ERA Franchise Systems LLC. All rights reserved. ERA Franchise Systems LLC fully supports the principles of the Fair Housing Act and the Equal Opportunity Act. ERA, ERA Real Estate powered, and their respective logos are registered service marks of ERA Franchise Systems LLC. Each office is independently owned and operated.