
7384 S Susquehanna Trl, Port Trevorton, PA 17864
Local realty services provided by:Pagoda Realty ERA Powered
Listed by: david l white
Office: ownerentry.com
MLS#:PASY2002800
Source:BRIGHTMLS
Price summary
- Price:$319,000
- Price per sq. ft.:$175.66
About this home
Properties like this rarely surface in Central Pennsylvania at this price point and when they do, they move.
7384 S Susquehanna Trail sits on 3.30 private acres in Chapman Township with a feature most buyers
spend years looking for: a fully self-contained studio suite connected to the main house by a single interior
hallway. One property. Two complete living spaces. Zero compromise.
Main House
Original hardwood floors, wood-plank pine ceilings, a working wood-burning fireplace, and a kitchen that
opens directly into the living area with a center island and custom hickory cabinetry. Out back, a new
concrete patio (2024) looks onto open lawn and a private wooded treeline. Everything that matters has
been updated before listing HVAC serviced, new water heater, new washer and dryer, exterior freshly
stained, all in 2026. This home has been maintained by someone who intended to stay.
Studio Suite
This is not a bonus room. It is a purpose-built private wing vaulted ceiling, dedicated mini-split climate
control, floor-to-ceiling marble tile en-suite bathroom, and its own separate exterior entrance. Whether your
interest is rental income, multi-generational living, or a dedicated workspace, the infrastructure is already
there.
The Land
3.30 private acres. No HOA. No restrictions. Detached two-level garage use for storage. convenience drive
to Selinsgrove , Sunbury and Harrisburg....
Contact an agent
Home facts
- Year built:1974
- Subdivision & Development:NONE AVAILABLE
- Listing ID #:PASY2002800
- Added:100 day(s) ago
- Updated:October 18, 2026 at 01:53 PM
Rooms and interior
- Bedrooms:3
- Total bathrooms:2
- Full bathrooms:2
- Flooring:Carpet, Hardwood, Laminated
- Dining Description:Combination Dining/Living, Dining Area
- Kitchen Description:Breakfast Area, Carpet, ENERGY STAR Dishwasher, ENERGY STAR Refrigerator, Kitchen - Eat-In, Kitchen - Island, Stainless Steel Appliances
- Bedroom Description:Carpet, Walk In Closet(s)
- Living area:1,816 sq. ft.
Heating and cooling
- Cooling:Central A/C
- Heating:Baseboard - Electric, Electric, Heat Pump(s), Wood, Wood Burn Stove
Structure and exterior
- Roof:Shake, Shingle
- Year built:1974
- Building area:1,816 sq. ft.
- Architectural Style:Ranch/Rambler
- Construction Materials:Frame, Vinyl Siding
- Exterior Features:Brick, Patio(s)
- Foundation Description:Concrete Perimeter
- Levels:1 Story
Utilities
- Water:Private
- Sewer:Cess Pool, Holding Tank
Finances and disclosures
- Price:$319,000
- Price per sq. ft.:$175.66
- Tax amount:$1,493 (2026)
Features and amenities
- Laundry features:Dryer - Electric, ENERGY STAR Clothes Washer
- Amenities:Air Filter System, Attic, Attic/House Fan, Carbon Monoxide Detector(s), Carpet, Ceiling Fan(s), Double Hung Windows, Double Pane Windows, Exterior Cameras, Insulated Windows, Intercom, Security System, Skylight(s), Smoke Detector, Surveillance Sys
Parking
- Parking description:Detached Carport
New listings near 7384 S Susquehanna Trl
 $339,900Active3 beds 2 baths1,404 sq. ft.
8842 S Susquehanna Trl, PORT TREVORTON, PA 17864
MLS# PASY2002884Listed by: PRO REAL ESTATE SERVICES, INC. $89,900Active3 beds 2 baths1,800 sq. ft.
1770-s Susquehanna Trail, PORT TREVORTON, PA 17864
MLS# PASY2002864Listed by: IRON VALLEY REAL ESTATE OF CENTRAL PA $134,900Active3 beds 2 baths1,628 sq. ft.
1750 Main St, PORT TREVORTON, PA 17864
MLS# PASY2002874Listed by: CENTURY 21 MERTZ & ASSOCIATES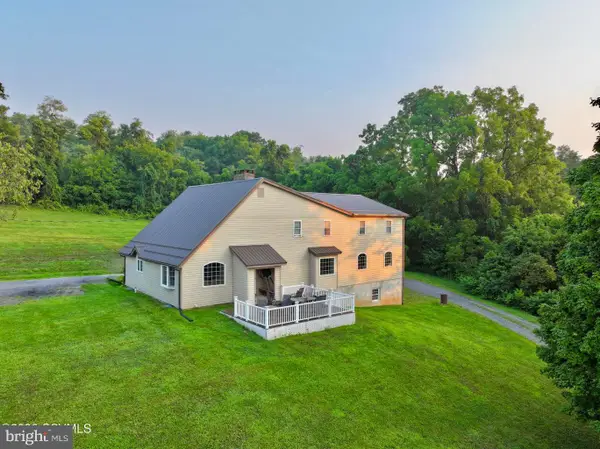 $399,000Active4 beds 2 baths2,448 sq. ft.
54 Keller Rd, PORT TREVORTON, PA 17864
MLS# PASY2002842Listed by: BOWEN AGENCY, INC.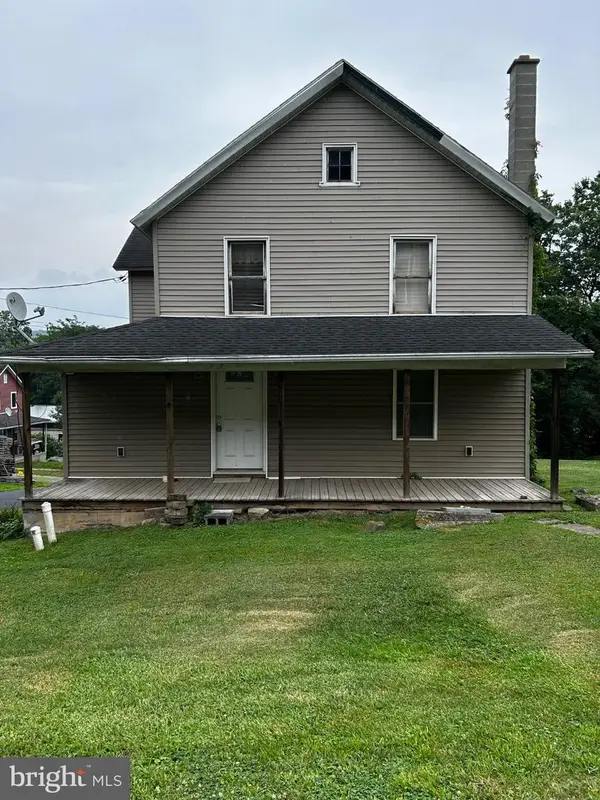 $125,000Active3 beds 5 baths1,192 sq. ft.
1797 Main St, PORT TREVORTON, PA 17864
MLS# PASY2002810Listed by: IRON VALLEY REAL ESTATE MID PENN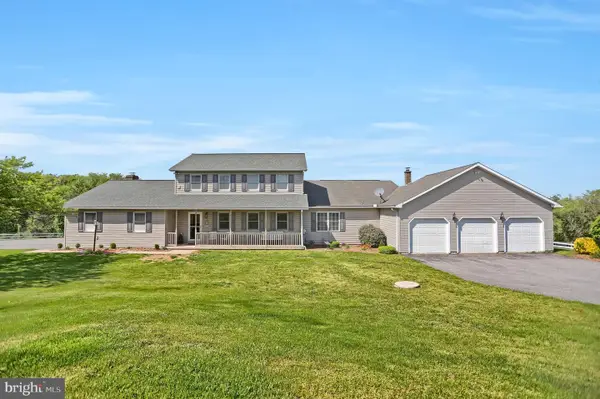 $750,000Active6 beds 6 baths6,327 sq. ft.
1105 Red Hill Rd, PORT TREVORTON, PA 17864
MLS# PASY2002776Listed by: EXP REALTY, LLC


Protect your home and budget from life's surprises with an Assurant Home Warranty, backed by a partner that supports you through every step of homeownership. Explore Plans.
© 2023 - 2026 ERA Franchise Systems LLC. All rights reserved. ERA Franchise Systems LLC fully supports the principles of the Fair Housing Act and the Equal Opportunity Act. ERA, ERA Real Estate powered, and their respective logos are registered service marks of ERA Franchise Systems LLC. Each office is independently owned and operated.